
1105 Byron Drive, Troy, MI 48098
Local realty services provided by:CENTURY 21 Metro Brokers
1105 Byron Drive,Troy, MI 48098
$495,000
- 4 Beds
- 3 Baths
- 2,907 sq. ft.
- Single family
- Active
Listed by: lee s speagle lark
Office: keller williams paint creek
MLS#:20261056690
Source:MI_REALCOMP
Price summary
- Price:$495,000
- Price per sq. ft.:$170.28
About this home
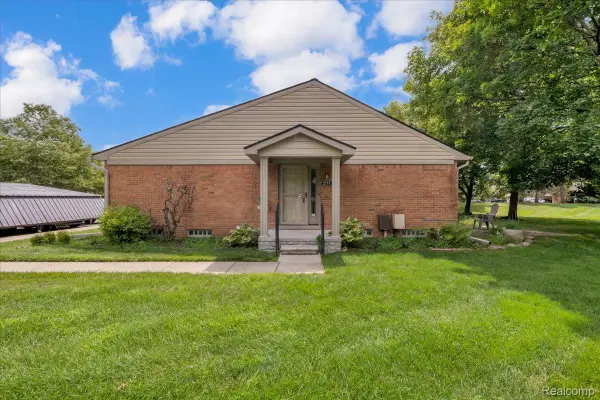
Much sought after Troy Colonial located in a prime location with Troy Schools. These homes are hard to come by! Step inside a spacious foyer entry that offers real oak hardwood floors throughout. A functional floorplan offers flexible living space and plenty of room for entertaining. Enjoy the private office with real wood panels that offer a stately charm. The kitchen has been remodeled with modern white aesthetic and granite countertops. Built in pantry offers plenty of storage for those bulk grocery runs. First floor laundry offers so much convenience. Upstairs you will find 4 generous rooms sizes and a primary suite that has a walk in closet and private bath. Full unfinished basement can be finished to your liking or double as storage and there is an attached garage with insulated door. This home is move in ready in time for school. Bemis, Boulan Park Middle, and Troy High.
Contact an agent
Home facts
- Year built:1986
- Listing ID #:20261056690
- Added:1 day(s) ago
- Updated:July 22, 2026 at 04:25 PM
Rooms and interior
- Bedrooms:4
- Total bathrooms:3
- Full bathrooms:2
- Half bathrooms:1
- Rooms Total:11
- Basement Description:Full, Unfinished
- Living area:2,907 sq. ft.
Heating and cooling
- Cooling:Central Air
- Heating:Forced Air, Natural Gas
Structure and exterior
- Roof:Asphalt
- Year built:1986
- Building area:2,907 sq. ft.
- Lot area:0.31 Acres
- Architectural Style:Colonial
- Construction Materials:Brick
- Exterior Features:Deck, Porch
- Foundation Description:Basement, Poured
- Levels:Two
Utilities
- Water:Public
- Sewer:Public Sewer
Finances and disclosures
- Price:$495,000
- Price per sq. ft.:$170.28
- Tax amount:$10,051
Features and amenities
- Appliances:Dishwasher, Disposal, Dryer, Free Standing Electric Range, Free Standing Refrigerator, Microwave, Washer
- Laundry features:Laundry Room
Parking
- Parking description:Attached, Garage Door Opener, Two Car Garage
- Garage spaces:2

New listings near 1105 Byron Drive
- New
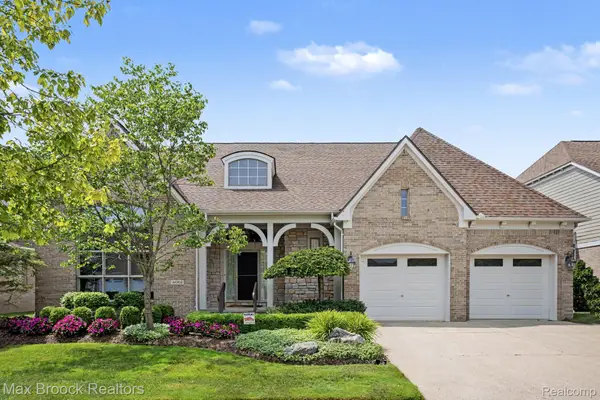 $850,000Active3 beds 4 baths3,546 sq. ft.
4061 Chatfield Lane, Troy, MI 48098
MLS# 20261056438Listed by: MAX BROOCK, REALTORS-BIRMINGHAM - New
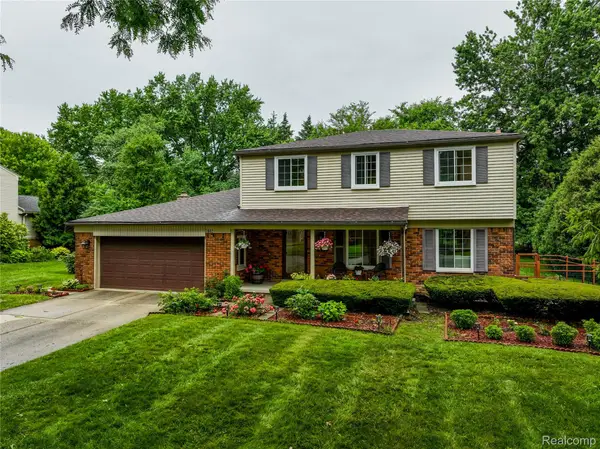 $649,000Active4 beds 3 baths2,350 sq. ft.
2032 Kristin Drive, Troy, MI 48084
MLS# 20261056699Listed by: THE AGENCY HALL & HUNTER - New
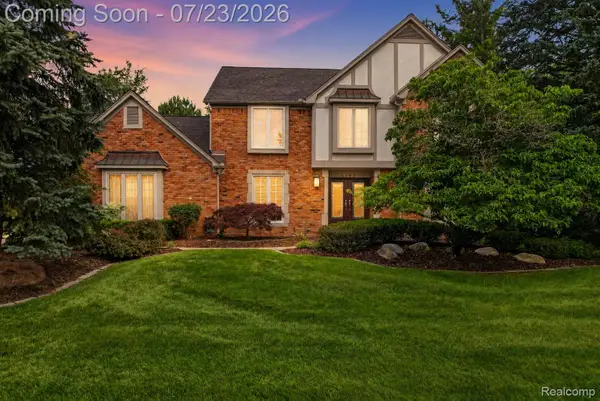 $858,000Active4 beds 4 baths4,100 sq. ft.
4187 Penrose Drive, Troy, MI 48098
MLS# 20261056582Listed by: RE/MAX FIRST - New
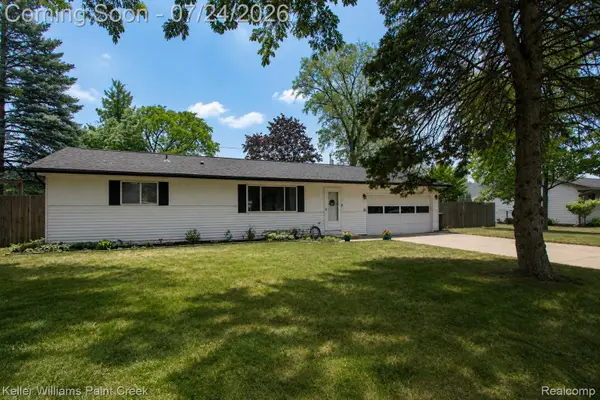 $305,000Active3 beds 1 baths1,110 sq. ft.
2126 Jarman Drive, Troy, MI 48085
MLS# 20261054516Listed by: KELLER WILLIAMS PAINT CREEK - New
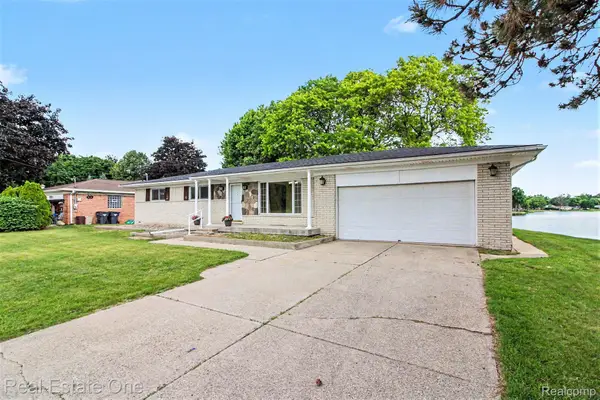 $424,000Active3 beds 3 baths2,850 sq. ft.
1347 E Square Lake Road, Troy, MI 48085
MLS# 20261056507Listed by: REAL ESTATE ONE-TROY - New
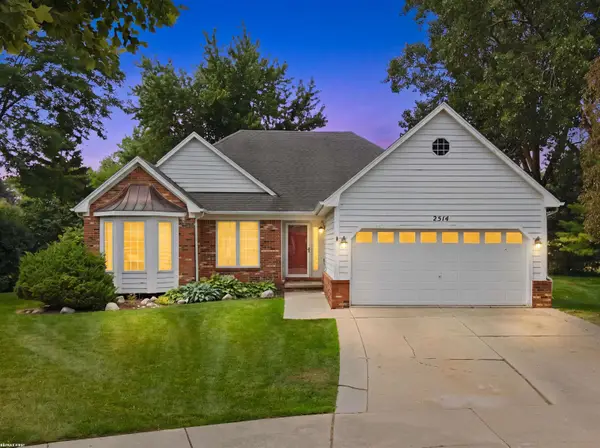 $374,900Active3 beds 2 baths1,614 sq. ft.
2514 Portobello, Troy, MI 48083
MLS# 50215629Listed by: RE/MAX FIRST - New
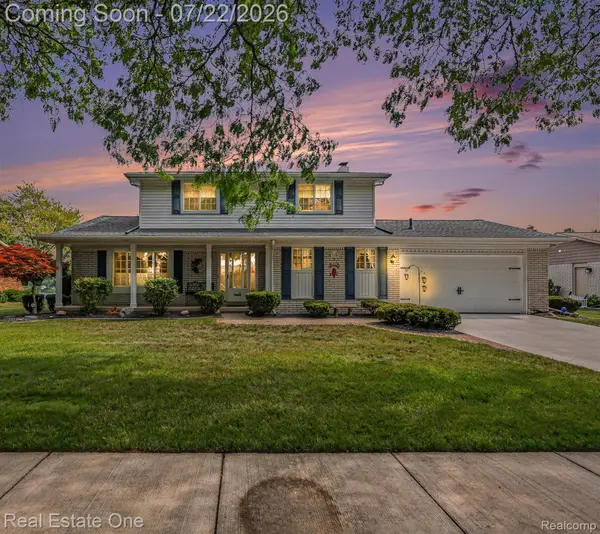 $510,000Active3 beds 2 baths2,656 sq. ft.
1524 3 Lakes Drive, Troy, MI 48085
MLS# 20261056218Listed by: REAL ESTATE ONE-TROY - Open Sat, 11am to 1pmNew
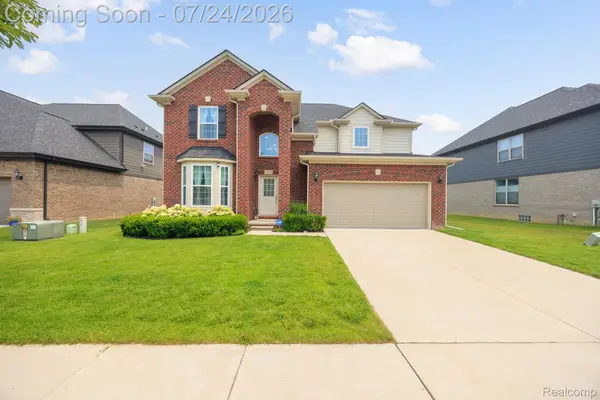 $720,000Active4 beds 3 baths2,200 sq. ft.
3534 Birchmount Drive, Troy, MI 48083
MLS# 20261053186Listed by: MAX BROOCK, REALTORS-TROY - New
 $240,000Active2 beds 2 baths1,456 sq. ft.
3711 Old Creek Road, Troy, MI 48084
MLS# 20261056140Listed by: NEW ERA REAL ESTATE LLC


Protect your home and budget from life's surprises with an Assurant Home Warranty, backed by a partner that supports you through every step of homeownership. Explore Plans.
©2026 Century 21 Real Estate LLC. All rights reserved. CENTURY 21®, the CENTURY 21 Logo and C21® are service marks owned by Century 21 Real Estate LLC. Century 21 Real Estate LLC fully supports the principles of the Fair Housing Act and the Equal Opportunity Act. Each office is independently owned and operated. Listing information is deemed reliable but not guaranteed accurate.