
1786 Hartshorn Avenue, Troy, MI 48083
Local realty services provided by:CENTURY 21 Metro Brokers
1786 Hartshorn Avenue,Troy, MI 48083
- 5 Beds
- 4 Baths
- - sq. ft.
- Single family
- Sold
Listed by: theresa barr
Office: prime + property
MLS#:20261065849
Source:MI_REALCOMP
Sorry, we are unable to map this address
Price summary
- Price:
About this home
Designed to impress! This custom home was built with exceptional attention to detail. Offering over 3,007 sq. ft. above grade, this spacious home features five bedrooms, three full baths and one half bath. Located in award winning Troy Schools! The impressive great room boasts hardwood flooring, recessed lighting, a fireplace, built-in speakers and a doorwall leading to the colored-concrete patio. The beautifully appointed kitchen offers granite countertops, an oversized island, maple cabinetry, hardwood floors, a Thermador range with hood and a built-in KitchenAid refrigerator. Retreat to the spacious primary suite with a tray ceiling, walk-in closet and luxurious bath featuring a Jacuzzi tub and steam shower. The second-floor laundry adds everyday convenience.
The finished lower level is ideal for entertaining, extended family or guests, complete with a full second kitchen, large family/rec room, fifth bedroom and separate exterior entrance. The heated three-car attached dream garage and additional side lot provide abundant parking, extra space and privacy. Freshly painted with new carpeting throughout the upper level, this home offers space, quality and versatility that are truly hard to find!...
Contact an agent
Home facts
- Year built:2002
- Subdivision & Development:ADDISON HEIGHTS SUB
- Listing ID #:20261065849
- Added:47 day(s) ago
- Updated:October 06, 2026 at 05:00 PM
Rooms and interior
- Bedrooms:5
- Total bathrooms:4
- Full bathrooms:3
- Half bathrooms:1
- Rooms Total:13
- Basement Description:Bath Stubbed, Finished, Full, Walk-Up Access
Heating and cooling
- Cooling:Ceiling Fans, Central Air
- Heating:Forced Air, Natural Gas
Structure and exterior
- Roof:Asphalt
- Year built:2002
- Architectural Style:Colonial
- Construction Materials:Brick
- Exterior Features:Covered, Lighting, Patio, Porch
- Foundation Description:Basement, Poured, Sump Pump
- Levels:Two
Utilities
- Water:Public
- Sewer:Public Sewer
Finances and disclosures
- Price:
- Tax amount:$6,821
Features and amenities
- Appliances:Dishwasher, Disposal, Dryer, Free Standing Gas Range, Free Standing Refrigerator, Range Hood, Stainless Steel Appliances, Vented Exhaust Fan, Washer
- Amenities:Central Vacuum, High Speed Internet
Parking
- Parking description:Attached, Garage Door Opener, Garage Faces Side, Heated Garage, Oversized, Side Entrance, Three Car Garage
- Garage spaces:3

New listings near 1786 Hartshorn Avenue
- New
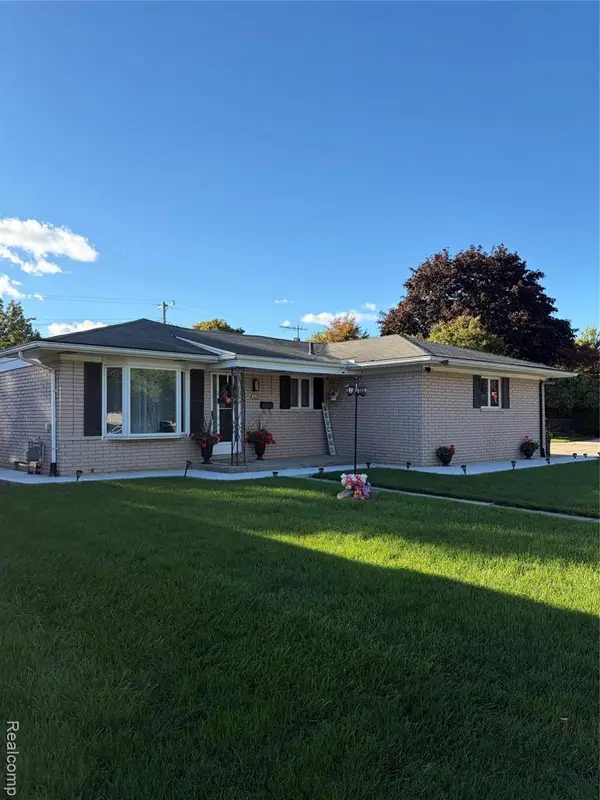 $359,900Active3 beds 2 baths1,320 sq. ft.
2655 Clayton, Troy, MI 48083
MLS# 61036265Listed by: LIGHTHOUSE REAL ESTATE GROUP INC - New
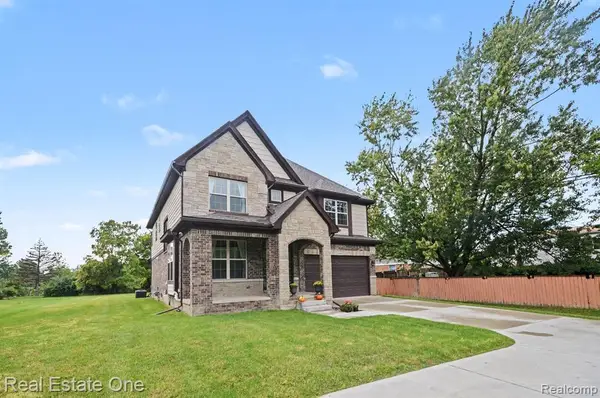 $849,900Active4 beds 4 baths3,400 sq. ft.
3499 John R, Troy, MI 48083
MLS# 61036115Listed by: REAL ESTATE ONE-TROY - New
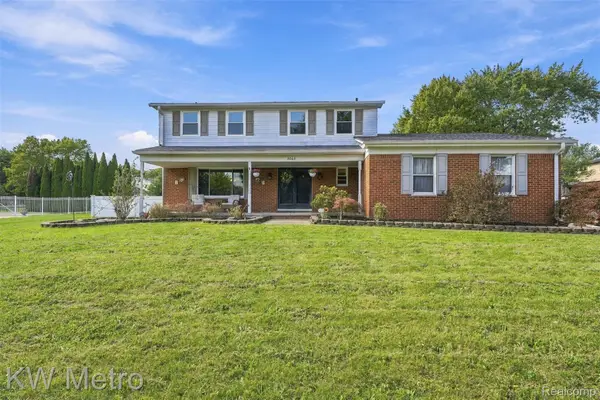 $489,000Active4 beds 4 baths2,630 sq. ft.
3863 Lawson Drive, Troy, MI 48084
MLS# 20261072282Listed by: KW METRO - New
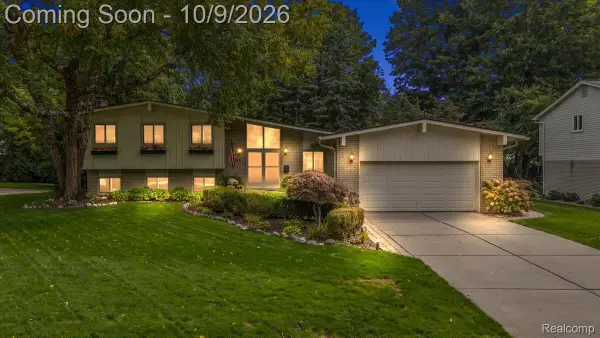 $675,000Active4 beds 4 baths3,081 sq. ft.
3588 Scott Drive, Troy, MI 48084
MLS# 20261080421Listed by: KW DOMAIN - New
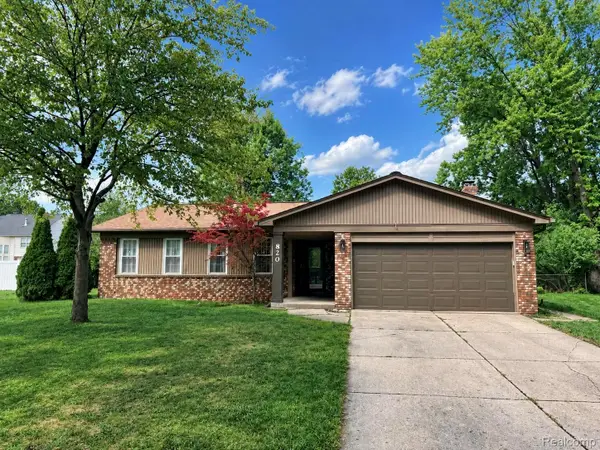 $465,000Active3 beds 2 baths3,252 sq. ft.
820 Huntsford Drive, Troy, MI 48084
MLS# 20261080508Listed by: BEYCOME BROKERAGE REALTY LLC - New
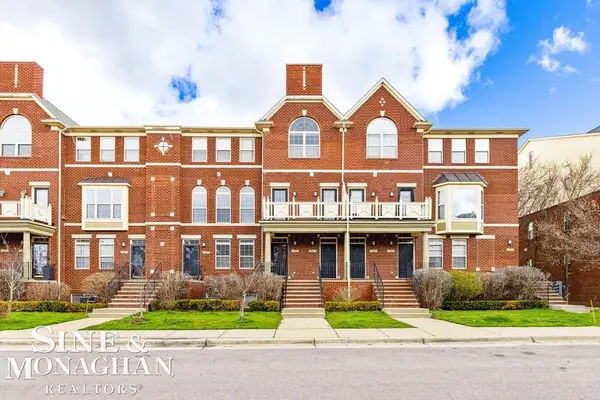 $374,500Active2 beds 2 baths1,512 sq. ft.
3251 Camden, Troy, MI 48084
MLS# 50223872Listed by: SINE & MONAGHAN LLC - New
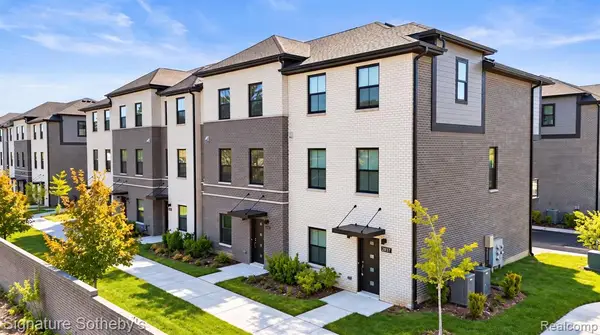 $569,000Active4 beds 3 baths1,715 sq. ft.
2837 Summers, Troy, MI 48084
MLS# 61035954Listed by: SIGNATURE SOTHEBY'S INTERNATIONAL REALTY BHAM - New
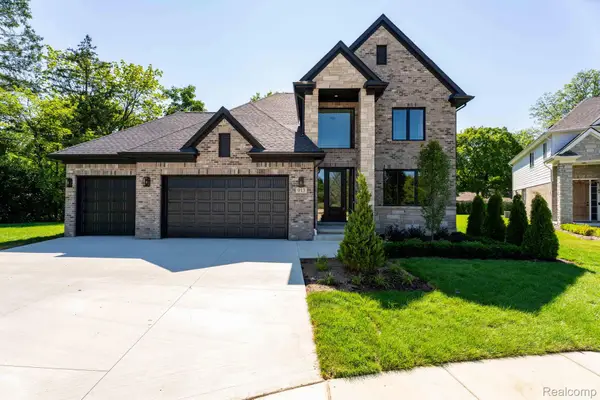 $1,149,900Active4 beds 4 baths3,480 sq. ft.
913 Kimberly Court, Troy, MI 48098
MLS# 20261080249Listed by: MONOPOLY REAL ESTATE, LLC - New
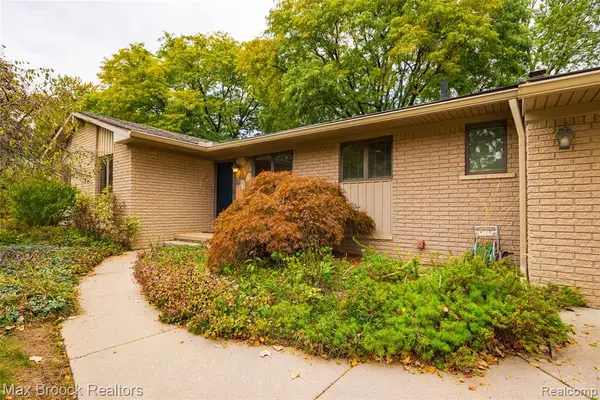 $375,000Active3 beds 2 baths1,499 sq. ft.
304 Paragon, Troy, MI 48098
MLS# 61035824Listed by: MAX BROOCK, REALTORS(R)-BIRMINGHAM - New
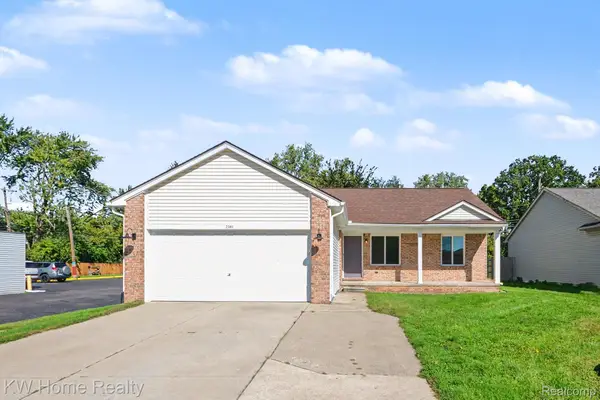 $349,999Active3 beds 2 baths2,320 sq. ft.
2383 E Maple Road, Troy, MI 48083
MLS# 20261080010Listed by: KELLER WILLIAMS HOME


Protect your home and budget from life's surprises with an Assurant Home Warranty, backed by a partner that supports you through every step of homeownership. Explore Plans.
©2026 Century 21 Real Estate LLC. All rights reserved. CENTURY 21®, the CENTURY 21 Logo and C21® are service marks owned by Century 21 Real Estate LLC. Century 21 Real Estate LLC fully supports the principles of the Fair Housing Act and the Equal Opportunity Act. Each office is independently owned and operated. Listing information is deemed reliable but not guaranteed accurate.