
1795 N Lake DR, Troy, MI 48083
Local realty services provided by:CENTURY 21 Dynamic Realty
1795 N Lake DR,Troy, MI 48083
$475,000
- 3 Beds
- 2 Baths
- 2,203 sq. ft.
- Single family
- Active
Listed by: tiffini bridgett, allison kiess
Office: the brokerage real estate enthusiasts
MLS#:20261084516
Source:MI_REALCOMP
Price summary
- Price:$475,000
- Price per sq. ft.:$215.62
- Monthly HOA dues:$2.92
About this home
Location, charm, and space to make yourself at home! Welcome to this 3-bedroom, 1.5-bath home in a highly desirable neighborhood within Troy Public Schools. The spacious, open-concept kitchen and living room create a welcoming flow for everyday living and entertaining, while a separate formal dining room offers the perfect spot for hosting family and friends. A remodeled kitchen in 2010 with maple cabinetry and granite countertops, and hard-surface flooring throughout the home adds style and easy maintenance. The primary bedroom features a large walk-in closet, giving you the extra storage space you've been looking for. Main-floor laundry adds everyday convenience, while the basement offers additional plenty of storage options, and potential to create even more usable space. Major updates include a new roof in 2024, a new water heater in 2025, and furnace and AC updated in 2018. The attached two-car garage includes a workbench, perfect for projects and hobbies, and a garden shed provides even more storage. The neighborhood's small HOA fee helps maintain common areas. With this lot, enjoy a peaceful setting backing up to the woods and a nearby walking path connecting you to Raintree Park, where you'll find a baseball field, sand volleyball, disc golf, playgrounds, and a paved walking trail. Conveniently located near Troy Athens High School, Barnard Elementary, International Academy East, shopping, restaurants, and the I-75 corridor, this home brings together comfortable living, valuable updates, and a FANTASTIC location. Come see everything this home has to offer!...
Contact an agent
Home facts
- Year built:1976
- Subdivision & Development:RAINTREE VILLAGENO 1
- Listing ID #:20261084516
- Added:1 day(s) ago
- Updated:October 22, 2026 at 10:31 AM
Rooms and interior
- Bedrooms:3
- Total bathrooms:2
- Full bathrooms:1
- Half bathrooms:1
- Rooms Total:7
- Basement Description:Interior Entry, Partially Finished
- Living area:2,203 sq. ft.
Heating and cooling
- Cooling:Ceiling Fans, Central Air, ENERGY STAR Qualified A/C Equipment
- Heating:ENERGY STAR Qualified Furnace Equipment, Forced Air, Natural Gas
Structure and exterior
- Year built:1976
- Building area:2,203 sq. ft.
- Lot area:0.19 Acres
- Lot Features:Wooded
- Architectural Style:Colonial
- Construction Materials:Brick, Vinyl Siding
- Exterior Features:Covered, Patio, Porch
- Foundation Description:Basement, Drainage System, Poured, Slab, Sump Pump
- Levels:Two
Utilities
- Water:Public
- Sewer:Sewer at Street
Finances and disclosures
- Price:$475,000
- Price per sq. ft.:$215.62
- Tax amount:$4,076
Features and amenities
- Appliances:Built-In Electric Oven, Convection Oven, Dishwasher, Disposal, Double Oven, Dryer, Free Standing Refrigerator, Gas Cooktop, Ice Maker, Microwave, Stainless Steel Appliances, Warming Drawer, Washer
- Laundry features:Laundry Room
Parking
- Parking description:Attached, Direct Access, Electricity In Garage, Side Entrance, Two Car Garage
- Garage spaces:2

New listings near 1795 N Lake DR
- Coming SoonOpen Sat, 11am to 1pm
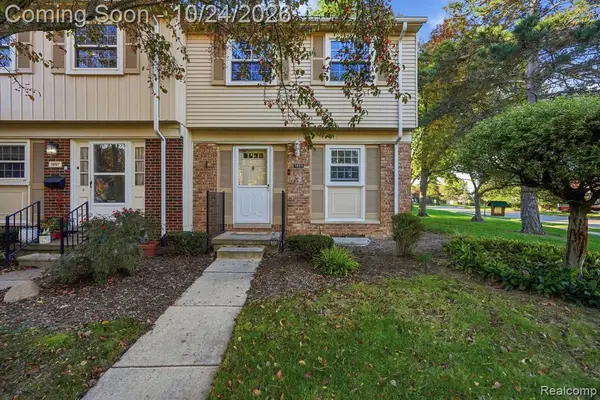 $249,998Coming Soon2 beds 2 baths1,167 sq. ft.
1699 Brentwood, Troy, MI 48098
MLS# 61040057Listed by: THRIVE REALTY COMPANY - New
 $270,000Active3 beds 1 baths2,132 sq. ft.
1915 Beech Lane DR, Troy, MI 48083
MLS# 20261084793Listed by: KW DOMAIN - New
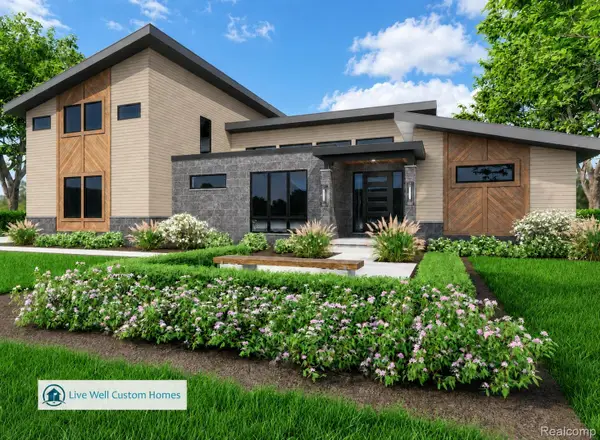 $1,999,900Active4 beds 4 baths3,533 sq. ft.
2926 Hylane DR, Troy, MI 48098
MLS# 20261085451Listed by: CRAIN HOMES - New
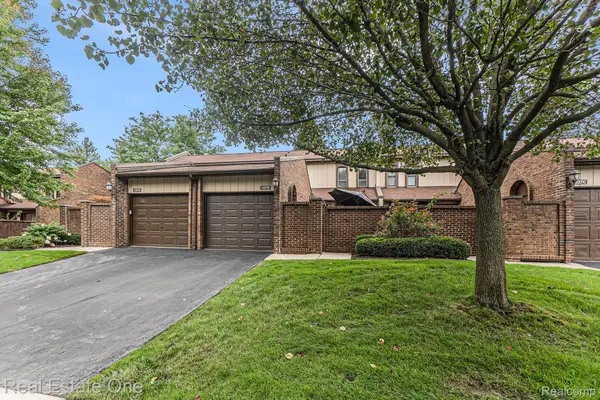 $285,000Active2 beds 3 baths1,800 sq. ft.
1227 KIRTS BLVD # B, Troy, MI 48084
MLS# 20261082296Listed by: REAL ESTATE ONE - New
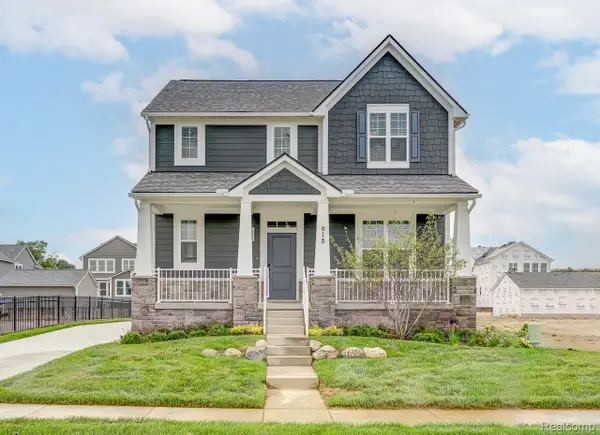 $771,865Active4 beds 3 baths2,455 sq. ft.
790 Schalm Dr, Clawson, MI 48017
MLS# 20261083003Listed by: ROBERTSON BROTHERS COMPANY - New
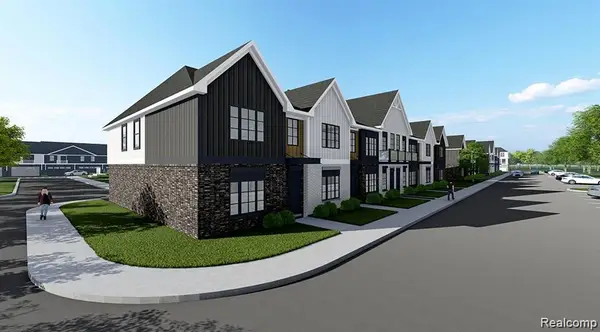 $429,856Active3 beds 3 baths1,520 sq. ft.
1301 Timberlane Dr, Troy, MI 48098
MLS# 20261083110Listed by: A.V.A. REAL ESTATE - New
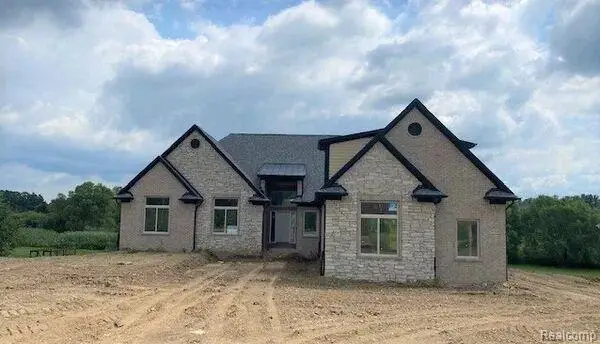 $899,000Active3 beds 3 baths2,420 sq. ft.
6853 John R RD, Troy, MI 48085
MLS# 20261083442Listed by: INSIDE REALTY, LLC - New
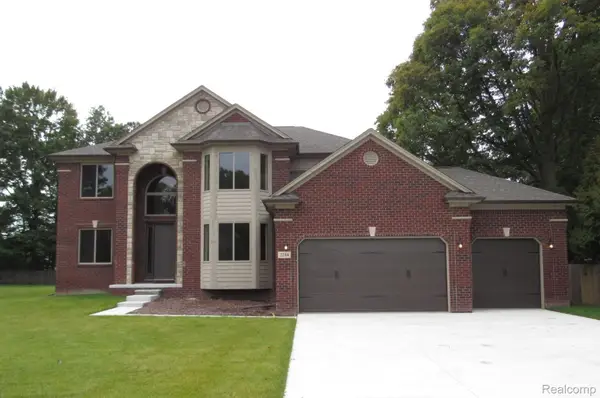 $899,000Active4 beds 5 baths3,000 sq. ft.
6831 John R RD, Troy, MI 48085
MLS# 20261083471Listed by: INSIDE REALTY, LLC - New
 $349,899Active4 beds 2 baths1,981 sq. ft.
2075 Gulliver DR, Troy, MI 48085
MLS# 20261083549Listed by: COMMUNITY CHOICE REALTY INC - New
 $774,900Active4 beds 5 baths4,944 sq. ft.
57 Streamview DR, Troy, MI 48085
MLS# 20261083589Listed by: DOBI REAL ESTATE


Protect your home and budget from life's surprises with an Assurant Home Warranty, backed by a partner that supports you through every step of homeownership. Explore Plans.
©2026 Century 21 Real Estate LLC. All rights reserved. CENTURY 21®, the CENTURY 21 Logo and C21® are service marks owned by Century 21 Real Estate LLC. Century 21 Real Estate LLC fully supports the principles of the Fair Housing Act and the Equal Opportunity Act. Each office is independently owned and operated. Listing information is deemed reliable but not guaranteed accurate.