
2123 Mcintosh Drive, Troy, MI 48098
Local realty services provided by:CENTURY 21 Curran & Oberski
2123 Mcintosh Drive,Troy, MI 48098
$725,000
- 4 Beds
- 3 Baths
- 3,453 sq. ft.
- Single family
- Active
Listed by: paula rait
Office: berkshire hathaway homeservices kee realty bham
MLS#:20261059860
Source:MI_REALCOMP
Price summary
- Price:$725,000
- Price per sq. ft.:$209.96
About this home
OPEN HOUSE SATURDAY SEPTEMBER 26TH 11:00-2:00 P.M. RAIN OR SHINE! This home has been meticulously maintained by the current owner the past 39 years. Quiet cul-de-sac location and backs to Lloyd A. Stage Nature Center. Features impressive open floor plan great room and dining area with full window views overlooking the very private backyard and nature center. Elegant travertine-sheathed gas log fireplace, 10' ceilings and walk-out to deck area from great room. Dining room with full view of great room that easily accommodates seating for 20 people for entertaining.
13 x 14 den/office w/glass double-door entry and 10' ceiling. Custom designed solid Maple kitchen cabinets, Monogram induction cooktop, generous sized breakfast nook with vaulted ceiling and walk-out through 8.5' door wall to 1 of 2 deck areas out back. 4 generous size bedrooms w/spacious closets and large windows for natural lighthing. Upper hall bathroom custom designed with simple elegance, 9' custom cabinetry w/2 sinks and encased window blinds. Primary bedroom has Cathedral ceiling, separate dressing area with 2 walk-in closets, custom designed shelves & clothes rods and a single sink vanity. Primary bath with freestanding MTI tub w/tile surround, separate lighted shower w/glass doors, linen closet, single vanity and Velux skylight. 1st floor laundry w/Samsung washer & dryer. Erickson's high-end floors on both levels & custom (Reimer) baseboards. Andersen windows throughout with many having encased blinds. Briggs & Stratton generator. AVONDALE SCHOOL District K-8 program for students identified as "Gifted & Talented" ranks #1 of 142 schools in Metro Detroit, This home has so many more features that are available on a very detailed pdf format that can be downloaded and also print copy available during private showings....
Contact an agent
Home facts
- Year built:1984
- Subdivision & Development:ORCHARD HILLS OF TROY
- Listing ID #:20261059860
- Added:58 day(s) ago
- Updated:September 30, 2026 at 10:32 AM
Rooms and interior
- Bedrooms:4
- Total bathrooms:3
- Full bathrooms:2
- Half bathrooms:1
- Rooms Total:9
- Basement Description:Unfinished
- Living area:3,453 sq. ft.
Heating and cooling
- Cooling:Central Air
- Heating:Forced Air, Natural Gas
Structure and exterior
- Roof:Asphalt
- Year built:1984
- Building area:3,453 sq. ft.
- Lot area:0.46 Acres
- Architectural Style:Colonial
- Construction Materials:Brick
- Exterior Features:Lighting
- Foundation Description:Basement, Poured
- Levels:Two
Utilities
- Water:Public
- Sewer:Public Sewer
Finances and disclosures
- Price:$725,000
- Price per sq. ft.:$209.96
- Tax amount:$6,130
Features and amenities
- Appliances:Built-In Refrigerator, Convection Oven, Dishwasher, Disposal, Dryer, Exhaust Fan, Humidifier, Induction Cooktop, Microwave, Self Cleaning Oven, Washer
Parking
- Parking description:Attached, Direct Access, Electricity In Garage, Garage Door Opener, Side Entrance, Three Car Garage
- Garage spaces:3

New listings near 2123 Mcintosh Drive
- Coming Soon
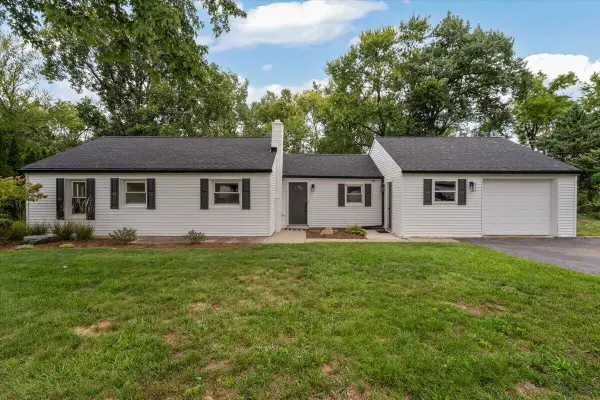 $281,500Coming Soon2 beds 1 baths1,260 sq. ft.
1429 Cadmus, Troy, MI 48085
MLS# 70561229Listed by: REAL BROKER LLC - New
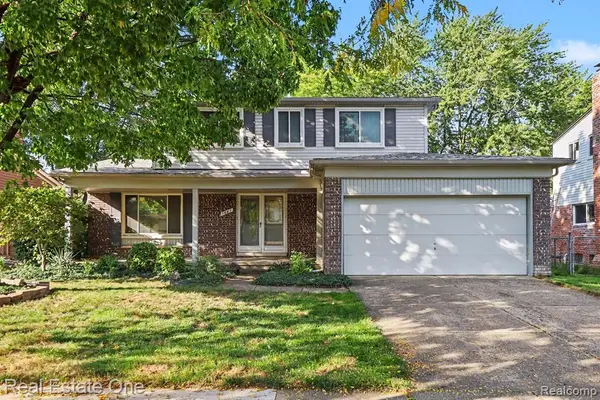 $409,900Active4 beds 3 baths1,833 sq. ft.
1687 Crestline, Troy, MI 48083
MLS# 61034924Listed by: REAL ESTATE ONE-TROY - New
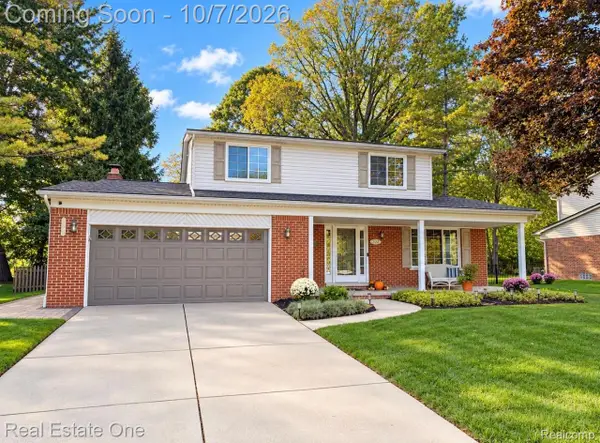 $399,900Active4 beds 2 baths2,127 sq. ft.
5427 English Drive, Troy, MI 48085
MLS# 20261078884Listed by: REAL ESTATE ONE-TROY - Open Sat, 10am to 12pmNew
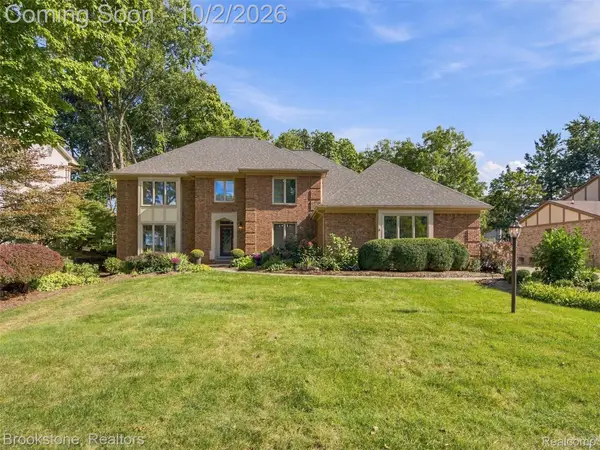 $925,000Active4 beds 6 baths5,320 sq. ft.
6400 Glyndebourne Drive, Troy, MI 48098
MLS# 20261078988Listed by: BROOKSTONE, REALTORS LLC - New
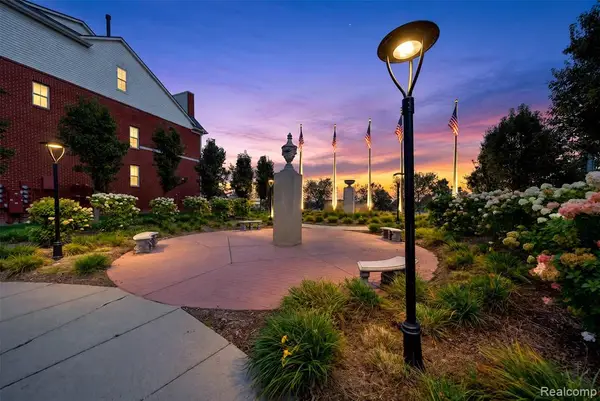 $360,000Active2 beds 2 baths1,762 sq. ft.
1450 Devon #128, Troy, MI 48084
MLS# 61034812Listed by: KESSLER AND COMPANY REALTY - New
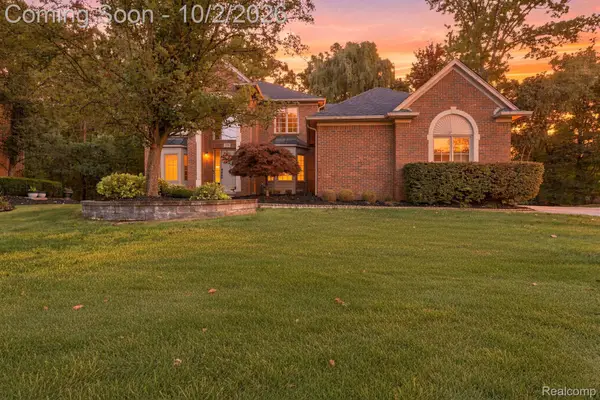 $985,000Active4 beds 5 baths4,735 sq. ft.
559 Trillium Drive, Troy, MI 48085
MLS# 20261078534Listed by: EHOMES REALTY - Open Sun, 11am to 1pmNew
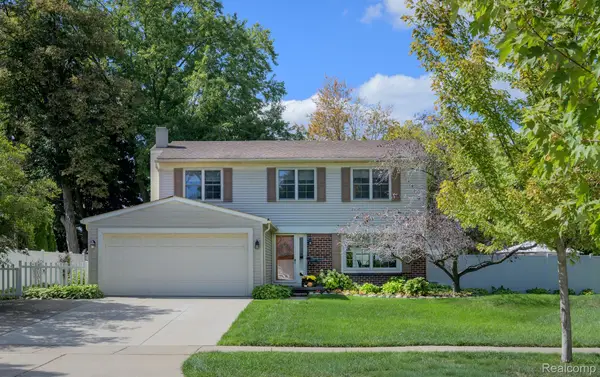 $475,000Active4 beds 4 baths2,428 sq. ft.
3627 Bristol Drive, Troy, MI 48083
MLS# 20261078912Listed by: KW DOMAIN - New
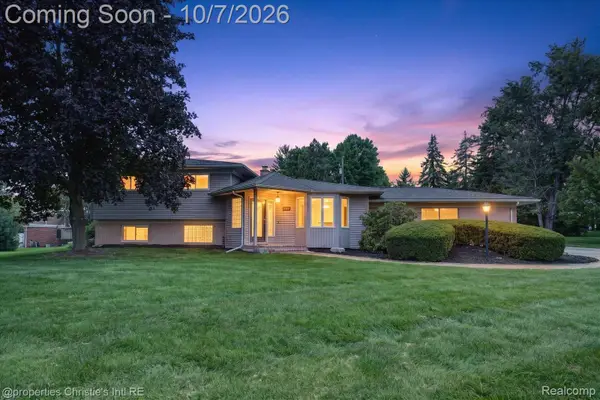 $549,000Active3 beds 3 baths3,398 sq. ft.
249 W Hurst Drive, Troy, MI 48098
MLS# 20261078740Listed by: @PROPERTIES CHRISTIE'S INT'L RE GROSSE POINTE - New
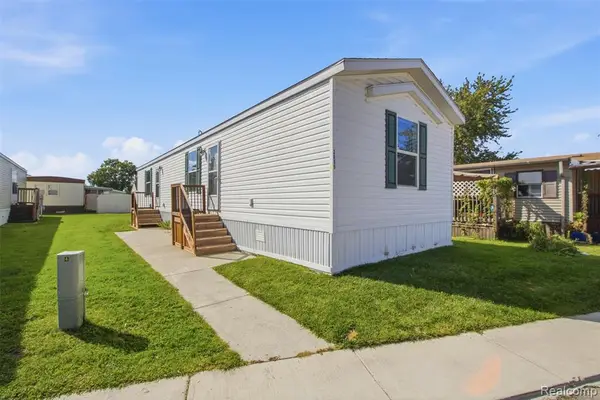 $79,900Active2 beds 2 baths
2099 Ida, Troy, MI 48083
MLS# 61034486Listed by: PRO REALTY GROUP - New
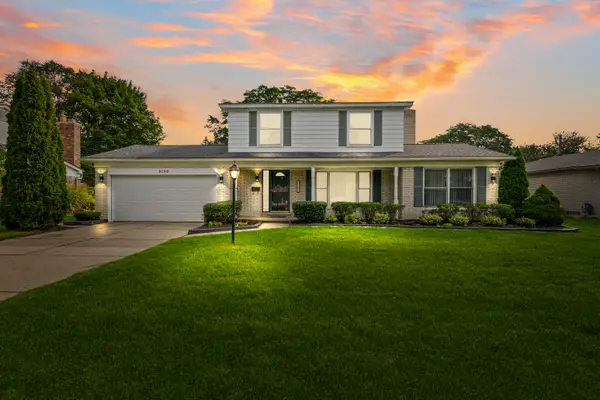 $409,990Active3 beds 2 baths1,715 sq. ft.
5130 Babbit Drive, Troy, MI 48085
MLS# 26051787Listed by: KELLER WILLIAMS SOMERSET


Protect your home and budget from life's surprises with an Assurant Home Warranty, backed by a partner that supports you through every step of homeownership. Explore Plans.
©2026 Century 21 Real Estate LLC. All rights reserved. CENTURY 21®, the CENTURY 21 Logo and C21® are service marks owned by Century 21 Real Estate LLC. Century 21 Real Estate LLC fully supports the principles of the Fair Housing Act and the Equal Opportunity Act. Each office is independently owned and operated. Listing information is deemed reliable but not guaranteed accurate.