
2341 Newbedford, Troy, MI 48085
Local realty services provided by:CENTURY 21 Northland
Listed by: jennifer seiler
Office: @properties christie's int'l r.e. royal oak
MLS#:61039230
Source:MI_REALSOURCE
Price summary
- Price:$375,000
- Price per sq. ft.:$240.38
About this home
Welcome home to this immaculately maintained 3-bedroom ranch in highly sought-after Troy, within Troy Schools. The open floor plan flows effortlessly from the updated kitchen, with stainless steel appliances and space for formal dining, into a spacious great room anchored by a cozy fireplace. It's a layout that works just as well for everyday living as it does for entertaining. With 1 full and 1 half bath, one-floor living, and an attached 2-car garage, this home offers comfort and convenience in equal measure. Close to shopping with easy access to the freeways, it's move-in ready and waiting
Contact an agent
Home facts
- Year built:1969
- Subdivision & Development:Mt Vernon Estates
- Listing ID #:61039230
- Added:1 day(s) ago
- Updated:October 16, 2026 at 07:50 AM
Rooms and interior
- Bedrooms:3
- Total bathrooms:2
- Full bathrooms:1
- Half bathrooms:1
- Rooms Total:5
- Bedroom Description:Bedroom 1 on Entry Level, Bedroom 2 on Entry Level, Bedroom 3 on Entry Level
- Basement Description:Unfinished
- Living area:1,560 sq. ft.
Heating and cooling
- Heating:Forced Air, Natural Gas
Structure and exterior
- Year built:1969
- Building area:1,560 sq. ft.
- Lot area:0.29 Acres
- Architectural Style:Ranch
- Construction Materials:Brick
- Foundation Description:Basement
- Levels:1 Story
Utilities
- Sewer:Public At Street
Finances and disclosures
- Price:$375,000
- Price per sq. ft.:$240.38
- Tax amount:$3,954
Parking
- Parking description:Attached Garage
- Garage spaces:2
 Provided through IDX via MiRealSource. Courtesy of MiRealSource Shareholder. Copyright MiRealSource. The information published and disseminated by MiRealSource is communicated verbatim, without change by MiRealSource, as filed with MiRealSource by its members. The accuracy of all information, regardless of source, is not guaranteed or warranted. All information should be independently verified. Copyright 2026 MiRealSource. All rights reserved. The information provided hereby constitutes proprietary information of MiRealSource, Inc. and its shareholders, affiliates and licensees and may not be reproduced or transmitted in any form or by any means, electronic or mechanical, including photocopy, recording, scanning or any information storage and retrieval system, without written permission from MiRealSource, Inc. MI_REALSOURCE Member Broker: Brad Platt
New listings near 2341 Newbedford
- Coming Soon
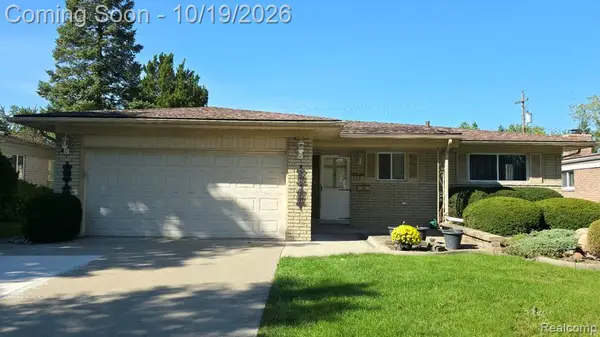 $324,900Coming Soon3 beds 2 baths1,494 sq. ft.
2351 Alexander, Troy, MI 48083
MLS# 61039507Listed by: WORLD SHOWCASE REALTY - Coming Soon
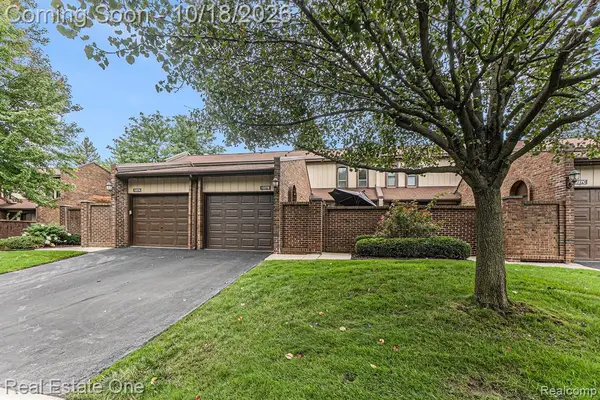 $285,000Coming Soon2 beds 3 baths1,200 sq. ft.
1227 Kirts #B, Troy, MI 48084
MLS# 61039430Listed by: REAL ESTATE ONE - Open Sun, 12:30 to 2pmNew
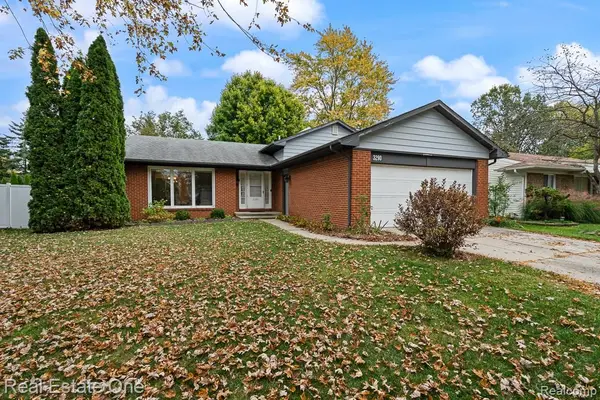 $375,000Active3 beds 2 baths1,728 sq. ft.
3290 Wolverine, Troy, MI 48083
MLS# 61039542Listed by: REAL ESTATE ONE-ROCHESTER - New
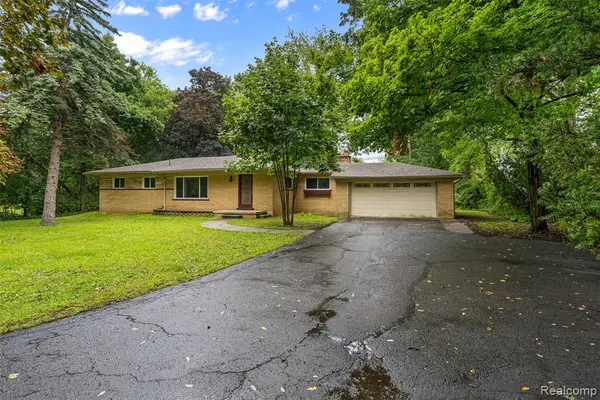 $359,900Active3 beds 2 baths1,692 sq. ft.
1175 South, Troy, MI 48098
MLS# 61039429Listed by: REAL COLLECTIVE REALTY - New
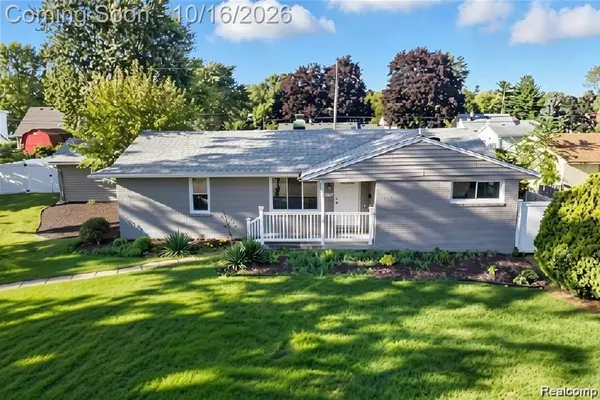 $349,899Active4 beds 2 baths1,981 sq. ft.
2075 Gulliver, Troy, MI 48085
MLS# 61039412Listed by: COMMUNITY CHOICE REALTY INC - Open Sat, 12 to 2pmNew
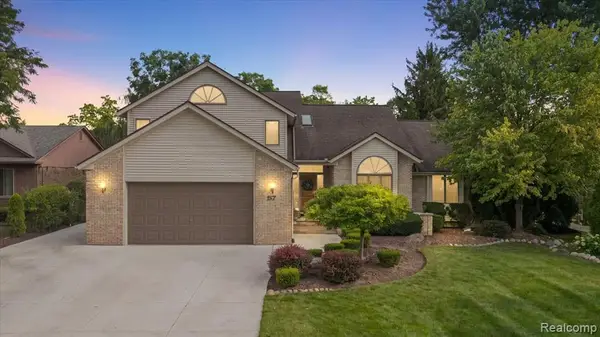 $774,900Active4 beds 5 baths3,344 sq. ft.
57 Streamview, Troy, MI 48085
MLS# 61039145Listed by: DOBI REAL ESTATE - New
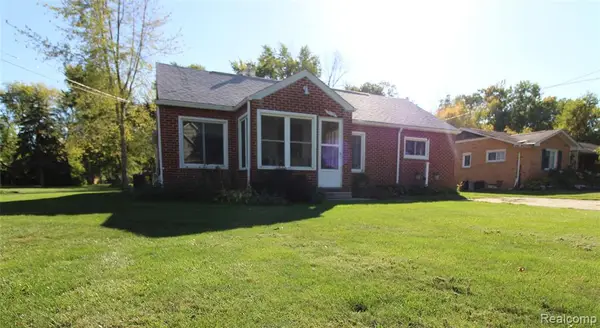 $249,900Active3 beds 1 baths992 sq. ft.
2170 Vermont, Troy, MI 48083
MLS# 61039275Listed by: HOWARD HANNA BIRMINGHAM - Open Sun, 12:30 to 2:30pmNew
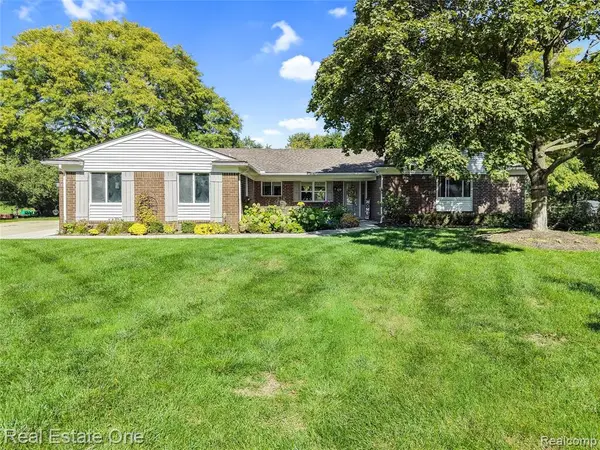 $499,900Active3 beds 3 baths2,264 sq. ft.
60 Gordon, Troy, MI 48098
MLS# 61039179Listed by: REAL ESTATE ONE-TROY - New
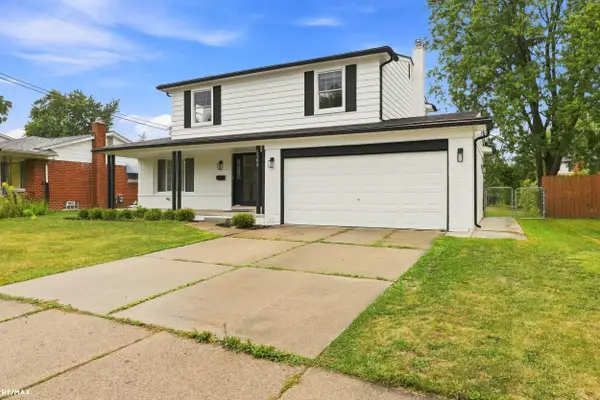 $459,900Active4 beds 4 baths1,892 sq. ft.
2103 Atlas, Troy, MI 48083
MLS# 50224983Listed by: RE/MAX ECLIPSE


Protect your home and budget from life's surprises with an Assurant Home Warranty, backed by a partner that supports you through every step of homeownership. Explore Plans.
©2026 Century 21 Real Estate LLC. All rights reserved. CENTURY 21®, the CENTURY 21 Logo and C21® are service marks owned by Century 21 Real Estate LLC. Century 21 Real Estate LLC fully supports the principles of the Fair Housing Act and the Equal Opportunity Act. Each office is independently owned and operated. Listing information is deemed reliable but not guaranteed accurate.