
2684 Roundtree DR, Troy, MI 48083
Local realty services provided by:CENTURY 21 Curran & Oberski
2684 Roundtree DR,Troy, MI 48083
$185,000
- 3 Beds
- 1 Baths
- 2,107 sq. ft.
- Single family
- Active
Listed by: christianna stempnik
Office: christianna real estate
MLS#:58050216218
Source:MI_REALCOMP
Price summary
- Price:$185,000
- Price per sq. ft.:$87.8
- Monthly HOA dues:$416
About this home
3 bedroom ranch condo with a finished basement and carport in the Troy school district. Conveniently located just of John R. This home has a lot to offer: Quick walk to assigned carport (#3) plus 2 parking spaces per unit. Nice floorplan with large dining area, open stairwell to finished basement. Lots of light in every room Private patio area and doorwall off kitchen. Plenty of storage and separate laundry area in basement. Open area for entertaining, plus an office or bedroom, and a small workshop area - furnace room. Nice kitchen with plenty of cupboards open to dining room. Assoc fee includes water, pool and clubhouse access and exterior maintenance, lawn care, snow removal, trash pickup.
Contact an agent
Home facts
- Year built:1973
- Subdivision & Development:WEXFORD PARKHOMES OCCPN 430
- Listing ID #:58050216218
- Added:36 day(s) ago
- Updated:August 31, 2026 at 10:02 AM
Rooms and interior
- Bedrooms:3
- Total bathrooms:1
- Full bathrooms:1
- Rooms Total:6
- Living area:2,107 sq. ft.
Heating and cooling
- Cooling:Ceiling Fans, Central Air
- Heating:Forced Air, Natural Gas
Structure and exterior
- Year built:1973
- Building area:2,107 sq. ft.
- Lot area:39.54 Acres
- Architectural Style:Ranch
- Construction Materials:Brick, Wood Siding
- Foundation Description:Basement
- Levels:One
Utilities
- Water:Public
- Sewer:Public Sewer
Finances and disclosures
- Price:$185,000
- Price per sq. ft.:$87.8
- Tax amount:$1,399
Parking
- Parking description:Carport

New listings near 2684 Roundtree DR
- New
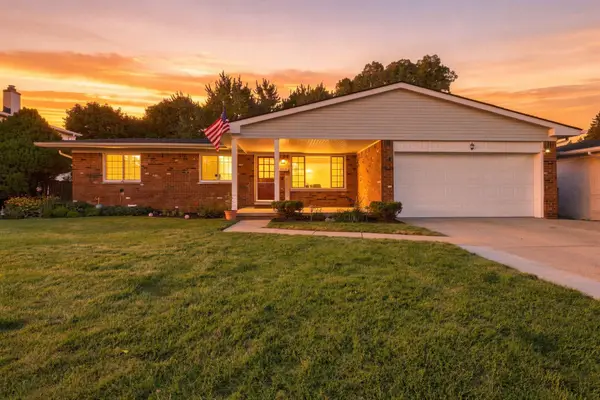 $499,900Active4 beds 3 baths3,774 sq. ft.
4957 Hubbard DR, Troy, MI 48085
MLS# 58050220331Listed by: BERKSHIRE HATHAWAY HOMESERVICES KEE REALTY NB - New
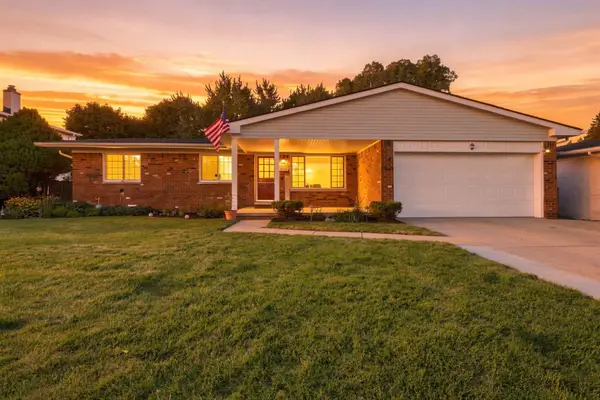 $499,900Active4 beds 3 baths1,887 sq. ft.
4957 Hubbard, Troy, MI 48085
MLS# 50220331Listed by: BERKSHIRE HATHAWAY HOMESERVICES KEE REALTY NB - New
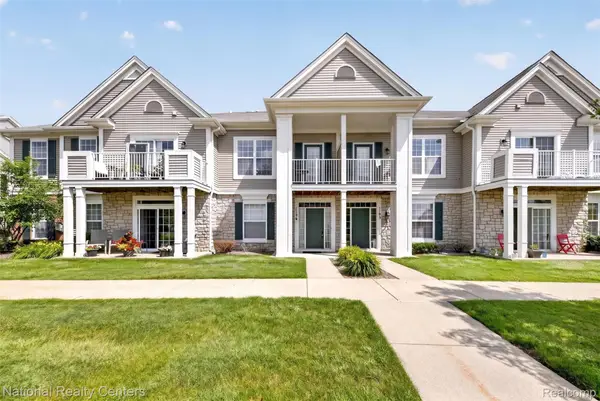 $296,000Active2 beds 2 baths1,457 sq. ft.
1179 Alameda Boulevard, Troy, MI 48085
MLS# 20261050128Listed by: NATIONAL REALTY CENTERS, INC - New
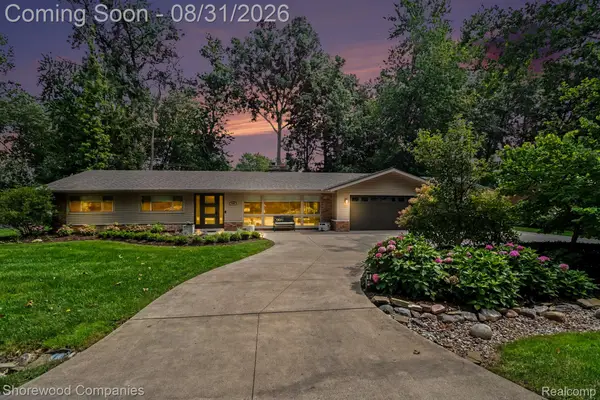 $640,000Active3 beds 3 baths2,137 sq. ft.
3144 Upton Drive, Troy, MI 48084
MLS# 20261068874Listed by: SHOREWOOD COMPANIES - New
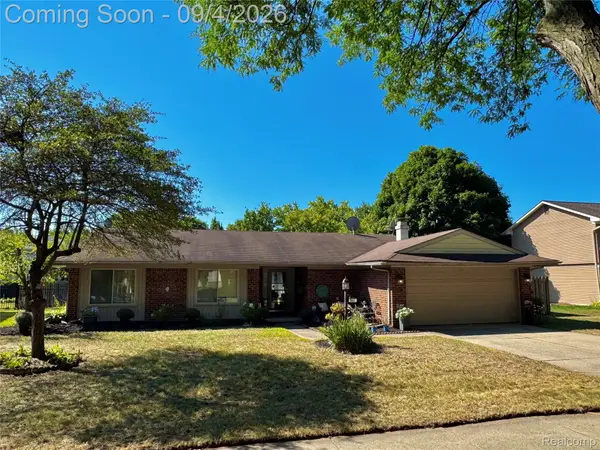 $399,999Active3 beds 2 baths1,525 sq. ft.
668 Randall Drive, Troy, MI 48085
MLS# 20261069229Listed by: THE AGENCY HALL & HUNTER - New
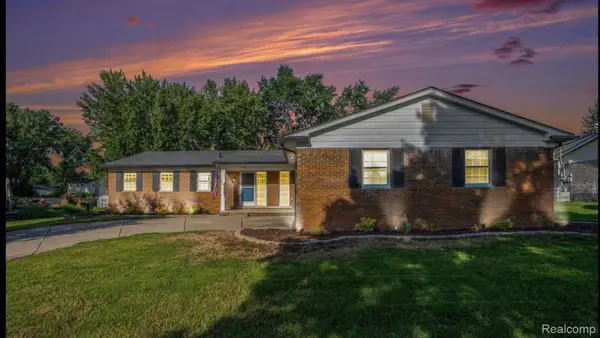 $559,000Active3 beds 3 baths1,828 sq. ft.
4036 Wentworth Drive, Troy, MI 48098
MLS# 20261069444Listed by: EHOMES REALTY - Open Sun, 1 to 3pmNew
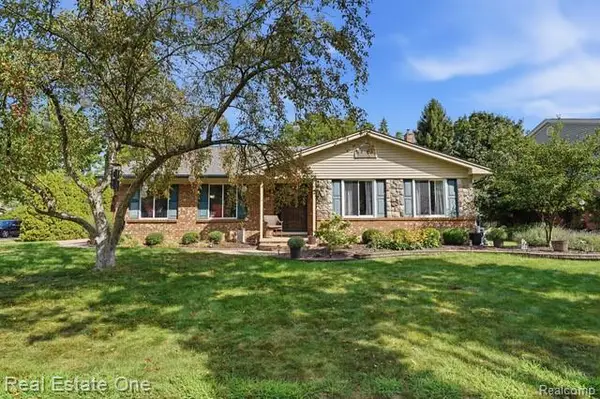 $499,000Active4 beds 2 baths3,524 sq. ft.
1353 Madison Drive, Troy, MI 48083
MLS# 20261069066Listed by: REAL ESTATE ONE-TROY - New
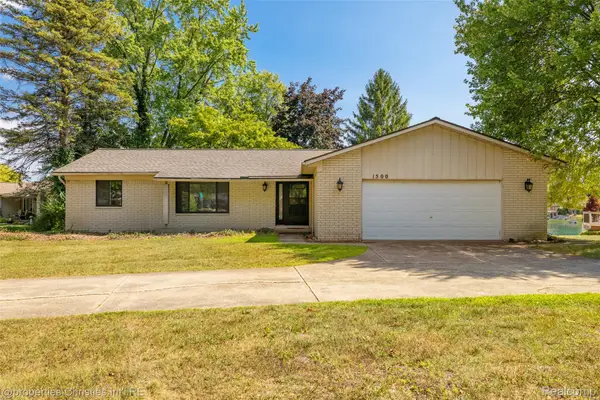 $330,000Active3 beds 2 baths1,580 sq. ft.
1500 3 Lakes Drive, Troy, MI 48085
MLS# 20261069248Listed by: @PROPERTIES CHRISTIE'S INT'L R.E. BIRMINGHAM - New
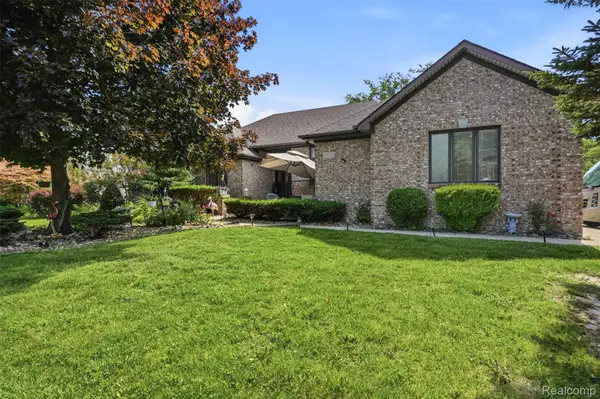 $574,900Active3 beds 4 baths3,537 sq. ft.
6786 Jasmine Dr Drive, Troy, MI 48098
MLS# 20261069145Listed by: KW DOMAIN - New
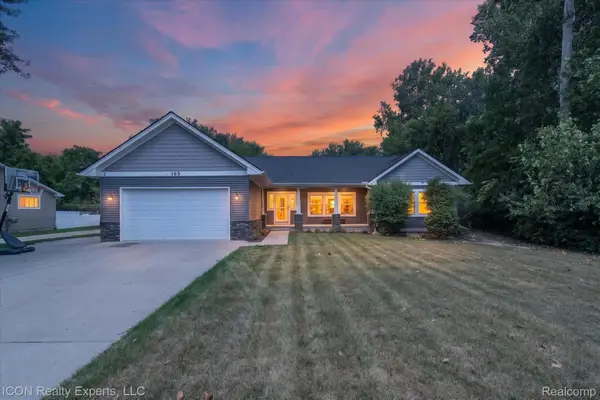 $624,900Active4 beds 3 baths3,375 sq. ft.
165 Leetonia Drive, Troy, MI 48085
MLS# 20261067348Listed by: ICON REALTY EXPERTS, LLC


Protect your home and budget from life's surprises with an Assurant Home Warranty, backed by a partner that supports you through every step of homeownership. Explore Plans.
©2026 Century 21 Real Estate LLC. All rights reserved. CENTURY 21®, the CENTURY 21 Logo and C21® are service marks owned by Century 21 Real Estate LLC. Century 21 Real Estate LLC fully supports the principles of the Fair Housing Act and the Equal Opportunity Act. Each office is independently owned and operated. Listing information is deemed reliable but not guaranteed accurate.