
3425 Mcclure Drive, Troy, MI 48084
Local realty services provided by:CENTURY 21 Dynamic Realty
3425 Mcclure Drive,Troy, MI 48084
- 4 Beds
- 4 Baths
- - sq. ft.
- Single family
- Sold
Listed by:
 Paula Filar(124) 865-2770CENTURY 21 Professionals
Office: century 21 professionals
MLS#:20261060607
Source:MI_REALCOMP
Sorry, we are unable to map this address
Price summary
- Price:
About this home
Rare .83-acre parcel in one of Troy's most desirable neighborhoods, where luxury custom homes and significant investment continue to transform the landscape. This exceptional property offers a rare combination of space, privacy, and convenience with a partially wooded setting featuring mature trees that create a peaceful and picturesque backdrop. Surrounded by impressive estate residences on expansive homesites, this unique opportunity provides the tranquility of a private setting while being just minutes from Somerset Collection, premier dining, shopping, entertainment, and major expressways.
The expanded ranch offers exceptional flexibility with a unique multi-use suite featuring its own private entrance while also remaining connected to the main home through an interior doorway. This self-contained living area includes a fully functional kitchen with dining space, living room, bedroom, full bath, and a sunroom. The versatile layout is ideal for multi-generational living, extended family, long-term guests, or a variety of customized living arrangements (subject to local requirements). A staircase to the attic level within this wing provides additional possibilities for future expansion or reconfiguration. Unlike many properties valued primarily for the land, this home offers an existing footprint and infrastructure that may provide meaningful value to buyers seeking more than a traditional floor plan....
Contact an agent
Home facts
- Year built:1946
- Subdivision & Development:MUERS GARDEN FARMS
- Listing ID #:20261060607
- Added:62 day(s) ago
- Updated:October 08, 2026 at 07:17 AM
Rooms and interior
- Bedrooms:4
- Total bathrooms:4
- Full bathrooms:4
- Rooms Total:13
Heating and cooling
- Cooling:Ceiling Fans, Central Air
- Heating:Baseboard, Natural Gas, Radiant
Structure and exterior
- Roof:Asphalt
- Year built:1946
- Architectural Style:Ranch
- Construction Materials:Aluminum Siding, Block
- Exterior Features:Patio, Porch
- Foundation Description:Slab
- Levels:One
Utilities
- Water:Public
- Sewer:Public Sewer
Finances and disclosures
- Price:
- Tax amount:$4,362
Features and amenities
- Appliances:Dishwasher, Free Standing Electric Oven, Free Standing Refrigerator, Microwave, Range Hood, Self Cleaning Oven, Washer/Dryer Stacked
- Laundry features:Laundry Room
Parking
- Parking description:Attached, Circular Driveway, Electricity In Garage, Garage Door Opener, Garage Faces Side, Three and Half Car Garage
- Garage spaces:3.5
New listings near 3425 Mcclure Drive
- New
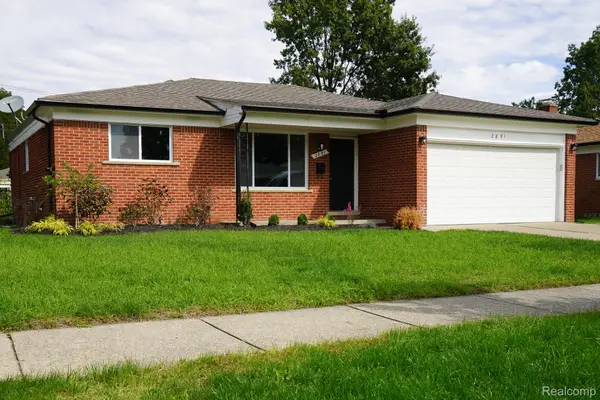 $369,900Active3 beds 3 baths1,533 sq. ft.
2891 Teasdale DR, Troy, MI 48083
MLS# 20261081522Listed by: JOHN GRAHAM REALTY, LLC - Open Fri, 3 to 5pmNew
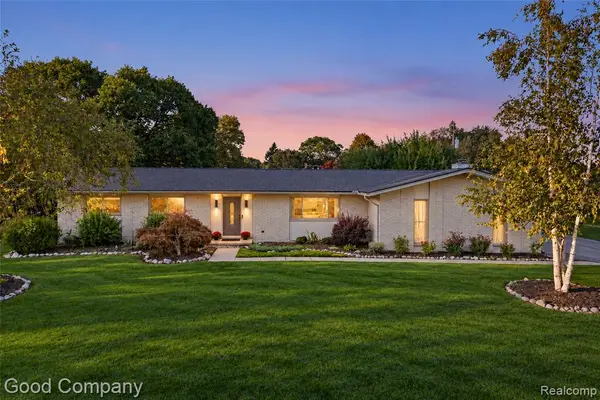 $495,000Active3 beds 2 baths1,974 sq. ft.
1115 Torpey, Troy, MI 48083
MLS# 61036936Listed by: GOOD COMPANY - New
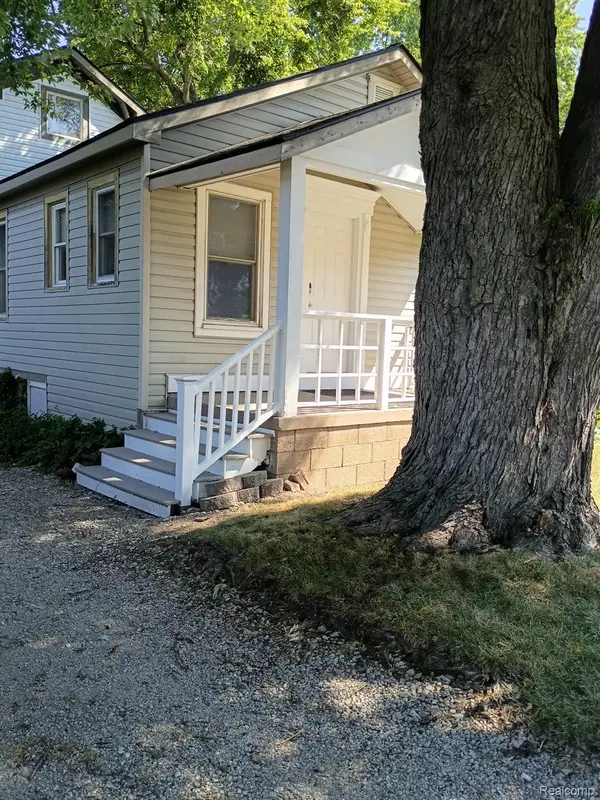 $344,000Active3 beds 3 baths1,896 sq. ft.
193 Hickory Drive, Troy, MI 48083
MLS# 20261081017Listed by: BEYCOME BROKERAGE REALTY LLC - New
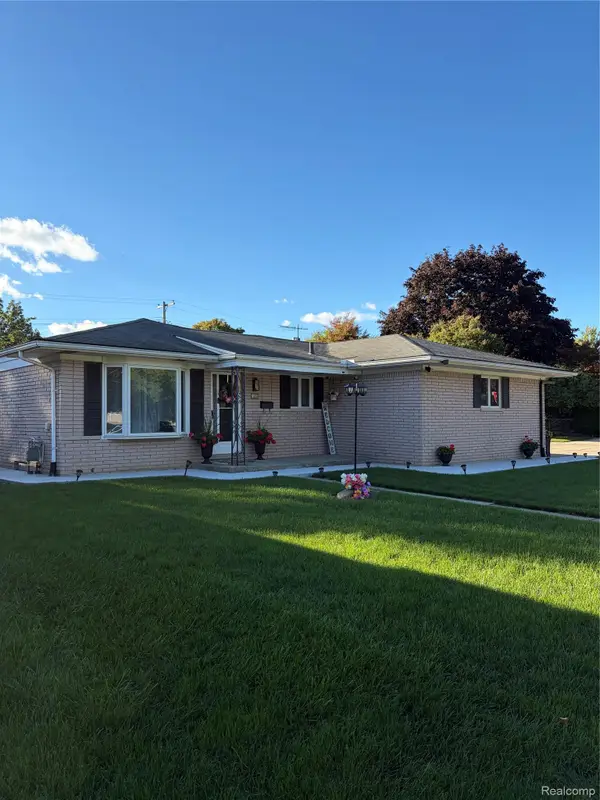 $359,900Active3 beds 2 baths2,220 sq. ft.
2655 Clayton Drive, Troy, MI 48083
MLS# 20261080657Listed by: LIGHTHOUSE REAL ESTATE GROUP INC - Open Fri, 4 to 6pmNew
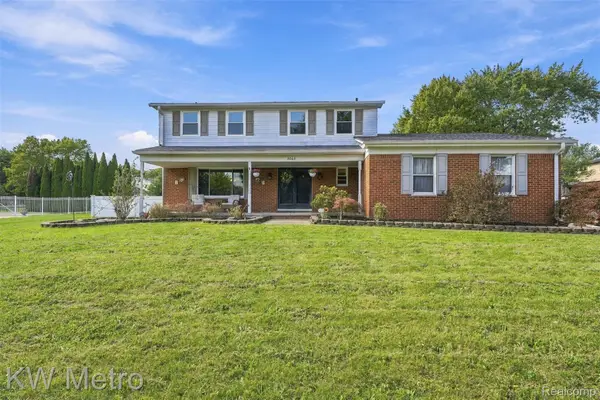 $489,000Active4 beds 4 baths2,630 sq. ft.
3863 Lawson Drive, Troy, MI 48084
MLS# 20261072282Listed by: KW METRO - New
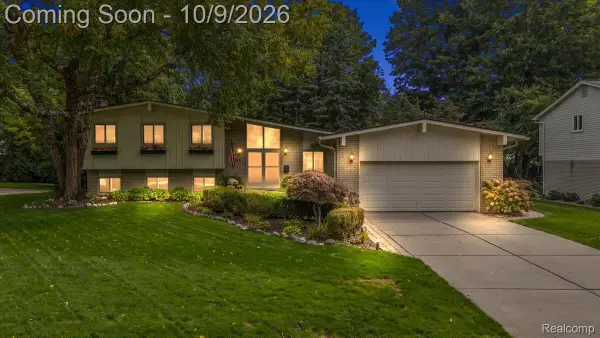 $675,000Active4 beds 4 baths3,081 sq. ft.
3588 Scott Drive, Troy, MI 48084
MLS# 20261080421Listed by: KW DOMAIN - New
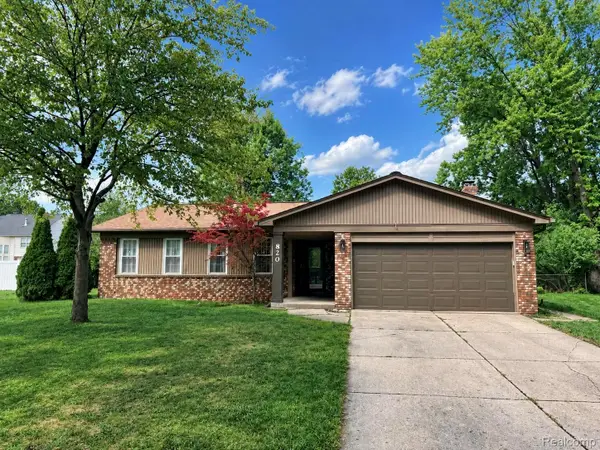 $465,000Active3 beds 2 baths3,252 sq. ft.
820 Huntsford Drive, Troy, MI 48084
MLS# 20261080508Listed by: BEYCOME BROKERAGE REALTY LLC - New
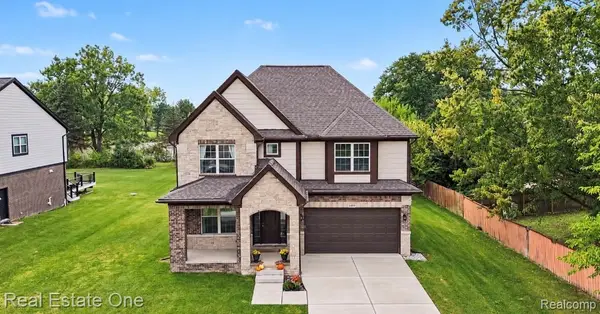 $849,900Active4 beds 4 baths3,400 sq. ft.
3499 John R Road, Troy, MI 48083
MLS# 20261080489Listed by: REAL ESTATE ONE-TROY - New
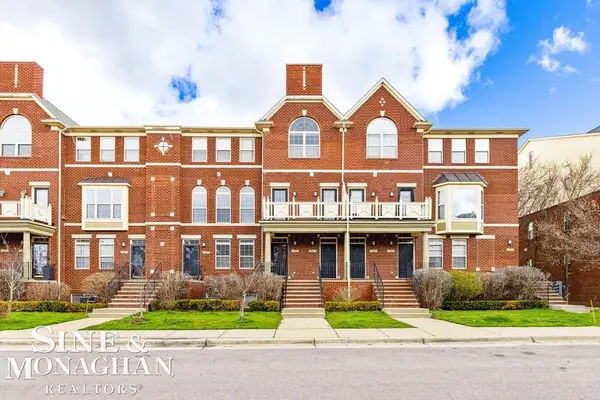 $374,500Active2 beds 2 baths1,512 sq. ft.
3251 Camden, Troy, MI 48084
MLS# 50223872Listed by: SINE & MONAGHAN LLC - New
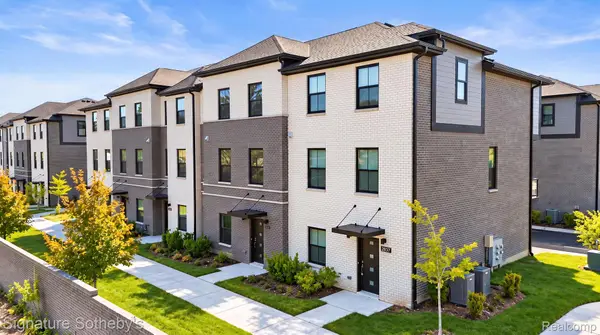 $569,000Active4 beds 3 baths1,715 sq. ft.
2837 Summers Place, Troy, MI 48084
MLS# 20261080173Listed by: SIGNATURE SOTHEBY'S INTERNATIONAL REALTY BHAM


Protect your home and budget from life's surprises with an Assurant Home Warranty, backed by a partner that supports you through every step of homeownership. Explore Plans.
©2026 Century 21 Real Estate LLC. All rights reserved. CENTURY 21®, the CENTURY 21 Logo and C21® are service marks owned by Century 21 Real Estate LLC. Century 21 Real Estate LLC fully supports the principles of the Fair Housing Act and the Equal Opportunity Act. Each office is independently owned and operated. Listing information is deemed reliable but not guaranteed accurate.