
3613 Bellows DR, Troy, MI 48083
Local realty services provided by:CENTURY 21 Metro Brokers
3613 Bellows DR,Troy, MI 48083
$479,900
- 3 Beds
- 2 Baths
- 3,355 sq. ft.
- Single family
- Active
Upcoming open houses
- Sat, Oct 2412:00 pm - 02:00 pm
Listed by: james gillen iii
Office: liberty way realty
MLS#:20261083018
Source:MI_REALCOMP
Price summary
- Price:$479,900
- Price per sq. ft.:$143.04
About this home
Here it is! The turn-key Troy ranch you've been waiting for! Welcome to 3613 Bellows Drive, a stunning 1,755-square-foot residence nestled on a picturesque 0.35-acre corner lot in Troy’s desirable Olde Forge subdivision. Featuring 3 bedrooms, 2 bathrooms, and an open layout, this home offers the perfect blend of comfort, style, and functionality. Upon entry, you’re greeted by a charming foyer featuring ceramic tile flooring and custom wood built-ins. The inviting living room showcases beautiful laminate wood flooring and a large window that fills the space with abundant natural light. At the heart of the home is the fully upgraded kitchen, featuring elegant cabinetry, stainless steel appliances, custom LED lighting, a charming wine fridge and a spacious center island—perfect for hosting and entertaining. Just beyond, the family room offers a cozy gas fireplace, creating the ideal space to unwind. The primary suite serves as a relaxing retreat, complete with stylish sconce lighting, a spacious walk-in closet with custom recessed lighting, and a beautifully upgraded bathroom. Downstairs, the finished basement provides additional versatile living space, perfect for a home gym, recreation room, or an additional entertaining area. Outside you'll find the private paver patio and spacious backyard, offering even more room to relax and entertain. Additional highlights include a storage shed and a furnace upgraded in 2024. Thoughtfully designed and truly move-in ready—this Troy ranch is one you won't want to miss!...
Contact an agent
Home facts
- Year built:1972
- Subdivision & Development:OLDE FORGE
- Listing ID #:20261083018
- Added:1 day(s) ago
- Updated:October 22, 2026 at 10:59 PM
Rooms and interior
- Bedrooms:3
- Total bathrooms:2
- Full bathrooms:2
- Rooms Total:8
- Basement Description:Finished
- Living area:3,355 sq. ft.
Heating and cooling
- Cooling:Ceiling Fans, Central Air
- Heating:Forced Air, Natural Gas
Structure and exterior
- Roof:Asphalt
- Year built:1972
- Building area:3,355 sq. ft.
- Lot area:0.35 Acres
- Lot Features:Corner Lot
- Architectural Style:Ranch
- Construction Materials:Brick
- Exterior Features:Patio
- Foundation Description:Basement, Block
- Levels:One
Utilities
- Water:Public
- Sewer:Public Sewer
Finances and disclosures
- Price:$479,900
- Price per sq. ft.:$143.04
- Tax amount:$7,669
Features and amenities
- Appliances:Convection Oven, Dishwasher, Free Standing Gas Oven, Free Standing Refrigerator, Microwave, Stainless Steel Appliances, Wine Refrigerator
Parking
- Parking description:Attached, Direct Access, Driveway, Electricity In Garage, Garage Door Opener, Two Car Garage
- Garage spaces:2

New listings near 3613 Bellows DR
- Coming SoonOpen Sat, 11am to 1pm
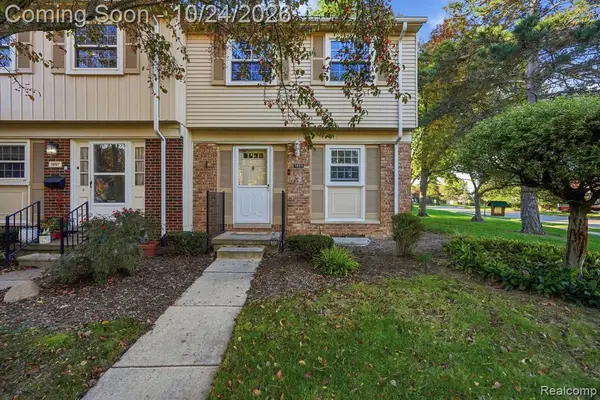 $249,998Coming Soon2 beds 2 baths1,167 sq. ft.
1699 Brentwood, Troy, MI 48098
MLS# 61040057Listed by: THRIVE REALTY COMPANY - New
 $523,410Active3 beds 3 baths1,825 sq. ft.
1024 Pine Tree #728, Troy, MI 48085
MLS# 61041050Listed by: M/I HOMES OF MICHIGAN, LLC - New
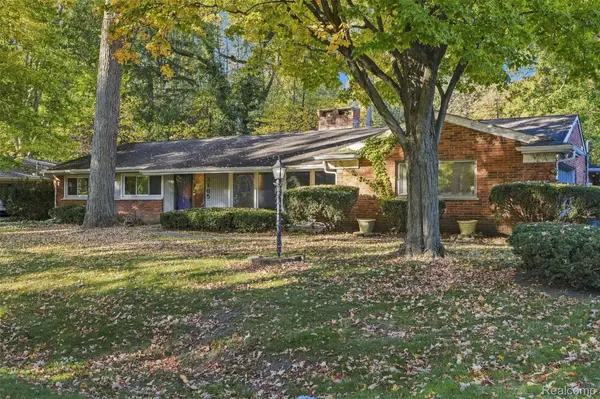 $469,900Active3 beds 2 baths2,252 sq. ft.
3165 Oakhill Drive, Troy, MI 48084
MLS# 20261079193Listed by: KW DOMAIN - New
 $523,410Active3 beds 3 baths1,825 sq. ft.
1024 Pine Tree LN 7 # 728, Troy, MI 48085
MLS# 20261085734Listed by: M/I HOMES OF MICHIGAN, LLC - New
 $270,000Active3 beds 1 baths2,132 sq. ft.
1915 Beech Lane DR, Troy, MI 48083
MLS# 20261084793Listed by: KW DOMAIN - New
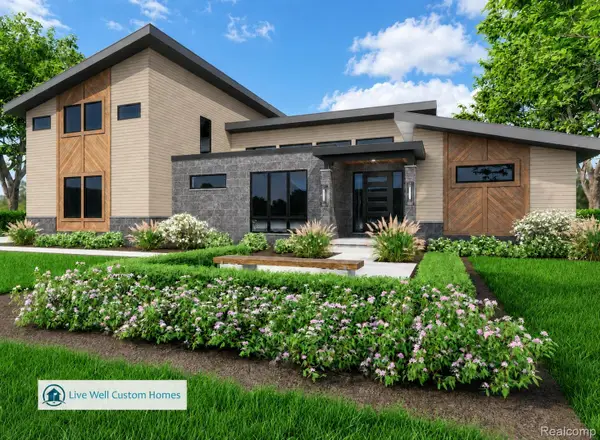 $1,999,900Active4 beds 4 baths3,533 sq. ft.
2926 Hylane DR, Troy, MI 48098
MLS# 20261085451Listed by: CRAIN HOMES - New
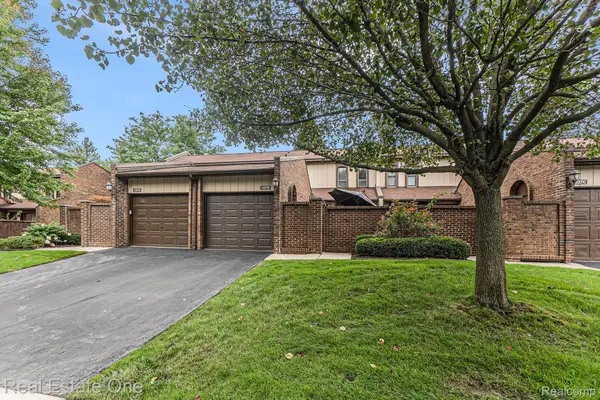 $285,000Active2 beds 3 baths1,800 sq. ft.
1227 KIRTS BLVD # B, Troy, MI 48084
MLS# 20261082296Listed by: REAL ESTATE ONE - New
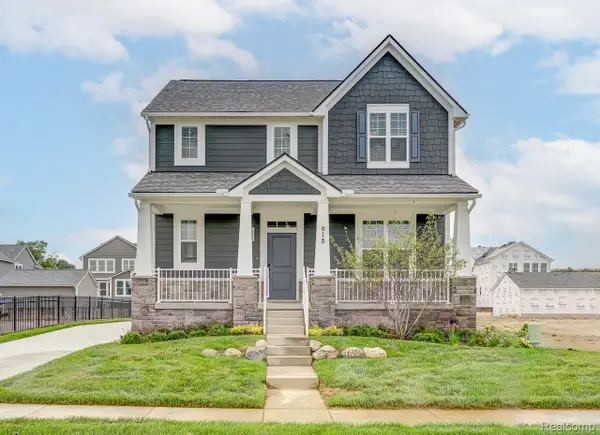 $771,865Active4 beds 3 baths2,455 sq. ft.
790 Schalm Dr, Clawson, MI 48017
MLS# 20261083003Listed by: ROBERTSON BROTHERS COMPANY - New
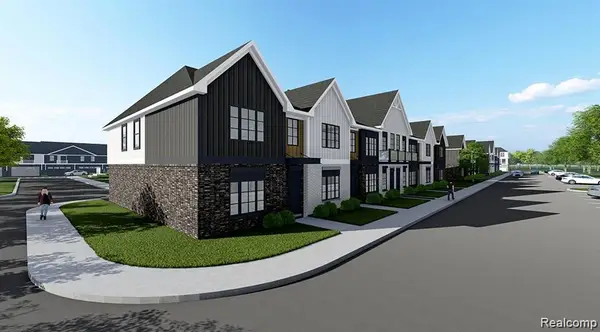 $429,856Active3 beds 3 baths1,520 sq. ft.
1301 Timberlane Dr, Troy, MI 48098
MLS# 20261083110Listed by: A.V.A. REAL ESTATE


Protect your home and budget from life's surprises with an Assurant Home Warranty, backed by a partner that supports you through every step of homeownership. Explore Plans.
©2026 Century 21 Real Estate LLC. All rights reserved. CENTURY 21®, the CENTURY 21 Logo and C21® are service marks owned by Century 21 Real Estate LLC. Century 21 Real Estate LLC fully supports the principles of the Fair Housing Act and the Equal Opportunity Act. Each office is independently owned and operated. Listing information is deemed reliable but not guaranteed accurate.