
4100 Gatesford Circle Drive, Troy, MI 48085
Local realty services provided by:CENTURY 21 Affiliated
4100 Gatesford Circle Drive,Troy, MI 48085
$425,000
- 4 Beds
- 3 Baths
- 2,931 sq. ft.
- Single family
- Pending
Listed by: cindy mastin
Office: lpt realty, llc.
MLS#:20261055039
Source:MI_REALCOMP
Price summary
- Price:$425,000
- Price per sq. ft.:$145
About this home
Exceptional opportunity in one of Troy's most sought-after neighborhoods, served by the highly acclaimed Troy School District. This spacious four-bedroom colonial offers tremendous potential in a premier location where beautifully renovated homes command strong value. The functional floor plan features a spacious primary suite with private full bath and generous walk-in closet. Much of the home features original hardwood flooring, a bonus for restoration. Additional features include a large first-floor mudroom/laundry area, rear paver brick patio and all existing appliances. This property should be considered a significant renovation opportunity and will require substantial updating, repairs and improvements. NOTE: Listing Price already reflects the property's current condition and the anticipated scope of work. Ideal for an investor, renovation-minded buyer or someone looking to create a custom home while building equity. Property is being sold as-is, with Seller making no repairs. An outstanding opportunity to reimagine a home in an established Troy community known for its exceptional schools, convenient location and enduring value. Major updates over the years include; Roof (approx 5 yrs), Furnace, HWH and Sump Pump (all 2023). Some windows replaced in 2012 and others 2003. Shaker siding (less than 10yrs ago). Note: Lights are not working in part of the basement. Voluntary HOA and $35/yr if buyer opts in....
Contact an agent
Home facts
- Year built:1968
- Subdivision & Development:MT VERNON ESTATES
- Listing ID #:20261055039
- Added:63 day(s) ago
- Updated:October 09, 2026 at 08:57 AM
Rooms and interior
- Bedrooms:4
- Total bathrooms:3
- Full bathrooms:2
- Half bathrooms:1
- Rooms Total:9
- Basement Description:Finished
- Living area:2,931 sq. ft.
Heating and cooling
- Cooling:Central Air
- Heating:Forced Air, Natural Gas
Structure and exterior
- Year built:1968
- Building area:2,931 sq. ft.
- Lot area:0.32 Acres
- Architectural Style:Colonial
- Construction Materials:Brick
- Exterior Features:Covered, Patio, Porch
- Foundation Description:Basement, Poured, Sump Pump
- Levels:Two
Utilities
- Water:Public
- Sewer:Public Sewer
Finances and disclosures
- Price:$425,000
- Price per sq. ft.:$145
- Tax amount:$4,305
Features and amenities
- Appliances:Dishwasher, Free Standing Electric Range, Microwave, Range Hood, Washer
- Laundry features:Laundry Room
- Amenities:Entrance Foyer
Parking
- Parking description:Attached, Direct Access, Two Car Garage
- Garage spaces:2

New listings near 4100 Gatesford Circle Drive
- New
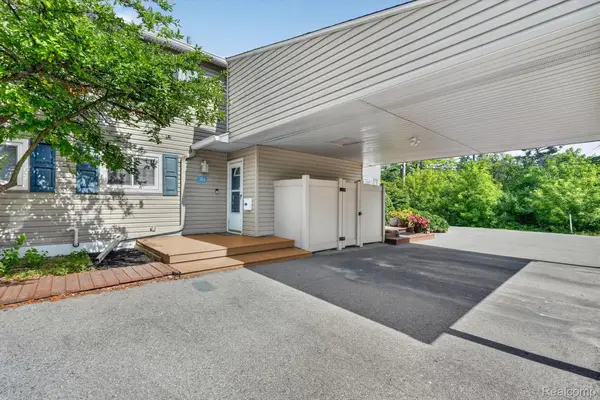 $233,900Active2 beds 3 baths1,782 sq. ft.
761 Kirts BLVD, Troy, MI 48084
MLS# 20261081795Listed by: BERKSHIRE HATHAWAY HOMESERVICES KEE REALTY SCS - New
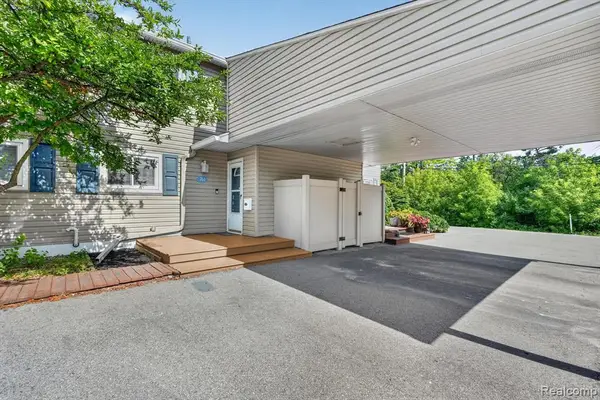 $233,900Active2 beds 3 baths1,282 sq. ft.
761 Kirts, Troy, MI 48084
MLS# 61037374Listed by: BERKSHIRE HATHAWAY HOMESERVICES KEE REALTY SCS - New
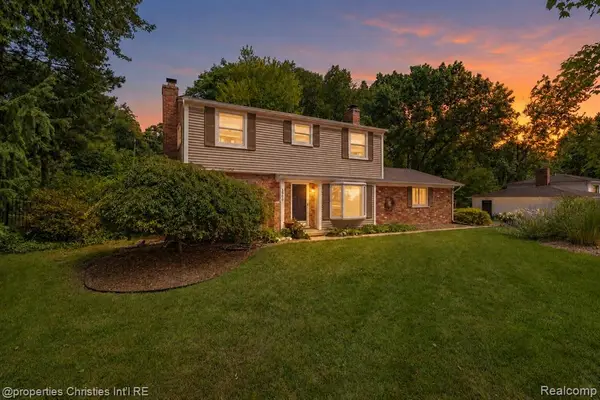 $499,900Active4 beds 3 baths1,667 sq. ft.
3560 Beach, Troy, MI 48084
MLS# 61037299Listed by: @PROPERTIES CHRISTIE'S INT'L R.E. BIRMINGHAM - New
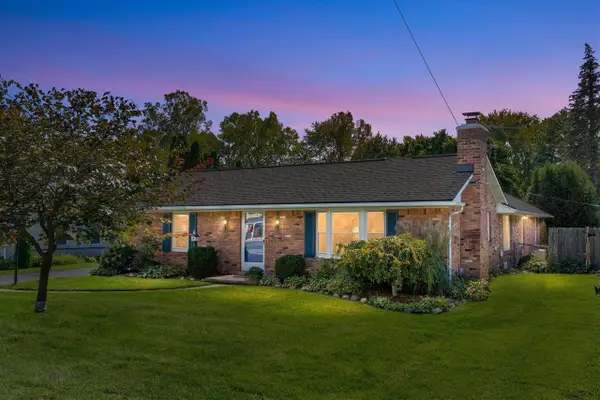 $390,000Active3 beds 2 baths2,146 sq. ft.
854 Vanderpool, Troy, MI 48083
MLS# 70563454Listed by: KELLER WILLIAMS PAINT CREEK - New
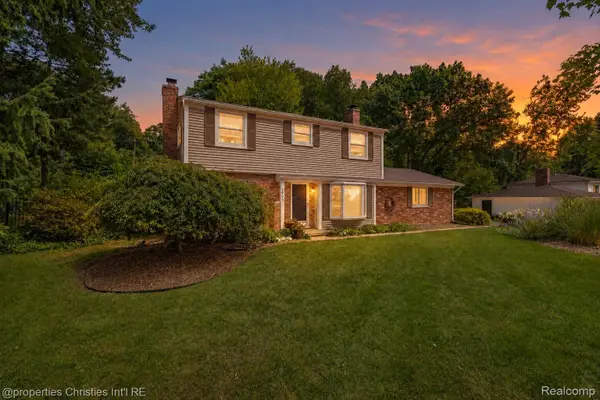 $499,900Active4 beds 3 baths1,867 sq. ft.
3560 Beach RD, Troy, MI 48084
MLS# 20261081783Listed by: @PROPERTIES CHRISTIE'S INT'L R.E. BIRMINGHAM - New
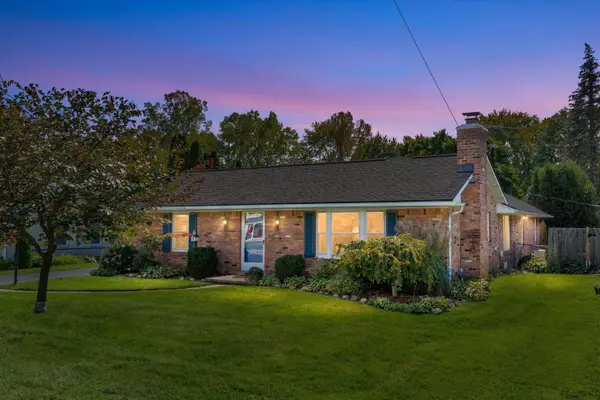 $390,000Active3 beds 2 baths2,646 sq. ft.
854 Vanderpool Avenue, Troy, MI 48083
MLS# 81026053804Listed by: KELLER WILLIAMS PAINT CREEK - New
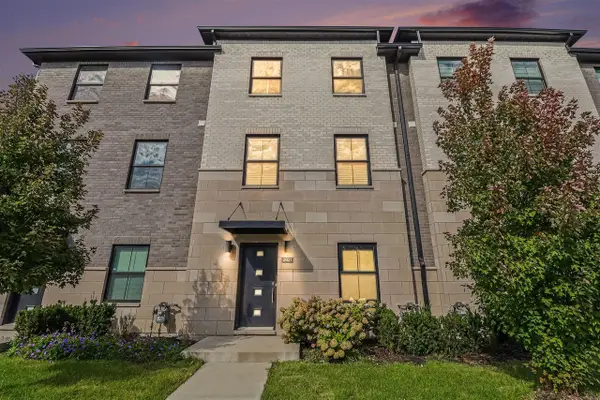 $495,000Active3 beds 4 baths1,753 sq. ft.
2921 Summers, Troy, MI 48084
MLS# 70563428Listed by: REDFIN CORPORATION - New
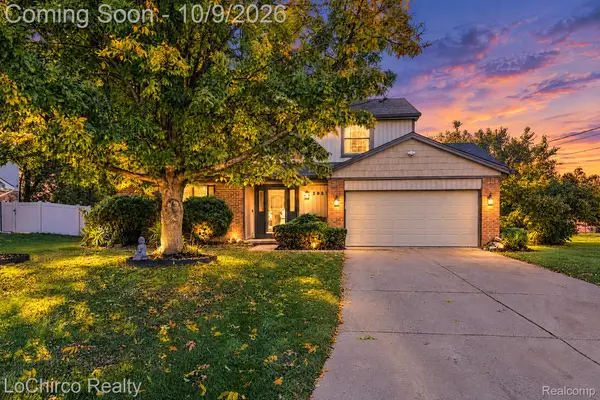 $499,900Active4 beds 3 baths2,143 sq. ft.
3683 Fernleigh Drive, Troy, MI 48083
MLS# 20261081036Listed by: LOCHIRCO REALTY, LLC - Open Sat, 1 to 3pmNew
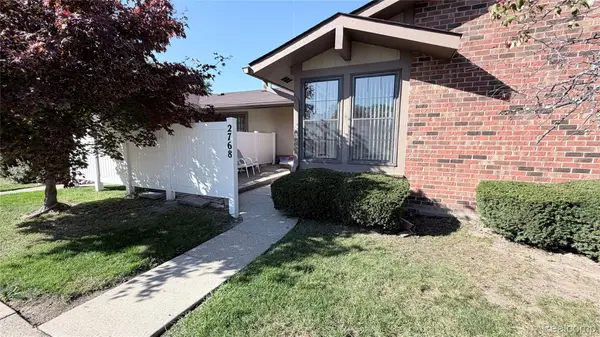 $200,000Active2 beds 1 baths937 sq. ft.
2768 Roundtree DR, Troy, MI 48083
MLS# 20261081613Listed by: REMAX CITY CENTRE - New
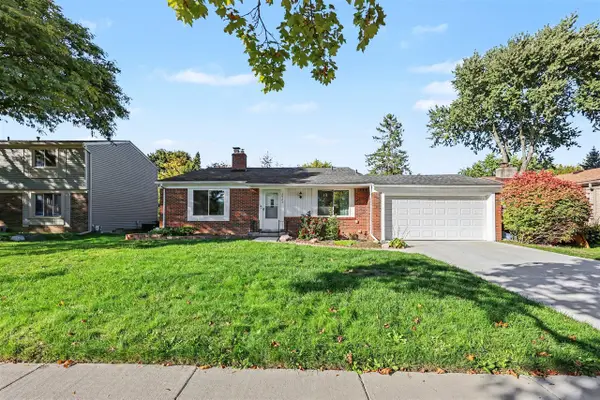 $465,000Active4 beds 2 baths1,832 sq. ft.
2923 Quartz, Troy, MI 48085
MLS# 70563304Listed by: REDFIN CORPORATION


Protect your home and budget from life's surprises with an Assurant Home Warranty, backed by a partner that supports you through every step of homeownership. Explore Plans.
©2026 Century 21 Real Estate LLC. All rights reserved. CENTURY 21®, the CENTURY 21 Logo and C21® are service marks owned by Century 21 Real Estate LLC. Century 21 Real Estate LLC fully supports the principles of the Fair Housing Act and the Equal Opportunity Act. Each office is independently owned and operated. Listing information is deemed reliable but not guaranteed accurate.