
4576 Bradley #25, Troy, MI 48085
Local realty services provided by:CENTURY 21 Realty North
4576 Bradley #25,Troy, MI 48085
$369,000
- 3 Beds
- 3 Baths
- 1,541 sq. ft.
- Condominium
- Active
Listed by: desiree bourgeois
Office: redfin corporation
MLS#:70549800
Source:MI_REALSOURCE
Price summary
- Price:$369,000
- Price per sq. ft.:$239.45
- Monthly HOA dues:$250
About this home
Welcome to 4576 Bradley Cir #25 in Troy--a 2018-built end-unit condo offering 3 bedrooms, 2.5 baths, and 1,541 sq ft in a convenient location close to shopping, dining, and major freeways, with access to award-winning Troy schools. The main level features hardwood floors and an open, functional layout. On the second level you will find 3 bedrooms with new carpet throughout! Enjoy the added privacy of an end unit, plus a balcony for outdoor space. You'll also appreciate the attached 2-car garage, plenty of storage, and low-maintenance condo living.
Contact an agent
Home facts
- Year built:2018
- Listing ID #:70549800
- Added:45 day(s) ago
- Updated:September 11, 2026 at 10:58 AM
Rooms and interior
- Bedrooms:3
- Total bathrooms:3
- Full bathrooms:2
- Half bathrooms:1
- Rooms Total:6
- Dining Description:On Main Level
- Kitchen Description:Dishwasher, Freezer, Microwave, On Main Level, Range/Oven, Refrigerator
- Bedroom Description:Bedroom 2 on Upper Level, Bedroom 3 on Upper Level
- Living area:1,541 sq. ft.
Heating and cooling
- Heating:Electric
Structure and exterior
- Year built:2018
- Building area:1,541 sq. ft.
- Architectural Style:End Unit
- Construction Materials:Brick, Vinyl Siding
- Levels:2 Story
Utilities
- Water:Public Water
Finances and disclosures
- Price:$369,000
- Price per sq. ft.:$239.45
- Tax amount:$6,120
Features and amenities
- Appliances:Dishwasher, Dryer, Freezer, Microwave, Range/Oven, Refrigerator, Washer
- Laundry features:Dryer, Washer
Parking
- Parking description:Attached Garage, Garage Door Opener
- Garage spaces:2
 Provided through IDX via MiRealSource. Courtesy of MiRealSource Shareholder. Copyright MiRealSource. The information published and disseminated by MiRealSource is communicated verbatim, without change by MiRealSource, as filed with MiRealSource by its members. The accuracy of all information, regardless of source, is not guaranteed or warranted. All information should be independently verified. Copyright 2026 MiRealSource. All rights reserved. The information provided hereby constitutes proprietary information of MiRealSource, Inc. and its shareholders, affiliates and licensees and may not be reproduced or transmitted in any form or by any means, electronic or mechanical, including photocopy, recording, scanning or any information storage and retrieval system, without written permission from MiRealSource, Inc.
New listings near 4576 Bradley #25
- New
 $319,000Active2 beds 3 baths1,398 sq. ft.
1528 Devon Lane, Troy, MI 48084
MLS# 20261075586Listed by: REALTEAM REAL ESTATE - New
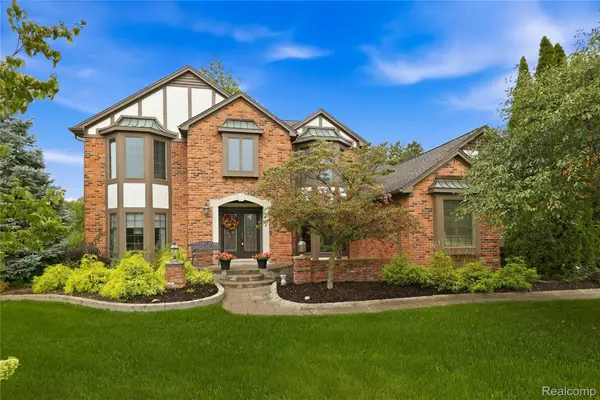 $849,900Active4 beds 4 baths4,119 sq. ft.
4735 Bentley Drive, Troy, MI 48098
MLS# 20261073774Listed by: RE/MAX NOIRE - New
 $549,000Active4 beds 3 baths2,798 sq. ft.
238 Harrington Drive, Troy, MI 48098
MLS# 20261074795Listed by: REAL ESTATE ONE-TROY - New
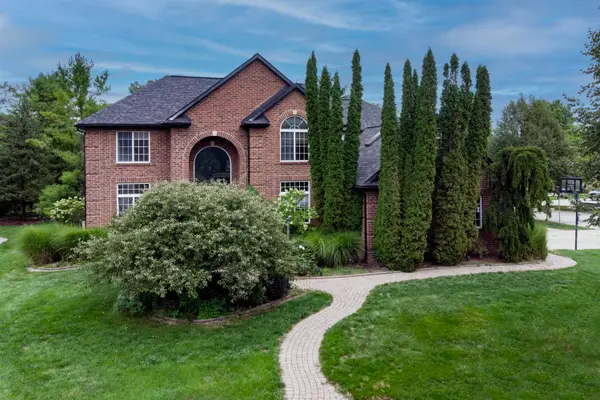 $789,000Active4 beds 4 baths5,454 sq. ft.
2255 Radcliffe Drive, Troy, MI 48085
MLS# 26049559Listed by: CSW REALTY - Open Sat, 1:30 to 3pmNew
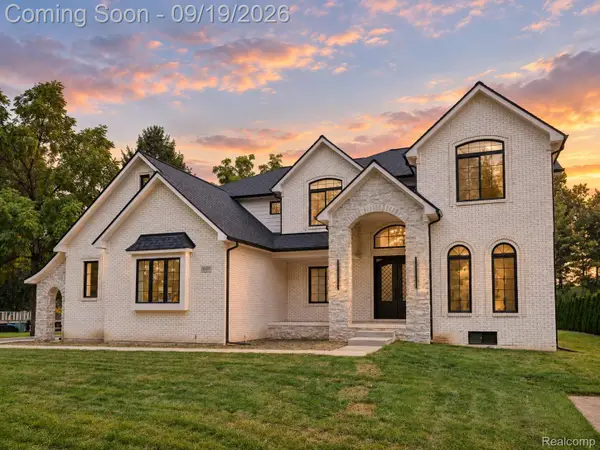 $1,170,000Active5 beds 5 baths3,846 sq. ft.
5555 Holm Drive, Troy, MI 48085
MLS# 20261074518Listed by: EXP REALTY THE PERNA TEAM - Open Sat, 1:30 to 3pmNew
 $450,000Active4 beds 3 baths2,733 sq. ft.
1192 Nicklaus Drive, Troy, MI 48085
MLS# 20261074534Listed by: EXP REALTY THE PERNA TEAM - New
 $349,000Active4 beds 3 baths2,353 sq. ft.
2511 Hounds Chase, Troy, MI 48098
MLS# 50222041Listed by: REALTY PROFESSIONALS - New
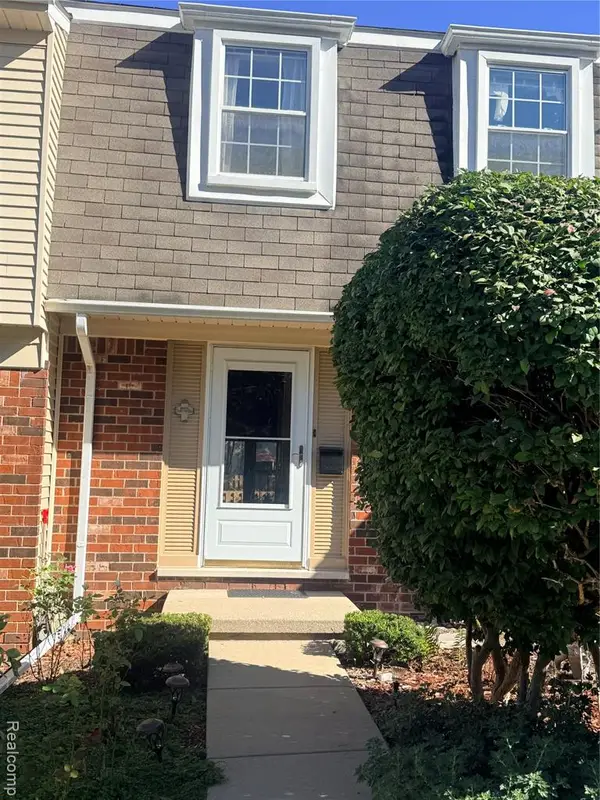 $276,900Active3 beds 2 baths1,440 sq. ft.
5784 Northfield, Troy, MI 48098
MLS# 61030828Listed by: 3DX REAL ESTATE LLC TROY - New
 $299,900Active3 beds 3 baths1,600 sq. ft.
3668 Old Creek, Troy, MI 48084
MLS# 50221945Listed by: 21 UNITED - New
 $200,000Active2 beds 2 baths947 sq. ft.
2982 Roundtree, Troy, MI 48083
MLS# 50221947Listed by: REALTEAM REAL ESTATE


Protect your home and budget from life's surprises with an Assurant Home Warranty, backed by a partner that supports you through every step of homeownership. Explore Plans.
©2026 Century 21 Real Estate LLC. All rights reserved. CENTURY 21®, the CENTURY 21 Logo and C21® are service marks owned by Century 21 Real Estate LLC. Century 21 Real Estate LLC fully supports the principles of the Fair Housing Act and the Equal Opportunity Act. Each office is independently owned and operated. Listing information is deemed reliable but not guaranteed accurate.