
5129 Highmount, Troy, MI 48098
Local realty services provided by:CENTURY 21 Northland
5129 Highmount,Troy, MI 48098
$849,900
- 4 Beds
- 4 Baths
- 3,515 sq. ft.
- Single family
- Active
Listed by: christina hogan
Office: real estate one-rochester
MLS#:61011723
Source:MI_REALSOURCE
Price summary
- Price:$849,900
- Price per sq. ft.:$153.72
- Monthly HOA dues:$29.17
About this home
Come see this SPACIOUS home located in Longview Acres Subdivision in Troy with Bloomfield Hills Schools. Tucked in a Cul-De-Sac this is NOT your cookie-cutter colonial! You will be so PLEASED to see the CRAFTSMANSHIP, LIVING SPACE and CHARM it offers. Featuring 4 bedrooms (second floor), first-floor office with a door (possible 5th bedroom) and a bedroom in the fully-finished basement with egress. Formal dining room with wet bar as well as dining space in the kitchen. Enjoy multiple views of the gas fireplace in the Great Room. The finished basement has 10-foot ceilings and room for entertaining, workout or additional living space, YOU PICK! SPACIOUS laundry/mudroom off the 3-car attached garage for daily conveniences. Granite counters, stainless appliances and a walk-in pantry (8x4) complete the kitchen. All appliances are included. TimberTech maintenance-free deck (2025) with private, lush, mature landscape grace the backyard. Circular drive with stamped concrete ribbon. Newer windows, HVAC (2010), siding, roof (2016) Hot water heater (2026) Carpet in basement (2026). Best of all no maintenance on the exterior with brick, stone and vinyl siding!! Don't wait on this one there is so much to LOVE! IMMEDIATE OCCUPANCY! **Some photos are virtually staged**B&BATVAI...
Contact an agent
Home facts
- Year built:1985
- Listing ID #:61011723
- Added:6 day(s) ago
- Updated:July 22, 2026 at 10:48 AM
Rooms and interior
- Bedrooms:4
- Total bathrooms:4
- Full bathrooms:3
- Half bathrooms:1
- Rooms Total:15
- Dining Description:On Entry Level
- Kitchen Description:Dishwasher, Disposal, On Entry Level, Refrigerator
- Bedroom Description:Bedroom 1 on Second Level, Bedroom 2 on Second Level, Bedroom 3 on Second Level, Bedroom 4 on Second Level, Bedroom 5 in Basement
- Basement Description:Finished
- Living area:3,515 sq. ft.
Heating and cooling
- Cooling:Ceiling Fan(s), Central A/C
- Heating:Forced Air, Natural Gas
Structure and exterior
- Year built:1985
- Building area:3,515 sq. ft.
- Lot area:0.34 Acres
- Architectural Style:Colonial, Contemporary
- Construction Materials:Brick, Stone, Vinyl Siding
- Exterior Features:Deck, Porch
- Foundation Description:Basement
- Levels:2 Story
Utilities
- Water:Public Water
Finances and disclosures
- Price:$849,900
- Price per sq. ft.:$153.72
- Tax amount:$8,871
Features and amenities
- Appliances:Dishwasher, Disposal, Dryer, Refrigerator, Washer
- Laundry features:Dryer, On Entry Level, Washer
Parking
- Parking description:Attached Garage, Direct Access Garage, Garage Door Opener, Side Loading Garage
- Garage spaces:3
 Provided through IDX via MiRealSource. Courtesy of MiRealSource Shareholder. Copyright MiRealSource. The information published and disseminated by MiRealSource is communicated verbatim, without change by MiRealSource, as filed with MiRealSource by its members. The accuracy of all information, regardless of source, is not guaranteed or warranted. All information should be independently verified. Copyright 2026 MiRealSource. All rights reserved. The information provided hereby constitutes proprietary information of MiRealSource, Inc. and its shareholders, affiliates and licensees and may not be reproduced or transmitted in any form or by any means, electronic or mechanical, including photocopy, recording, scanning or any information storage and retrieval system, without written permission from MiRealSource, Inc. MI_REALSOURCE Member Broker: Brad Platt
New listings near 5129 Highmount
- New
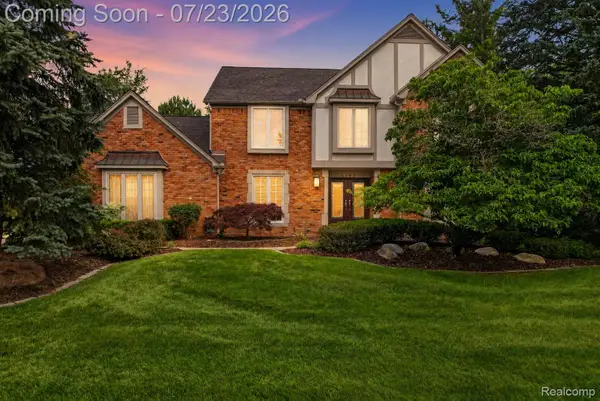 $858,000Active4 beds 4 baths4,100 sq. ft.
4187 Penrose Drive, Troy, MI 48098
MLS# 20261056582Listed by: RE/MAX FIRST - New
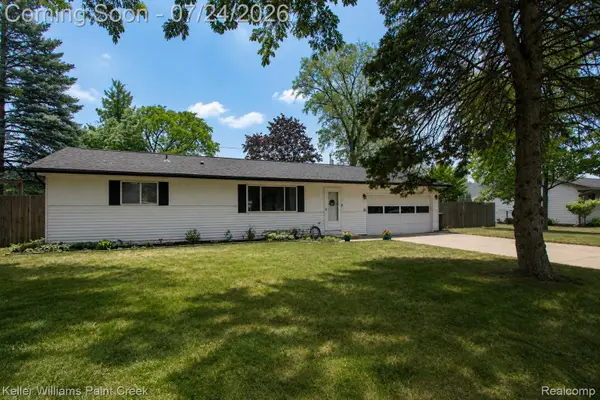 $305,000Active3 beds 1 baths1,110 sq. ft.
2126 Jarman Drive, Troy, MI 48085
MLS# 20261054516Listed by: KELLER WILLIAMS PAINT CREEK - New
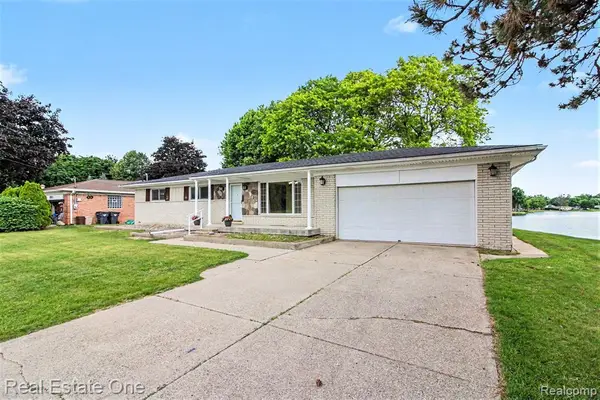 $424,000Active3 beds 3 baths1,550 sq. ft.
1347 E Square Lake, Troy, MI 48085
MLS# 61013446Listed by: REAL ESTATE ONE-TROY - New
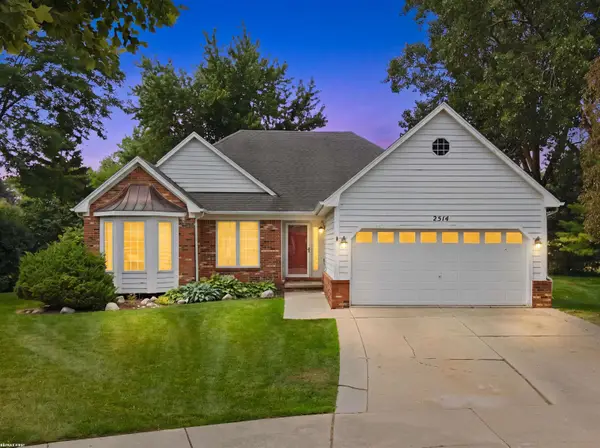 $374,900Active3 beds 2 baths1,614 sq. ft.
2514 Portobello, Troy, MI 48083
MLS# 50215629Listed by: RE/MAX FIRST - New
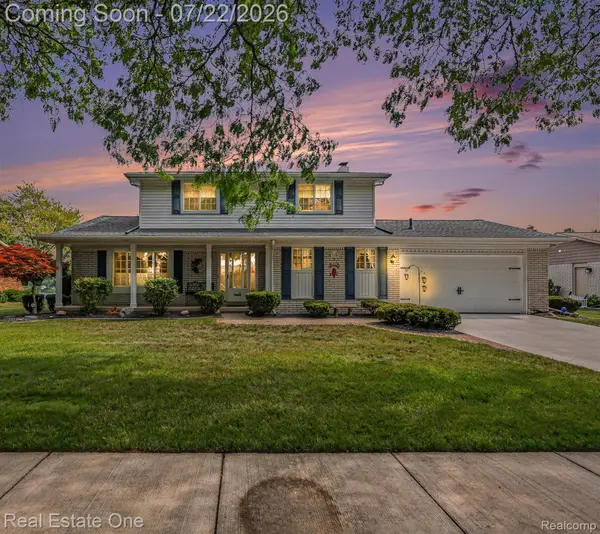 $510,000Active3 beds 2 baths2,656 sq. ft.
1524 3 Lakes Drive, Troy, MI 48085
MLS# 20261056218Listed by: REAL ESTATE ONE-TROY - Open Sat, 11am to 1pmNew
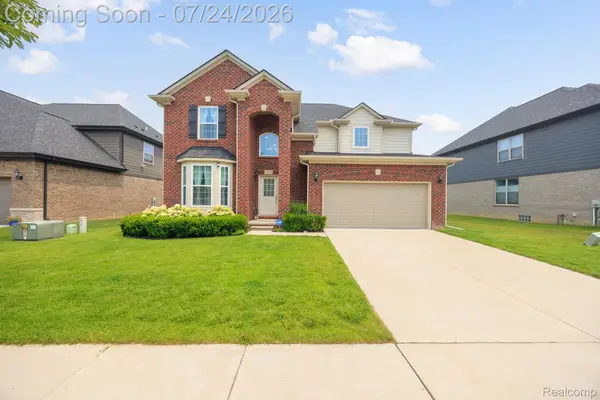 $720,000Active4 beds 3 baths2,200 sq. ft.
3534 Birchmount Drive, Troy, MI 48083
MLS# 20261053186Listed by: MAX BROOCK, REALTORS-TROY - New
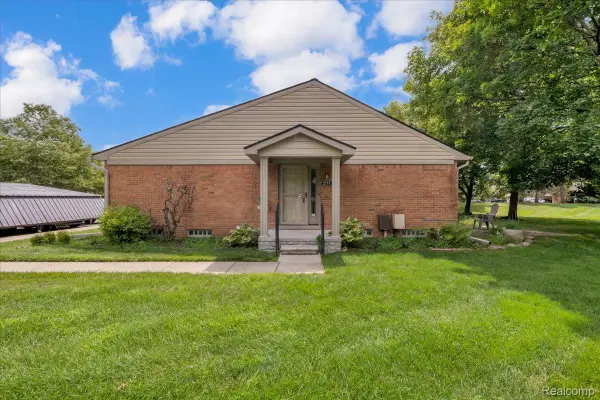 $240,000Active2 beds 2 baths1,456 sq. ft.
3711 Old Creek Road, Troy, MI 48084
MLS# 20261056140Listed by: NEW ERA REAL ESTATE LLC - New
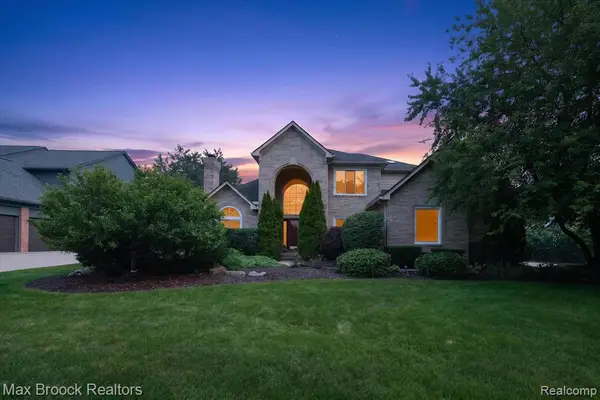 $899,000Active4 beds 3 baths3,408 sq. ft.
1822 Lexington, Troy, MI 48084
MLS# 61013185Listed by: MAX BROOCK, REALTORS(R)-BLOOMFIELD HILLS - New
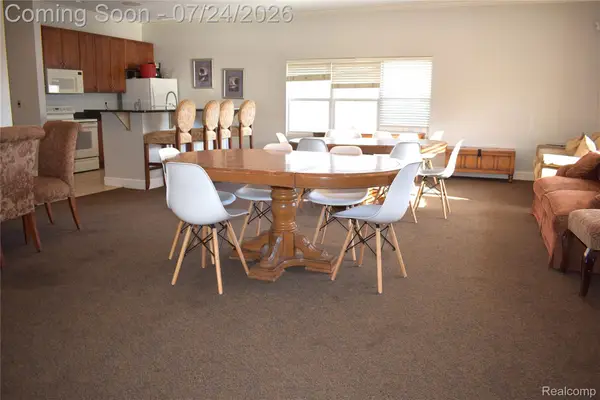 $150,000Active1 beds 1 baths867 sq. ft.
1870 Axtell Drive #6, Troy, MI 48084
MLS# 20261055727Listed by: EHOMES REALTY - New
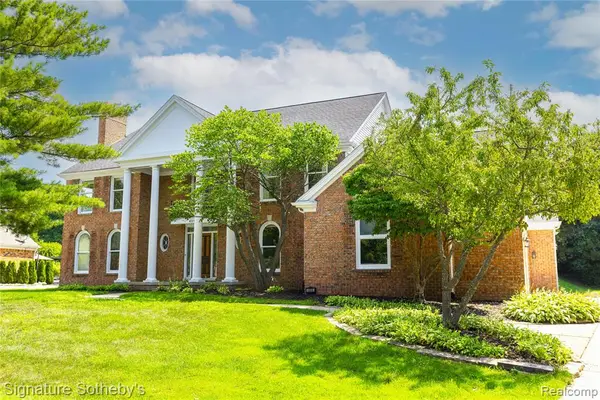 $999,000Active4 beds 5 baths3,901 sq. ft.
4866 Riverchase, Troy, MI 48098
MLS# 61012898Listed by: SIGNATURE SOTHEBY'S INTERNATIONAL REALTY BHAM


Protect your home and budget from life's surprises with an Assurant Home Warranty, backed by a partner that supports you through every step of homeownership. Explore Plans.
©2026 Century 21 Real Estate LLC. All rights reserved. CENTURY 21®, the CENTURY 21 Logo and C21® are service marks owned by Century 21 Real Estate LLC. Century 21 Real Estate LLC fully supports the principles of the Fair Housing Act and the Equal Opportunity Act. Each office is independently owned and operated. Listing information is deemed reliable but not guaranteed accurate.