
5392 Breeze Hill Place, Troy, MI 48098
Local realty services provided by:CENTURY 21 Dynamic Realty
5392 Breeze Hill Place,Troy, MI 48098
$336,000
- 3 Beds
- 3 Baths
- 1,604 sq. ft.
- Single family
- Active
Listed by: alan amcheslavsky
Office: home one realty llc.
MLS#:20261059265
Source:MI_REALCOMP
Price summary
- Price:$336,000
- Price per sq. ft.:$209.48
About this home
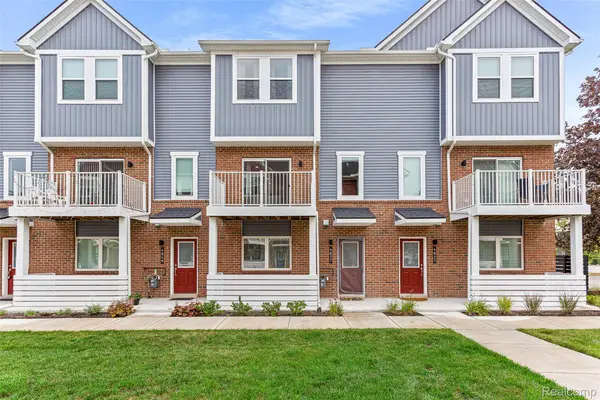
FABULOUS UPDATED TOWNHOUSE IN WESTERN TROY, SITUATED IN ONE OF THE BEST LOCATIONS IN THE COMPLEX. GLASS DOORWAL LEADS OUT TO A PRIVATE BACKYARD WITH VIEWS OF POND AND HURON RIVER STREAM. EVERYTHING LIKE NEW. 3 BEDROOMS AND 2.5 BATHROOMS. OPEN LAYOUT FLOOR PLAN. BRIGHT KITCHEN WITH QUARTZ COUNTER TOPS. PRIVATE ENTRY. FULLY FINISHED BASEMENT. PRIMARY BEDROOM WITH A PRIVATE BATH AND VAULTED CEILING. PREMIER COMMUNITY WITH POOL, CLUBHOUSE, TENNIS COURTS, BRIDGE TO POND AND WALKING TRAILS. HAMILTON ELEMENTARY AND BOULAN PARK MIDDLE SCHOOLS.
Contact an agent
Home facts
- Year built:1971
- Subdivision & Development:NORTHFIELD HILLS CONDO OCCPN 339
- Listing ID #:20261059265
- Added:14 day(s) ago
- Updated:August 12, 2026 at 10:09 AM
Rooms and interior
- Bedrooms:3
- Total bathrooms:3
- Full bathrooms:2
- Half bathrooms:1
- Rooms Total:7
- Basement Description:Finished, Private
- Living area:1,604 sq. ft.
Heating and cooling
- Cooling:Ceiling Fans, Central Air
- Heating:Forced Air, Natural Gas
Structure and exterior
- Roof:Asphalt
- Year built:1971
- Building area:1,604 sq. ft.
- Lot Features:Water View
- Architectural Style:Colonial, Townhouse
- Construction Materials:Brick, Vinyl Siding
- Exterior Features:Breezeway, Grounds Maintenance, Lighting, Patio, Porch, Private Entrance, Tennis Courts
- Foundation Description:Basement, Poured
- Levels:Two
Utilities
- Water:Public
- Sewer:Public Sewer
Finances and disclosures
- Price:$336,000
- Price per sq. ft.:$209.48
- Tax amount:$5,500
Features and amenities
- Appliances:Dishwasher, Disposal, Free Standing Electric Range, Microwave, Stainless Steel Appliances
- Laundry features:In Unit
- Pool features:Community
Parking
- Parking description:Attached, Direct Access, Electricity In Garage, Garage Door Opener, One Car Garage
- Garage spaces:1

New listings near 5392 Breeze Hill Place
- New
 $285,000Active2 beds 2 baths1,254 sq. ft.
1689 Brentwood, Troy, MI 48098
MLS# 61020887Listed by: NEW CENTURY REALTORS - New
 $439,000Active3 beds 4 baths1,988 sq. ft.
5063 Abington, Troy, MI 48085
MLS# 61020938Listed by: REAL ESTATE ONE-TROY - New
 $499,000Active3 beds 2 baths1,803 sq. ft.
4056 Chestnut Hill Drive, Troy, MI 48098
MLS# 20261060446Listed by: BERKSHIRE HATHAWAY HOMESERVICES KEE REALTY - New
 $399,000Active3 beds 2 baths1,245 sq. ft.
5660 Wright Drive, Troy, MI 48098
MLS# 20261063448Listed by: ST JUDE REALTY - New
 $432,500Active3 beds 3 baths3,420 sq. ft.
2460 Waltham Drive, Troy, MI 48085
MLS# 20261063573Listed by: EXP REALTY SHELBY TWP - Open Sun, 12 to 2pmNew
 $657,000Active3 beds 5 baths4,744 sq. ft.
2048 Connolly Drive, Troy, MI 48098
MLS# 20261063753Listed by: REAL ESTATE ONE-TROY - New
 $340,000Active3 beds 2 baths1,560 sq. ft.
2918 Saratoga, Troy, MI 48083
MLS# 61020766Listed by: KELLER WILLIAMS PAINT CREEK - New
 $315,000Active0.49 Acres
2755 W. Wattles, Troy, MI 48098
MLS# 61020770Listed by: AUTOCITY REALTY LLC - Open Sat, 1 to 3pmNew
 $399,900Active3 beds 3 baths1,750 sq. ft.
5927 Picall, Troy, MI 48098
MLS# 61020668Listed by: AUTOCITY REALTY LLC - New
 $477,000Active3 beds 3 baths1,644 sq. ft.
4837 Lismore Lane, Troy, MI 48085
MLS# 20261063427Listed by: CROWN PROPERTIES INTERNATIONAL


Protect your home and budget from life's surprises with an Assurant Home Warranty, backed by a partner that supports you through every step of homeownership. Explore Plans.
©2026 Century 21 Real Estate LLC. All rights reserved. CENTURY 21®, the CENTURY 21 Logo and C21® are service marks owned by Century 21 Real Estate LLC. Century 21 Real Estate LLC fully supports the principles of the Fair Housing Act and the Equal Opportunity Act. Each office is independently owned and operated. Listing information is deemed reliable but not guaranteed accurate.