
555 E Square Lake, Troy, MI 48085
Local realty services provided by:CENTURY 21 Realty North
555 E Square Lake,Troy, MI 48085
$399,900
- 3 Beds
- 2 Baths
- 1,541 sq. ft.
- Single family
- Active
Listed by: misty morris
Office: epique realty
MLS#:61011738
Source:MI_REALSOURCE
Price summary
- Price:$399,900
- Price per sq. ft.:$194.69
About this home
Welcome to this meticulously maintained 3-bedroom home in an excellent Troy location! Featuring two beautifully renovated full bathrooms and an open-concept living room, dining area, and kitchen, this home offers a comfortable layout perfect for everyday living and entertaining. Additional highlights include baseboard heating, solar panels, a full basement providing plenty of storage and future potential, and an oversized 2.5-car attached garage. Enjoy the fully fenced backyard, complete with a bonus treehouse! Conveniently located near shopping, dining, schools, and major roadways, this home is ready for its next owner. BATVAI
Contact an agent
Home facts
- Year built:1986
- Listing ID #:61011738
- Added:6 day(s) ago
- Updated:July 22, 2026 at 10:48 AM
Rooms and interior
- Bedrooms:3
- Total bathrooms:2
- Full bathrooms:2
- Rooms Total:8
- Dining Description:On Entry Level
- Kitchen Description:Dishwasher, Microwave, On Entry Level, Range/Oven, Refrigerator
- Bedroom Description:Bedroom 1 on Entry Level, Bedroom 2 on Entry Level, Bedroom 3 on Entry Level
- Basement Description:Partially Finished
- Living area:1,541 sq. ft.
Heating and cooling
- Cooling:Ceiling Fan(s), Wall/Window A/C
- Heating:Baseboard, Natural Gas
Structure and exterior
- Year built:1986
- Building area:1,541 sq. ft.
- Lot area:1.5 Acres
- Architectural Style:Ranch
- Construction Materials:Brick
- Exterior Features:Deck, Porch
- Foundation Description:Basement
- Levels:1 Story
Utilities
- Water:Public Water
Finances and disclosures
- Price:$399,900
- Price per sq. ft.:$194.69
- Tax amount:$4,078
Features and amenities
- Appliances:Dishwasher, Dryer, Microwave, Range/Oven, Refrigerator, Washer
- Laundry features:Dryer, Washer
Parking
- Parking description:Attached Garage, Direct Access Garage, Electric in Garage, Garage Door Opener, Side Loading Garage
- Garage spaces:3
 Provided through IDX via MiRealSource. Courtesy of MiRealSource Shareholder. Copyright MiRealSource. The information published and disseminated by MiRealSource is communicated verbatim, without change by MiRealSource, as filed with MiRealSource by its members. The accuracy of all information, regardless of source, is not guaranteed or warranted. All information should be independently verified. Copyright 2026 MiRealSource. All rights reserved. The information provided hereby constitutes proprietary information of MiRealSource, Inc. and its shareholders, affiliates and licensees and may not be reproduced or transmitted in any form or by any means, electronic or mechanical, including photocopy, recording, scanning or any information storage and retrieval system, without written permission from MiRealSource, Inc.
New listings near 555 E Square Lake
- New
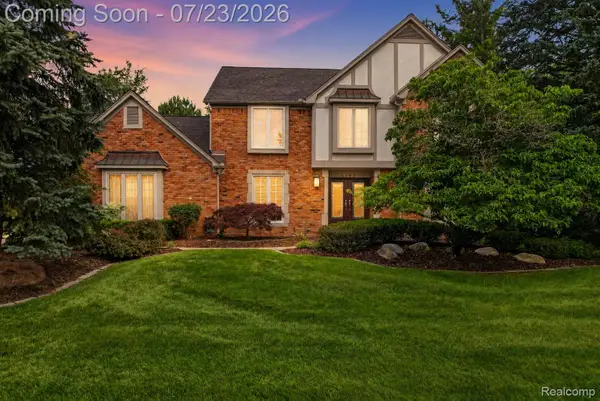 $858,000Active4 beds 4 baths4,100 sq. ft.
4187 Penrose Drive, Troy, MI 48098
MLS# 20261056582Listed by: RE/MAX FIRST - New
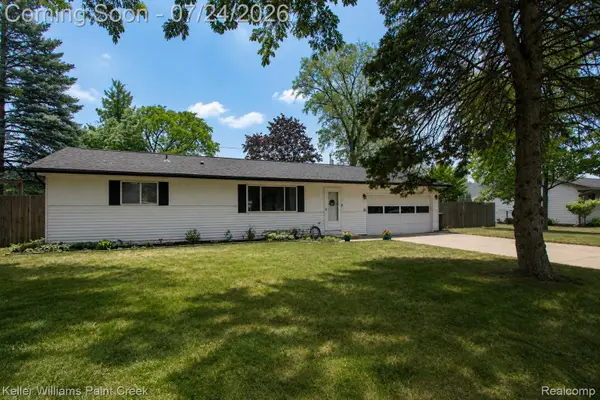 $305,000Active3 beds 1 baths1,110 sq. ft.
2126 Jarman Drive, Troy, MI 48085
MLS# 20261054516Listed by: KELLER WILLIAMS PAINT CREEK - New
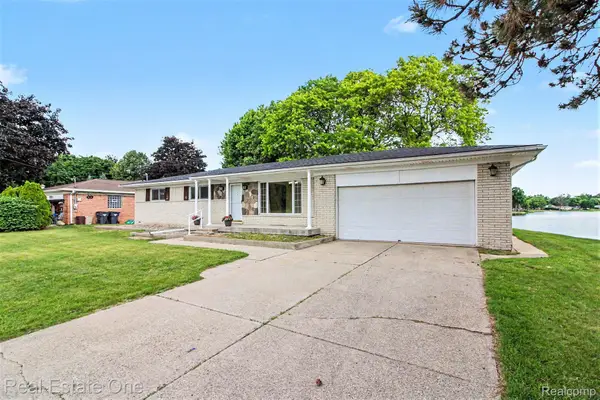 $424,000Active3 beds 3 baths2,850 sq. ft.
1347 E Square Lake Road, Troy, MI 48085
MLS# 20261056507Listed by: REAL ESTATE ONE-TROY - New
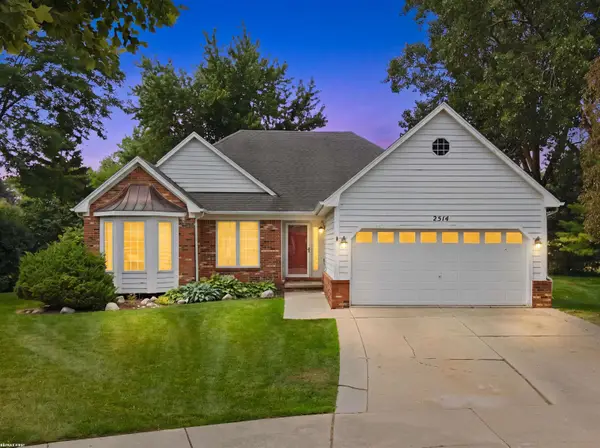 $374,900Active3 beds 2 baths1,614 sq. ft.
2514 Portobello, Troy, MI 48083
MLS# 50215629Listed by: RE/MAX FIRST - New
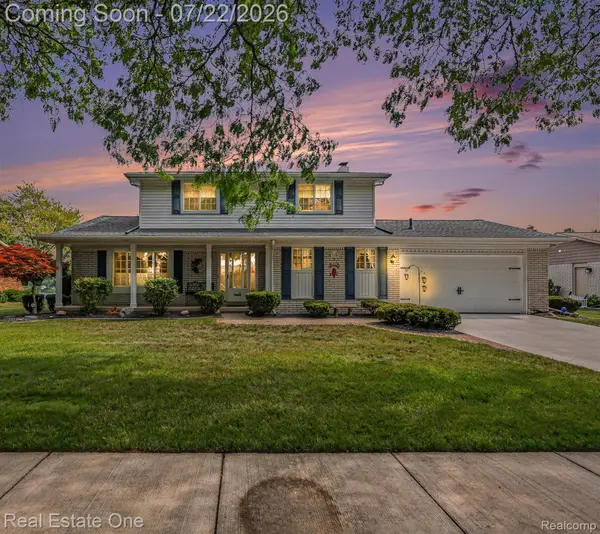 $510,000Active3 beds 2 baths2,656 sq. ft.
1524 3 Lakes Drive, Troy, MI 48085
MLS# 20261056218Listed by: REAL ESTATE ONE-TROY - Open Sat, 11am to 1pmNew
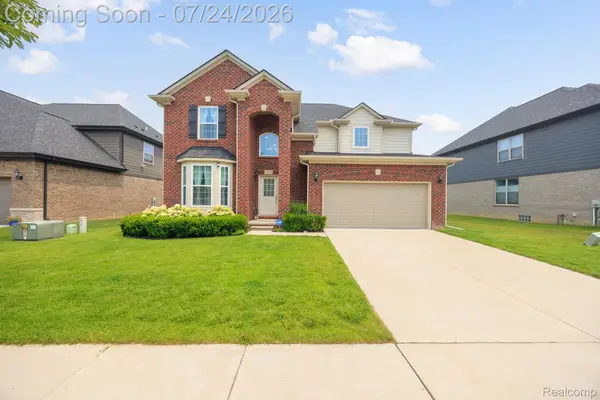 $720,000Active4 beds 3 baths2,200 sq. ft.
3534 Birchmount Drive, Troy, MI 48083
MLS# 20261053186Listed by: MAX BROOCK, REALTORS-TROY - New
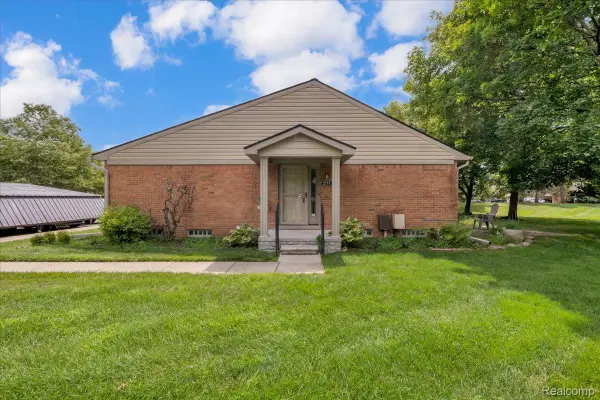 $240,000Active2 beds 2 baths1,456 sq. ft.
3711 Old Creek Road, Troy, MI 48084
MLS# 20261056140Listed by: NEW ERA REAL ESTATE LLC - New
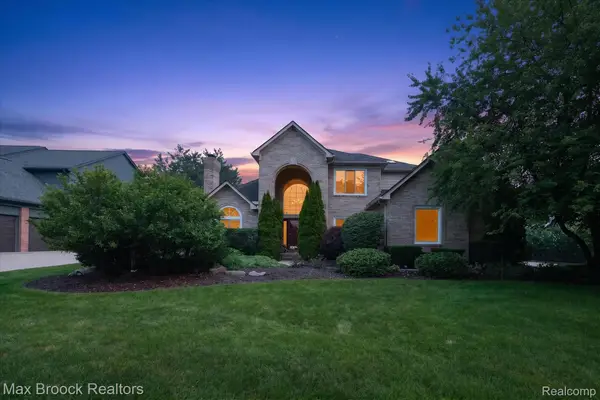 $899,000Active4 beds 3 baths4,408 sq. ft.
1822 Lexington Drive, Troy, MI 48084
MLS# 20261056166Listed by: MAX BROOCK, REALTORS-BLOOMFIELD HILLS - New
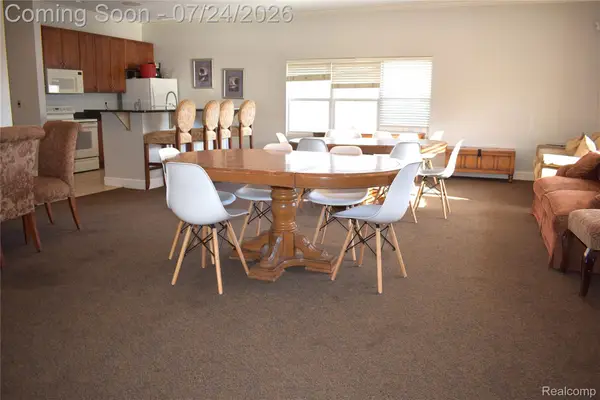 $150,000Active1 beds 1 baths867 sq. ft.
1870 Axtell Drive #6, Troy, MI 48084
MLS# 20261055727Listed by: EHOMES REALTY - New
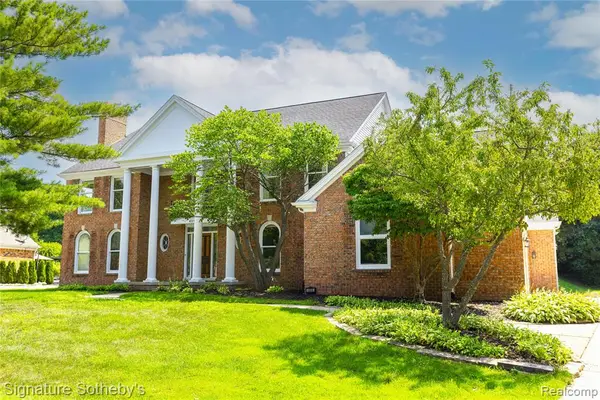 $999,000Active4 beds 5 baths3,901 sq. ft.
4866 Riverchase, Troy, MI 48098
MLS# 61012898Listed by: SIGNATURE SOTHEBY'S INTERNATIONAL REALTY BHAM


Protect your home and budget from life's surprises with an Assurant Home Warranty, backed by a partner that supports you through every step of homeownership. Explore Plans.
©2026 Century 21 Real Estate LLC. All rights reserved. CENTURY 21®, the CENTURY 21 Logo and C21® are service marks owned by Century 21 Real Estate LLC. Century 21 Real Estate LLC fully supports the principles of the Fair Housing Act and the Equal Opportunity Act. Each office is independently owned and operated. Listing information is deemed reliable but not guaranteed accurate.