
5689 Bingham Drive, Troy, MI 48085
Local realty services provided by:CENTURY 21 Dynamic Realty
5689 Bingham Drive,Troy, MI 48085
$549,900
- 4 Beds
- 3 Baths
- 3,235 sq. ft.
- Single family
- Pending
Listed by: bryan wyrembelski
Office: homesmart llc.
MLS#:20261067311
Source:MI_REALCOMP
Price summary
- Price:$549,900
- Price per sq. ft.:$169.98
About this home
** Home under Contract **
Beautiful 4 Bedroom, 2.5 Bath, classic Colonial style home located in Stoneridge Subdivision, finally on the market! This is a must see as there are too many extras to list! This is one of the few homes that back up to a wooded area with walking trails; creating a private and peaceful setting. Watch the leaves change to fall colors from the kitchen bay window. Enjoy the fenced in backyard with a large patio, awning and in ground pool for those warm summer days. Take advantage of the partially finished basement for extra living space with ample storage. And for those with kids, it's a short walking distance to Wass Elementary School; located within the top rated and strong performing Troy School District. This well appointed home offers a large and bright kitchen overlooking the family room featuring a brick fireplace and french doors. The dining and living rooms provide additional space, with a front bay window and french doors. A foyer, den/office, half bath and laundry room complete the down stairs. Upstairs you'll find a master bedroom with walk in closet, private bath, 3 well size bedrooms and a full bath.
2 car garage and driveway with new pavement. All appliances included and furniture is negotiable. This home has all you could want for comfortable and carefree living.
As for the current owners, after living in the home for nearly 35 years, they are looking to downsize. They have raised a family, loved the neighborhood and surrounding area. This is a very special home that is move in ready!...
Contact an agent
Home facts
- Year built:1976
- Subdivision & Development:STONERIDGENO 2
- Listing ID #:20261067311
- Added:46 day(s) ago
- Updated:October 09, 2026 at 08:57 AM
Rooms and interior
- Bedrooms:4
- Total bathrooms:3
- Full bathrooms:2
- Half bathrooms:1
- Rooms Total:10
- Basement Description:Partially Finished
- Living area:3,235 sq. ft.
Heating and cooling
- Cooling:Central Air
- Heating:ENERGY STAR Qualified Furnace Equipment, Electric, Forced Air, Hot Water
Structure and exterior
- Year built:1976
- Building area:3,235 sq. ft.
- Lot area:0.2 Acres
- Architectural Style:Colonial
- Construction Materials:Aluminum Siding, Brick
- Exterior Features:Awnings, Porch
- Foundation Description:Basement, Poured
- Levels:Two
Utilities
- Water:Public
- Sewer:Public Sewer
Finances and disclosures
- Price:$549,900
- Price per sq. ft.:$169.98
- Tax amount:$4,741
Features and amenities
- Appliances:Dishwasher, Disposal, Dryer, Free Standing Electric Oven, Free Standing Refrigerator, Microwave, Range Hood, Washer
- Pool features:In Ground
Parking
- Parking description:Attached, Two Car Garage
- Garage spaces:2

New listings near 5689 Bingham Drive
- New
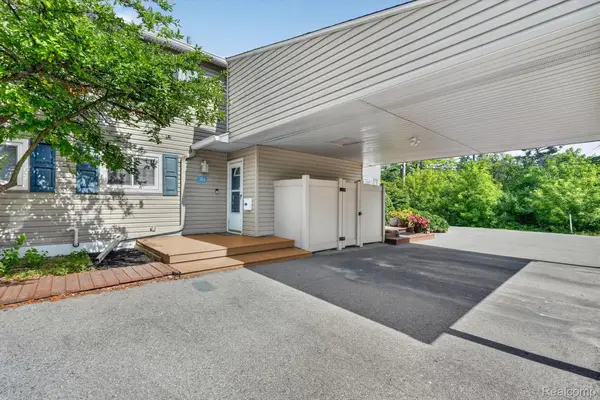 $233,900Active2 beds 3 baths1,782 sq. ft.
761 Kirts BLVD, Troy, MI 48084
MLS# 20261081795Listed by: BERKSHIRE HATHAWAY HOMESERVICES KEE REALTY SCS - New
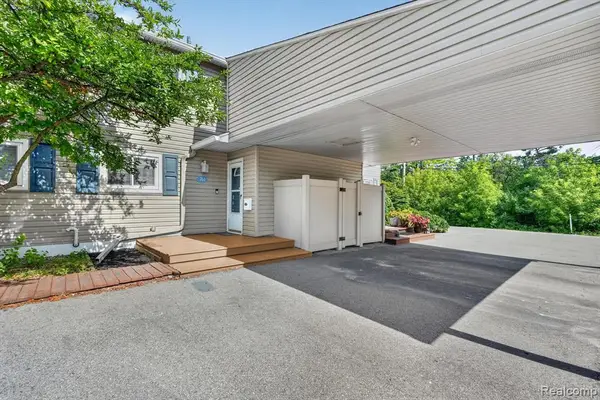 $233,900Active2 beds 3 baths1,282 sq. ft.
761 Kirts, Troy, MI 48084
MLS# 61037374Listed by: BERKSHIRE HATHAWAY HOMESERVICES KEE REALTY SCS - New
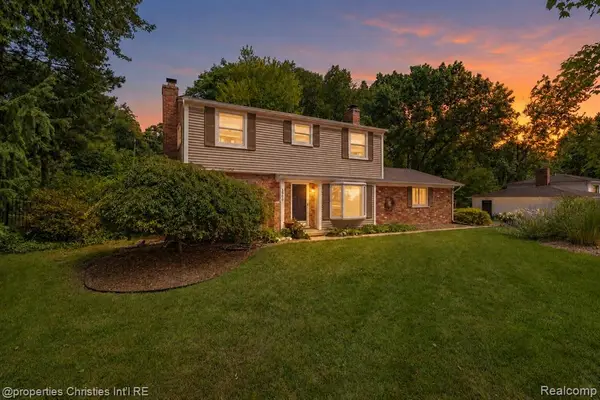 $499,900Active4 beds 3 baths1,667 sq. ft.
3560 Beach, Troy, MI 48084
MLS# 61037299Listed by: @PROPERTIES CHRISTIE'S INT'L R.E. BIRMINGHAM - New
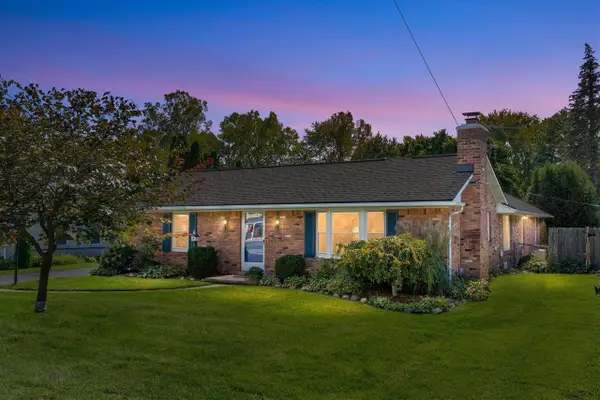 $390,000Active3 beds 2 baths2,146 sq. ft.
854 Vanderpool, Troy, MI 48083
MLS# 70563454Listed by: KELLER WILLIAMS PAINT CREEK - New
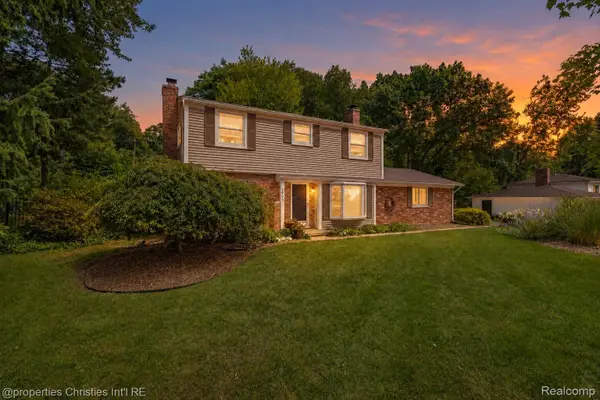 $499,900Active4 beds 3 baths1,867 sq. ft.
3560 Beach RD, Troy, MI 48084
MLS# 20261081783Listed by: @PROPERTIES CHRISTIE'S INT'L R.E. BIRMINGHAM - New
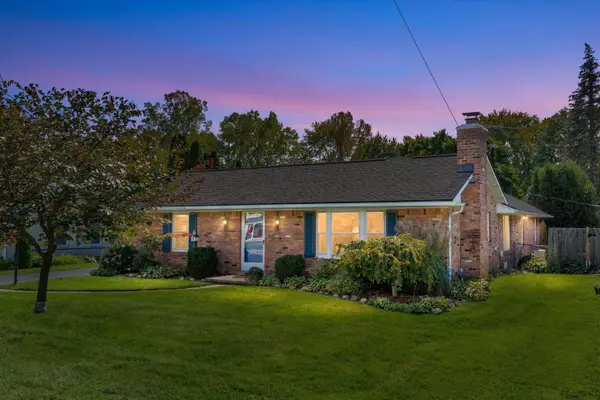 $390,000Active3 beds 2 baths2,646 sq. ft.
854 Vanderpool Avenue, Troy, MI 48083
MLS# 81026053804Listed by: KELLER WILLIAMS PAINT CREEK - New
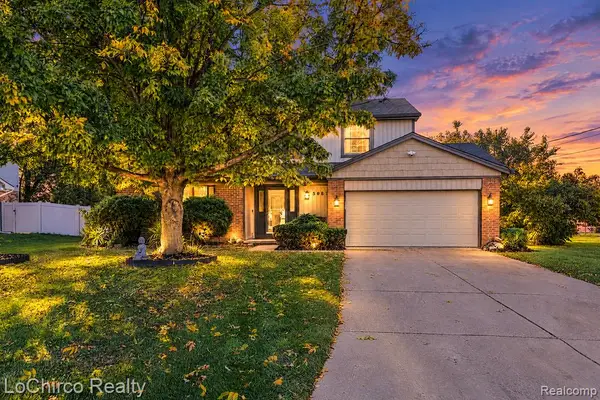 $499,900Active4 beds 3 baths2,143 sq. ft.
3683 Fernleigh, Troy, MI 48083
MLS# 61037288Listed by: LOCHIRCO REALTY, LLC - New
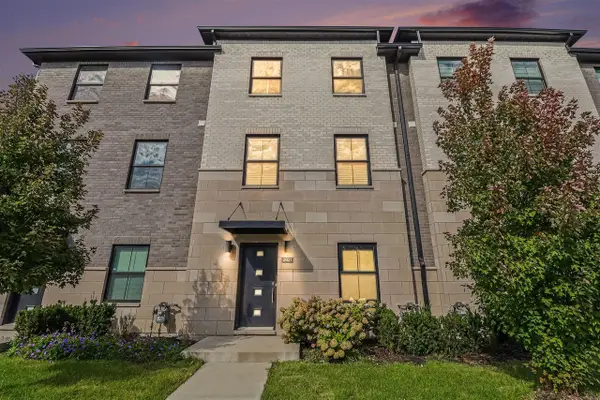 $495,000Active3 beds 4 baths1,753 sq. ft.
2921 Summers, Troy, MI 48084
MLS# 70563428Listed by: REDFIN CORPORATION - Open Sat, 1 to 3pmNew
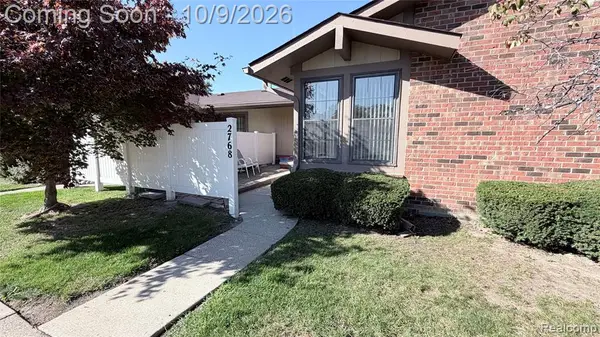 $200,000Active2 beds 1 baths937 sq. ft.
2768 Roundtree, Troy, MI 48083
MLS# 61037254Listed by: REMAX CITY CENTRE - New
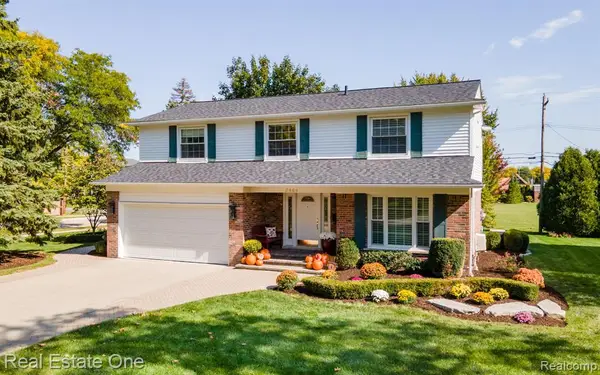 $625,000Active4 beds 3 baths2,506 sq. ft.
2464 Wexford, Troy, MI 48084
MLS# 61037090Listed by: REAL ESTATE ONE-TROY


Protect your home and budget from life's surprises with an Assurant Home Warranty, backed by a partner that supports you through every step of homeownership. Explore Plans.
©2026 Century 21 Real Estate LLC. All rights reserved. CENTURY 21®, the CENTURY 21 Logo and C21® are service marks owned by Century 21 Real Estate LLC. Century 21 Real Estate LLC fully supports the principles of the Fair Housing Act and the Equal Opportunity Act. Each office is independently owned and operated. Listing information is deemed reliable but not guaranteed accurate.