
5849 Bingham Drive, Troy, MI 48085
Local realty services provided by:CENTURY 21 Signature Realty
5849 Bingham Drive,Troy, MI 48085
$394,900
- 3 Beds
- 2 Baths
- 1,866 sq. ft.
- Single family
- Pending
Listed by: lynn l stange, elisabeth moran
Office: real estate one-troy
MLS#:20261066539
Source:MI_REALCOMP
Price summary
- Price:$394,900
- Price per sq. ft.:$211.63
- Monthly HOA dues:$2.08
About this home
Over 1,860 sq. ft. in this well-maintained 3-bedroom, 2-bath ALL-BRICK RANCH in Troy’s popular Stoneridge Sub! Offering a spacious, functional layout with two separate living areas, first-floor laundry, a full basement and important major updates including roof (2023) and furnace & A/C (2020).
The large living room is filled with natural light from the front window, while the family room offers a comfortable second gathering space with a natural wood-burning fireplace, built-in bookshelves and direct access to the expansive patio and backyard. The spacious kitchen features stainless steel appliances, a large eating area and plenty of room for everyday living, with a separate dining room providing additional space to gather.
Fresh carpeting extends throughout the bedrooms and main living areas. Outside, enjoy a private backyard backing to a wooded neighborhood walking path with no immediate rear neighbor, plus a welcoming front porch. The full basement provides plenty of additional space and storage and features glass block windows and plumbing prep for a toilet.
Additional updates and features include dishwasher (2021), Wi-Fi thermostat, first-floor laundry and attached 2-car garage. Conveniently located near parks, schools, shopping and freeway access. A spacious Troy ranch with great bones, valuable major updates and plenty of opportunity to make it your own. BATVAI....
Contact an agent
Home facts
- Year built:1975
- Subdivision & Development:STONERIDGENO 2
- Listing ID #:20261066539
- Added:47 day(s) ago
- Updated:October 08, 2026 at 08:47 AM
Rooms and interior
- Bedrooms:3
- Total bathrooms:2
- Full bathrooms:2
- Rooms Total:8
- Basement Description:Unfinished
- Living area:1,866 sq. ft.
Heating and cooling
- Cooling:Ceiling Fans, Central Air
- Heating:Forced Air, Natural Gas
Structure and exterior
- Year built:1975
- Building area:1,866 sq. ft.
- Lot area:0.19 Acres
- Architectural Style:Ranch
- Construction Materials:Brick
- Exterior Features:Patio, Porch
- Foundation Description:Basement, Poured, Slab, Sump Pump
- Levels:One
Utilities
- Water:Public
- Sewer:Public Sewer
Finances and disclosures
- Price:$394,900
- Price per sq. ft.:$211.63
- Tax amount:$5,257
Features and amenities
- Appliances:Dishwasher, Disposal, Dryer, Exhaust Fan, Free Standing Gas Oven, Free Standing Gas Range, Free Standing Refrigerator, Humidifier, Microwave, Washer
- Laundry features:Gas Dryer Hookup, Laundry Room, Washer Hookup
- Amenities:Programmable Thermostat
Parking
- Parking description:Attached, Direct Access, Driveway, Garage Door Opener, Garage Faces Front, Two Car Garage
- Garage spaces:2

New listings near 5849 Bingham Drive
- New
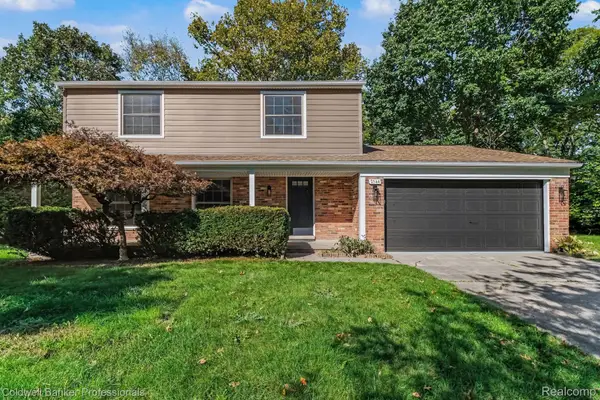 $699,900Active4 beds 3 baths2,897 sq. ft.
2544 Oxford Drive, Troy, MI 48084
MLS# 20261081089Listed by: COLDWELL BANKER PROFESSIONALS-BIRM - New
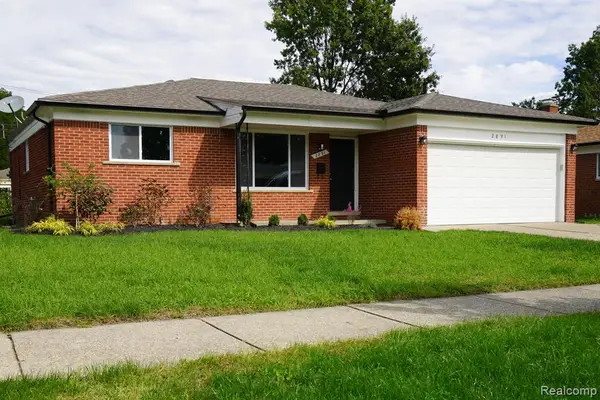 $369,900Active3 beds 3 baths1,533 sq. ft.
2891 Teasdale, Troy, MI 48083
MLS# 61037010Listed by: JOHN GRAHAM REALTY, LLC - Open Fri, 3 to 5pmNew
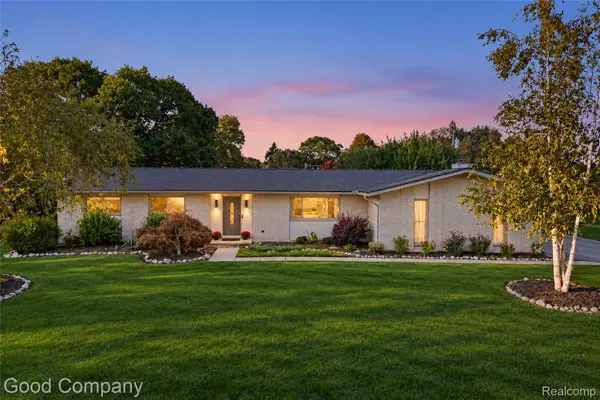 $495,000Active3 beds 2 baths1,974 sq. ft.
1115 Torpey Drive, Troy, MI 48083
MLS# 20261079817Listed by: GOOD COMPANY - New
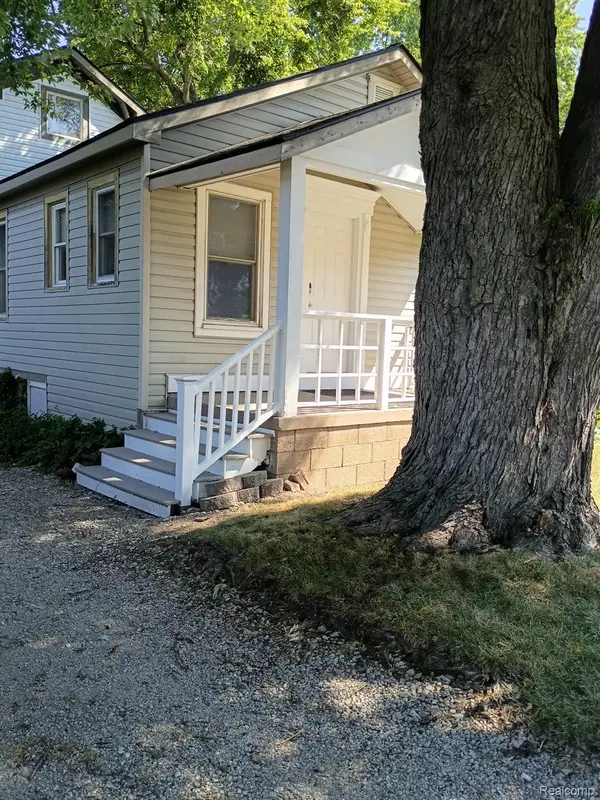 $344,000Active3 beds 3 baths1,896 sq. ft.
193 Hickory Drive, Troy, MI 48083
MLS# 20261081017Listed by: BEYCOME BROKERAGE REALTY LLC - New
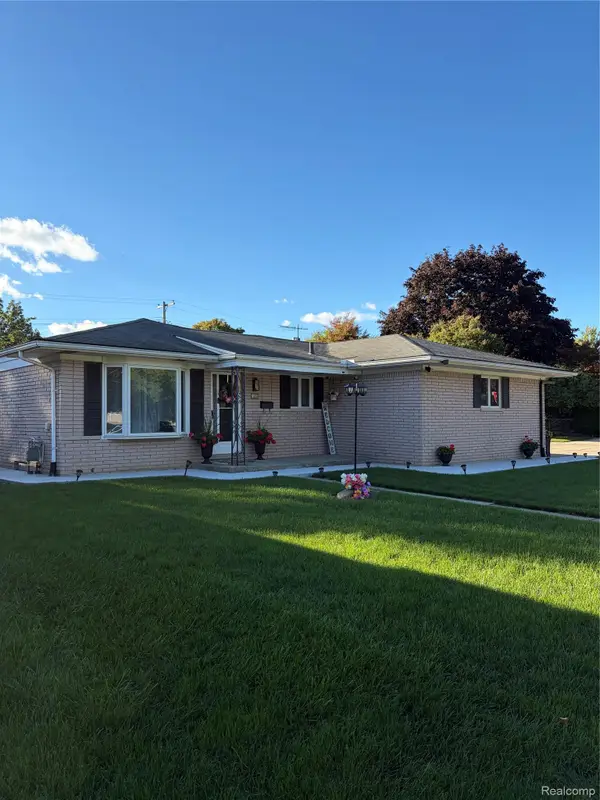 $359,900Active3 beds 2 baths2,220 sq. ft.
2655 Clayton Drive, Troy, MI 48083
MLS# 20261080657Listed by: LIGHTHOUSE REAL ESTATE GROUP INC - Open Fri, 4 to 6pmNew
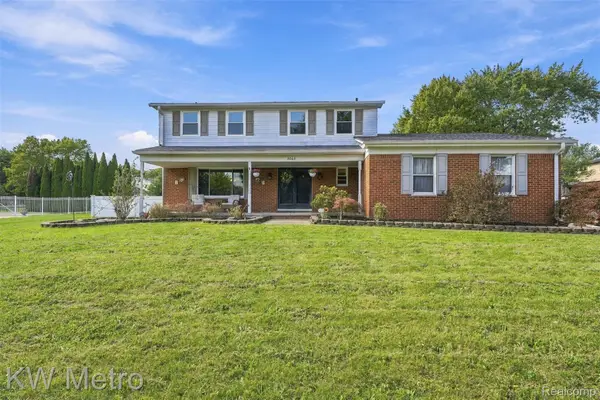 $489,000Active4 beds 4 baths2,630 sq. ft.
3863 Lawson Drive, Troy, MI 48084
MLS# 20261072282Listed by: KW METRO - New
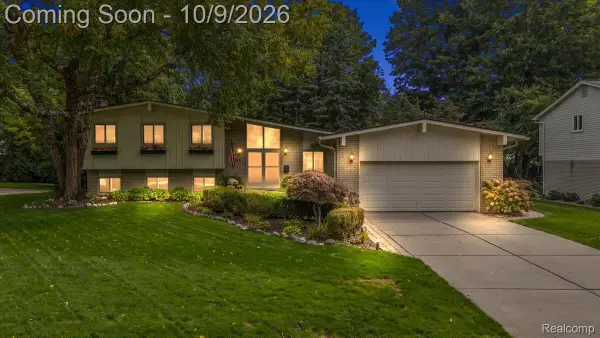 $675,000Active4 beds 4 baths3,081 sq. ft.
3588 Scott Drive, Troy, MI 48084
MLS# 20261080421Listed by: KW DOMAIN - New
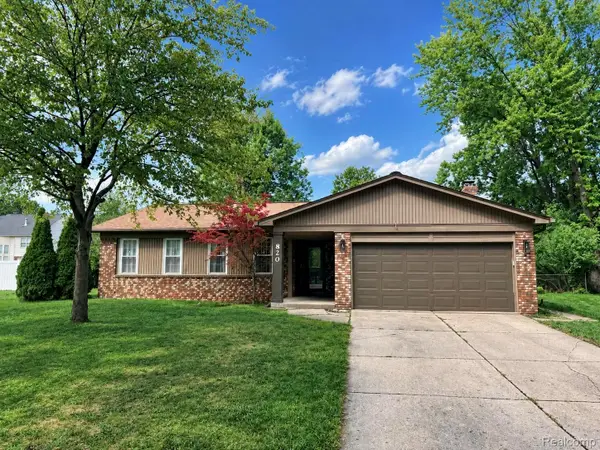 $465,000Active3 beds 2 baths3,252 sq. ft.
820 Huntsford Drive, Troy, MI 48084
MLS# 20261080508Listed by: BEYCOME BROKERAGE REALTY LLC - New
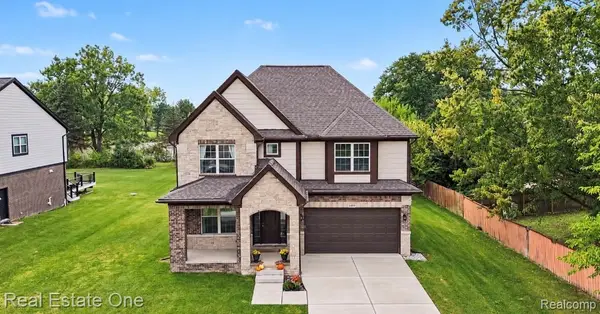 $849,900Active4 beds 4 baths3,400 sq. ft.
3499 John R Road, Troy, MI 48083
MLS# 20261080489Listed by: REAL ESTATE ONE-TROY - New
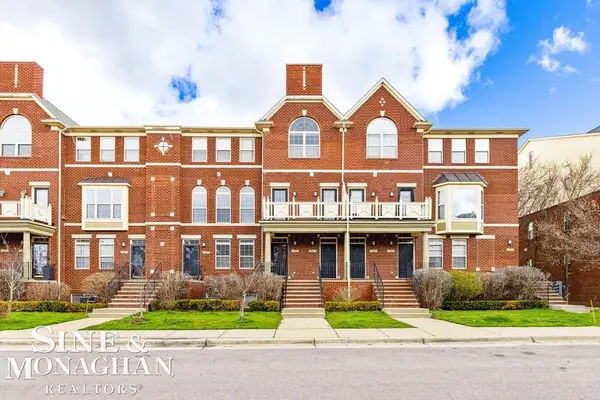 $374,500Active2 beds 2 baths1,512 sq. ft.
3251 Camden, Troy, MI 48084
MLS# 50223872Listed by: SINE & MONAGHAN LLC


Protect your home and budget from life's surprises with an Assurant Home Warranty, backed by a partner that supports you through every step of homeownership. Explore Plans.
©2026 Century 21 Real Estate LLC. All rights reserved. CENTURY 21®, the CENTURY 21 Logo and C21® are service marks owned by Century 21 Real Estate LLC. Century 21 Real Estate LLC fully supports the principles of the Fair Housing Act and the Equal Opportunity Act. Each office is independently owned and operated. Listing information is deemed reliable but not guaranteed accurate.