
5871 Everton, Troy, MI 48085
Local realty services provided by:CENTURY 21 Realty North
5871 Everton,Troy, MI 48085
$799,900
- 3 Beds
- 2 Baths
- 2,000 sq. ft.
- Single family
- Active
Listed by: nicole ulewicz
Office: vanguard realty group llc.
MLS#:50226231
Source:MI_REALSOURCE
Price summary
- Price:$799,900
- Price per sq. ft.:$215.72
- Monthly HOA dues:$300
About this home
This home is buit & READY NOW. Welcome to Ashton Parc of Troy- new community of no maintance exterior brick, stone, vinyl sided detached condominiums. This spacious home offers 2 bedrooms w/ a flex rm & 2 full bathrooms on 1st floor along w/full finished Basement offering additional bedroom, full bath, entertaining space, gym space, covered rear porch & 2 car attached garage. Enjoy an open-concept kitchen, dining & living areas. Kitchen- Lafata cabinets, LG pantry, drawer bases, double pull out trash & LG center island w/rear storage. Quartz countertops, ceramic backsplash.SS APPLS INC. Nook is LG & seats 8. Grt RM w/linear FP, step up ceiling & wood beams. First-floor primary suite w/step up ceiling, picture winodw & his/hers Primary Bath w/private commode, spa like shower & WIC. First floor laundry w/abundance of cabinets adds efficency & convenience. Drop zone off service hall. 9' & 10' ceilings & 8' interior doors. Basement w/LVP flooring, Drywall ceiling ceramic bath- 2 egress windows. Court location within the subdivision. Sprinklers, grass, landscaping INC in price. HOA $300/month for snow removal, landscape maintenance, grass trimming and exterior water. fee....
Contact an agent
Home facts
- Year built:2026
- Subdivision & Development:Ashton Parc
- Listing ID #:50226231
- Added:1 day(s) ago
- Updated:October 30, 2026 at 05:33 AM
Rooms and interior
- Bedrooms:3
- Total bathrooms:2
- Full bathrooms:2
- Flooring:Hardwood Floors
- Kitchen Description:Dishwasher, Disposal, Microwave, On Entry Level, Range/Oven, Refrigerator
- Bedroom Description:Bedroom 1 on Entry Level, Bedroom 2 on Entry Level, Bedroom 3 on Entry Level
- Basement Description:Egress/Daylight Windows, Finished
- Living area:2,000 sq. ft.
Heating and cooling
- Cooling:Central A/C
- Heating:Forced Air, Natural Gas
Structure and exterior
- Year built:2026
- Building area:2,000 sq. ft.
- Lot area:0.15 Acres
- Architectural Style:Ranch, Traditional
- Construction Materials:Brick, Vinyl Trim
- Exterior Features:Lawn Sprinkler
- Foundation Description:Basement
- Levels:1 Story
Schools
- High school:Troy Athens
- Middle school:Union
- Elementary school:Larson
Utilities
- Water:Public Water
- Sewer:Public Sanitary
Finances and disclosures
- Price:$799,900
- Price per sq. ft.:$215.72
Features and amenities
- Appliances:Dishwasher, Disposal, Microwave, Range/Oven, Refrigerator
- Laundry features:On Entry Level
- Amenities:9 ft + Ceilings, Grounds Maintenance, Sidewalks
Parking
- Parking description:Attached Garage
- Garage spaces:2
 Provided through IDX via MiRealSource. Courtesy of MiRealSource Shareholder. Copyright MiRealSource. The information published and disseminated by MiRealSource is communicated verbatim, without change by MiRealSource, as filed with MiRealSource by its members. The accuracy of all information, regardless of source, is not guaranteed or warranted. All information should be independently verified. Copyright 2026 MiRealSource. All rights reserved. The information provided hereby constitutes proprietary information of MiRealSource, Inc. and its shareholders, affiliates and licensees and may not be reproduced or transmitted in any form or by any means, electronic or mechanical, including photocopy, recording, scanning or any information storage and retrieval system, without written permission from MiRealSource, Inc.
New listings near 5871 Everton
- New
 $409,000Active4 beds 3 baths1,795 sq. ft.
1451 Wrenwood DR, Troy, MI 48084
MLS# 20261087194Listed by: THE AGENCY HALL & HUNTER - New
 $230,000Active1 beds 1 baths1,144 sq. ft.
1436 Minnesota RD, Troy, MI 48083
MLS# 20261087466Listed by: 3DX REAL ESTATE LLC TROY - New
 $577,000Active4 beds 3 baths2,165 sq. ft.
2433 Cedar Knoll, Troy, MI 48083
MLS# 61042804Listed by: THE AMERICAN DREAM REALTY LLC - New
 $379,700Active3 beds 3 baths2,817 sq. ft.
2789 Berkshire DR, Troy, MI 48083
MLS# 20261087481Listed by: MAX BROOCK REALTORS - New
 $799,900Active3 beds 2 baths3,708 sq. ft.
5871 Everton CT, Troy, MI 48085
MLS# 58050226231Listed by: VANGUARD REALTY GROUP LLC - New
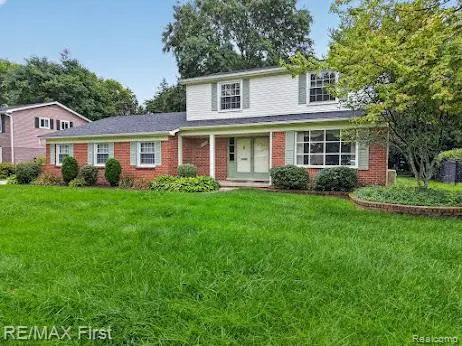 $519,900Active3 beds 3 baths2,280 sq. ft.
3856 Estates, Troy, MI 48084
MLS# 61042705Listed by: RE/MAX FIRST - New
 $350,000Active3 beds 3 baths1,541 sq. ft.
4632 Bradley, Troy, MI 48085
MLS# 61042688Listed by: EXP Z REAL ESTATE - Open Sat, 12 to 2pmNew
 $399,000Active3 beds 3 baths1,964 sq. ft.
4572 Bonniebrook, Troy, MI 48098
MLS# 61042675Listed by: REAL ESTATE ONE-ROCHESTER - New
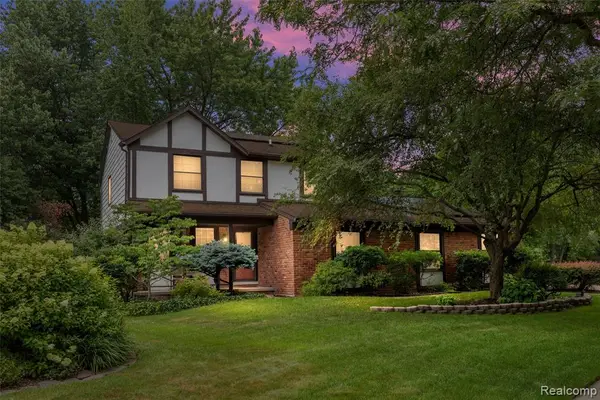 $599,000Active4 beds 3 baths2,704 sq. ft.
2937 Waterloo, Troy, MI 48084
MLS# 61042548Listed by: KW DOMAIN


Protect your home and budget from life's surprises with an Assurant Home Warranty, backed by a partner that supports you through every step of homeownership. Explore Plans.
©2026 Century 21 Real Estate LLC. All rights reserved. CENTURY 21®, the CENTURY 21 Logo and C21® are service marks owned by Century 21 Real Estate LLC. Century 21 Real Estate LLC fully supports the principles of the Fair Housing Act and the Equal Opportunity Act. Each office is independently owned and operated. Listing information is deemed reliable but not guaranteed accurate.