
6348 Tutbury Ranch, Troy, MI 48098
Local realty services provided by:CENTURY 21 Metro Brokers
6348 Tutbury Ranch,Troy, MI 48098
$2,975,000
- 4 Beds
- 5 Baths
- 4,000 sq. ft.
- Single family
- Active
Upcoming open houses
- Sun, Oct 1101:00 pm - 04:00 pm
Listed by: saba katto, saba katto
Office: sapphire realty
MLS#:20261082019
Source:MI_REALCOMP
Price summary
- Price:$2,975,000
- Price per sq. ft.:$743.75
About this home
Open House This Weekend - Come View a Sample of This Home! Go to 4511 The Heights Blvd., Rochester, MI 48306
Experience exceptional luxury living with this stunning 4,000-square-foot custom ranch to be built by award-winning Sapphire Luxury Homes & Landscaping. Showcasing sophisticated modern architecture, natural stone accents, expansive windows, and exceptional craftsmanship throughout, this residence offers the perfect blend of elegance and functionality. Featuring 4 spacious bedrooms and 4 full bathrooms, the thoughtfully designed open-concept floor plan welcomes you through a grand foyer into an expansive great room, gourmet chef’s kitchen, and elegant dining area, ideal for everyday living and entertaining. The luxurious primary suite offers a private retreat with a spa-inspired bathroom and generous walk-in closets. A dedicated study provides the perfect space for a home office or private lounge. Expansive windows invite abundant natural light while seamlessly connecting indoor and outdoor living spaces. Enjoy beautifully landscaped surroundings with ample space to create resort-style outdoor living and entertaining areas. The lower level offers endless possibilities for additional living space, including a recreation room, fitness studio, and custom bar. Built with Sapphire’s signature attention to detail and commitment to quality, this exceptional residence presents a rare opportunity for sophisticated single-level living. There is still time to personalize the design and create your dream home. Exterior renderings are AI-generated conceptual illustrations intended for visualization purposes only. Actual design, materials, finishes, and landscaping are subject to change. Call today to schedule a private tour of a similar Sapphire residence and a personalized consultation....
Contact an agent
Home facts
- Year built:2026
- Subdivision & Development:CHARNWOOD HILLS 1
- Listing ID #:20261082019
- Added:1 day(s) ago
- Updated:October 10, 2026 at 10:00 AM
Rooms and interior
- Bedrooms:4
- Total bathrooms:5
- Full bathrooms:4
- Half bathrooms:1
- Rooms Total:10
- Basement Description:Full, Unfinished
- Living area:4,000 sq. ft.
Heating and cooling
- Cooling:Central Air
- Heating:Forced Air, Natural Gas
Structure and exterior
- Year built:2026
- Building area:4,000 sq. ft.
- Lot area:1.13 Acres
- Architectural Style:Ranch
- Construction Materials:Brick, Stone
- Exterior Features:Covered, Porch
- Foundation Description:Basement, Poured
- Levels:One
Utilities
- Water:Water at Street
- Sewer:Public Sewer
Finances and disclosures
- Price:$2,975,000
- Price per sq. ft.:$743.75
- Tax amount:$4,947
Features and amenities
- Appliances:Dishwasher, Free Standing Gas Range, Free Standing Refrigerator, Range Hood, Stainless Steel Appliances
- Laundry features:Laundry Room
Parking
- Parking description:Attached, Direct Access, Electricity In Garage, Garage Door Opener, Side Entrance, Three Car Garage
- Garage spaces:3

New listings near 6348 Tutbury Ranch
- New
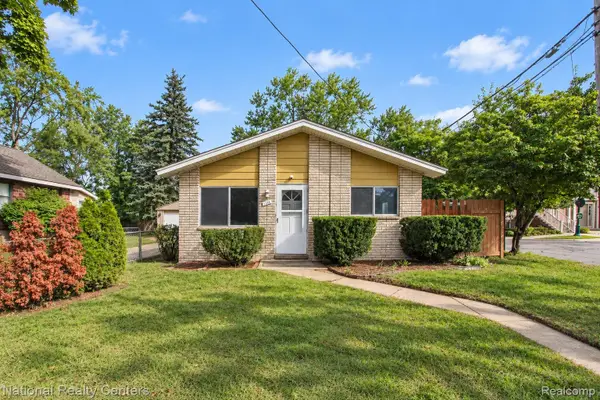 $265,000Active3 beds 1 baths900 sq. ft.
1069 Urbancrest DR, Troy, MI 48083
MLS# 20261082186Listed by: NATIONAL REALTY CENTERS, INC - New
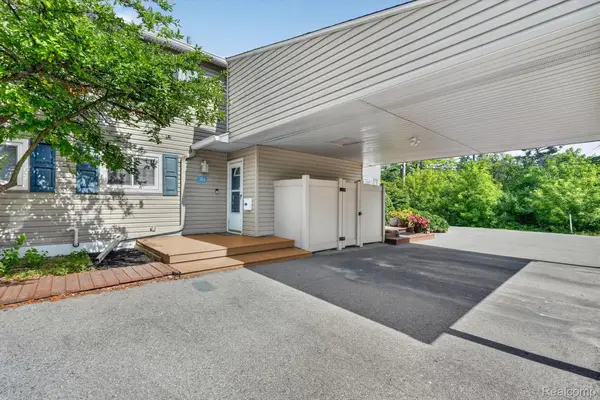 $233,900Active2 beds 3 baths1,782 sq. ft.
761 Kirts BLVD, Troy, MI 48084
MLS# 20261081795Listed by: BERKSHIRE HATHAWAY HOMESERVICES KEE REALTY SCS - Open Sat, 1 to 3pmNew
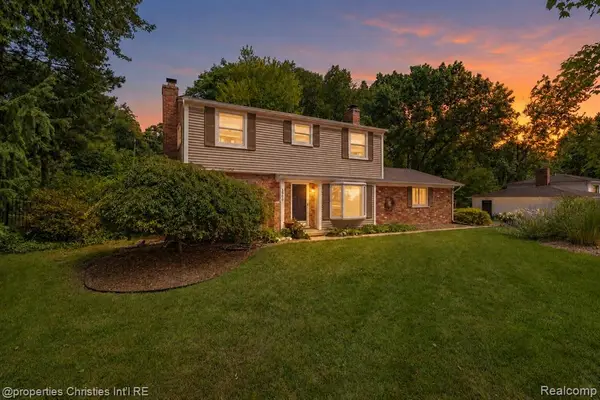 $499,900Active4 beds 3 baths1,667 sq. ft.
3560 Beach, Troy, MI 48084
MLS# 61037299Listed by: @PROPERTIES CHRISTIE'S INT'L R.E. BIRMINGHAM - New
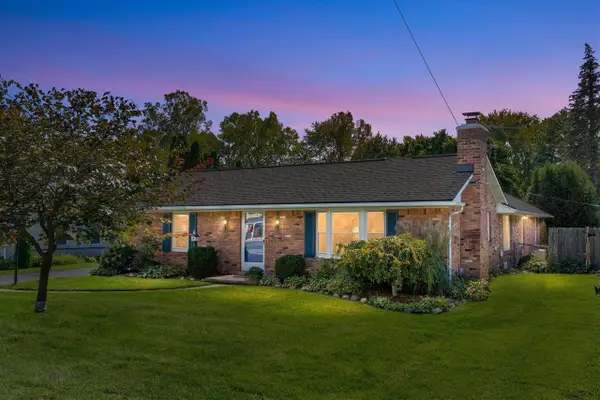 $390,000Active3 beds 2 baths2,146 sq. ft.
854 Vanderpool, Troy, MI 48083
MLS# 70563454Listed by: KELLER WILLIAMS PAINT CREEK - Open Sat, 1 to 3pmNew
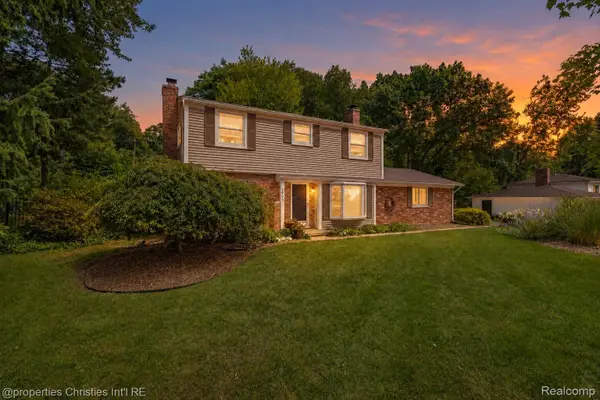 $499,900Active4 beds 3 baths1,867 sq. ft.
3560 Beach RD, Troy, MI 48084
MLS# 20261081783Listed by: @PROPERTIES CHRISTIE'S INT'L R.E. BIRMINGHAM - New
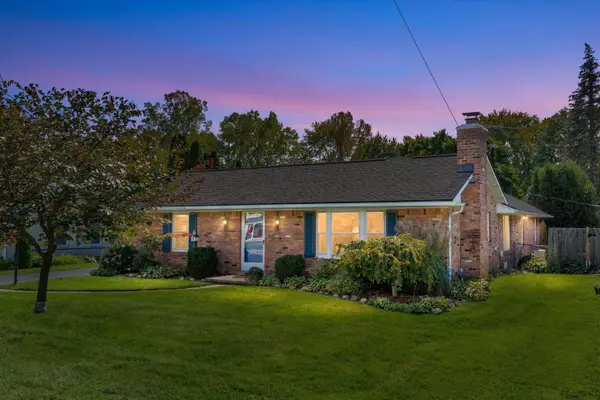 $390,000Active3 beds 2 baths2,646 sq. ft.
854 Vanderpool Avenue, Troy, MI 48083
MLS# 81026053804Listed by: KELLER WILLIAMS PAINT CREEK - New
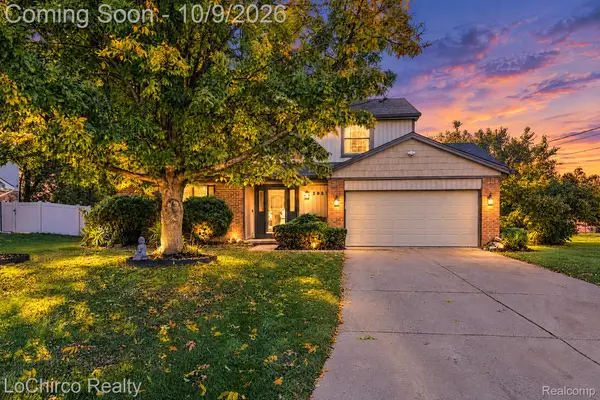 $499,900Active4 beds 3 baths2,143 sq. ft.
3683 Fernleigh Drive, Troy, MI 48083
MLS# 20261081036Listed by: LOCHIRCO REALTY, LLC - Open Sun, 4 to 6pmNew
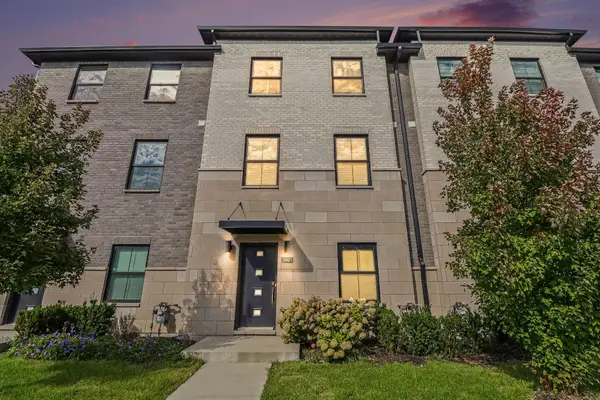 $495,000Active3 beds 4 baths1,753 sq. ft.
2921 Summers Place, Troy, MI 48084
MLS# 81026053777Listed by: REDFIN CORPORATION - Open Sun, 3 to 5pmNew
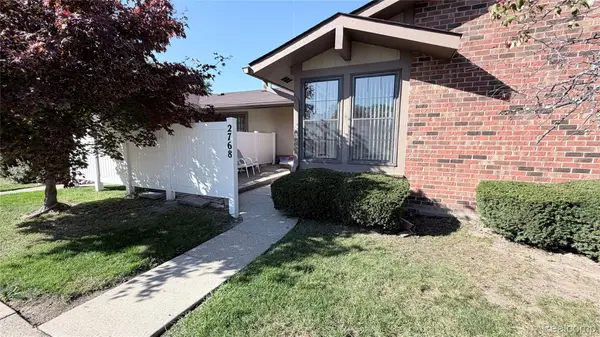 $200,000Active2 beds 1 baths937 sq. ft.
2768 Roundtree DR, Troy, MI 48083
MLS# 20261081613Listed by: REMAX CITY CENTRE


Protect your home and budget from life's surprises with an Assurant Home Warranty, backed by a partner that supports you through every step of homeownership. Explore Plans.
©2026 Century 21 Real Estate LLC. All rights reserved. CENTURY 21®, the CENTURY 21 Logo and C21® are service marks owned by Century 21 Real Estate LLC. Century 21 Real Estate LLC fully supports the principles of the Fair Housing Act and the Equal Opportunity Act. Each office is independently owned and operated. Listing information is deemed reliable but not guaranteed accurate.