
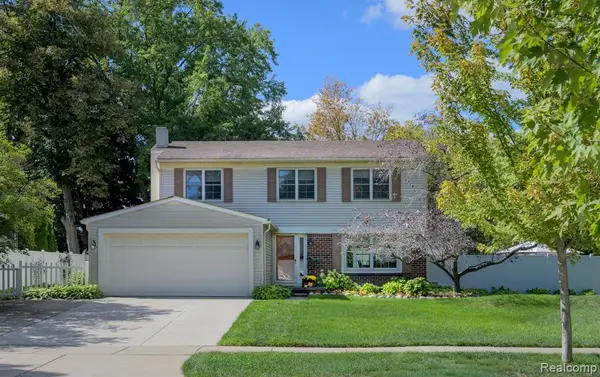
6387 Tanglewood Drive, Troy, MI 48098
Local realty services provided by:CENTURY 21 Signature Realty
6387 Tanglewood Drive,Troy, MI 48098
$899,900
- 5 Beds
- 4 Baths
- 4,999 sq. ft.
- Single family
- Active
Listed by: randy goodson
Office: real estate one-northville
MLS#:20261079415
Source:MI_REALCOMP
Price summary
- Price:$899,900
- Price per sq. ft.:$180.02
- Monthly HOA dues:$17.75
About this home
Sophisticated, spacious, and extensively updated, this 3,400+ sq. ft. Colonial blends timeless architectural character with modern comfort and exceptional privacy. Designed for both everyday living and memorable entertaining, the home offers beautifully maintained spaces indoors and out. Double entry doors open to a gracious main level where hardwood flooring extends through many generously sized rooms. The formal living room, with louvered shutters and a gas fireplace, flows into an elegant dining room featuring a bay window and wainscoting. A handsome wood-paneled office provides an ideal work-from-home setting.The reimagined kitchen offers abundant cabinetry, granite surfaces, stainless steel appliances, and a Wolf gas range, complemented by a bright breakfast area. One step down, the expansive family room showcases a vaulted ceiling, window seat, and second fireplace—perfect for gatherings. A hardwood staircase with wrought-iron spindles leads to the second level, where the primary suite impresses with double-door entry, bay window, and a 2026-renovated bath featuring dual sinks, granite countertops, soaking tub, separate shower, and walk-in closet. The updated hall bath includes dual sinks, jetted tub, and walk-in shower.The finished lower level adds approx. 1,500 sq. ft. with a large recreation area, granite bar equipped with a Marvel under-counter refrigerator/freezer/ice maker, kegerator, dishwasher, and walk-in pantry, plus a fifth bedroom, full bath, and craft room/second office. Outdoors, enjoy a private backyard and paver patio with a 2024 retractable awning. The three-car side-entry garage features an epoxy floor and 2024 EV-charging setup.Major improvements include roof replacement, exterior paint, and wood-siding maintenance (2023), window replacements (2024 & 2026), refinished flooring (2025), new basement laminate, 2026 water heater, 2024 dishwasher, 2021 refrigerator, and smart sensors throughout. Orientation of home is east....
Contact an agent
Home facts
- Year built:1984
- Subdivision & Development:CHARNWOOD HILLS 5
- Listing ID #:20261079415
- Added:1 day(s) ago
- Updated:October 02, 2026 at 02:16 PM
Rooms and interior
- Bedrooms:5
- Total bathrooms:4
- Full bathrooms:3
- Half bathrooms:1
- Rooms Total:14
- Bathrooms Description:Jetted Tub
- Basement Description:Finished
- Living area:4,999 sq. ft.
Heating and cooling
- Cooling:Attic Fan, Ceiling Fans, Central Air
- Heating:Forced Air, Natural Gas
Structure and exterior
- Roof:Asphalt
- Year built:1984
- Building area:4,999 sq. ft.
- Lot area:0.34 Acres
- Lot Features:Sprinklers
- Architectural Style:Colonial
- Construction Materials:Brick, Wood Siding
- Exterior Features:Awnings, Patio, Porch
- Foundation Description:Basement, Poured
- Levels:Two
Utilities
- Water:Public
- Sewer:Public Sewer
Finances and disclosures
- Price:$899,900
- Price per sq. ft.:$180.02
- Tax amount:$13,713
Features and amenities
- Appliances:Bar Fridge, Dishwasher, Disposal, Dryer, Exhaust Fan, Free Standing Gas Range, Free Standing Refrigerator, Microwave, Range Hood, Stainless Steel Appliances, Washer, Wine Refrigerator
- Laundry features:Gas Dryer Hookup, Laundry Room, Washer Hookup
- Amenities:High Speed Internet, Programmable Thermostat, Wet Bar
Parking
- Parking description:Attached, Electric Vehicle Charging Stations, Electricity In Garage, Garage Door Opener, Garage Faces Side, Side Entrance, Three Car Garage
- Garage spaces:3

New listings near 6387 Tanglewood Drive
- New
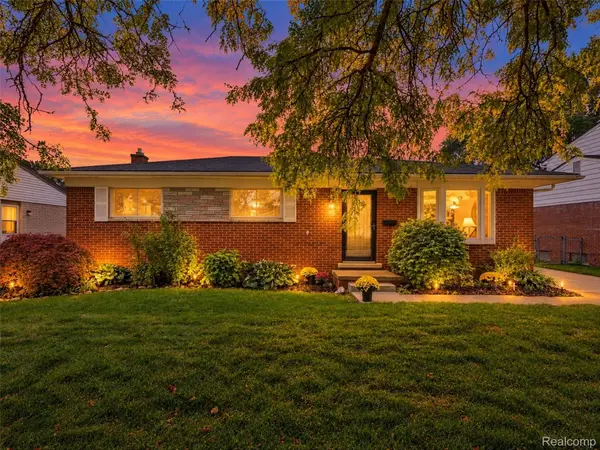 $339,000Active3 beds 2 baths2,075 sq. ft.
2310 Camilla Drive, Troy, MI 48083
MLS# 20261078216Listed by: @PROPERTIES CHRISTIE'S INT'L R E ROCHESTER - New
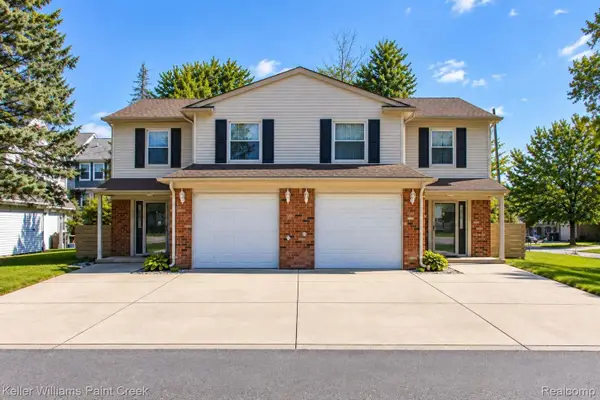 $700,000Active3 beds 3 baths1,475 sq. ft.
5904 Niles Drive, Troy, MI 48098
MLS# 20261079202Listed by: KELLER WILLIAMS PAINT CREEK - New
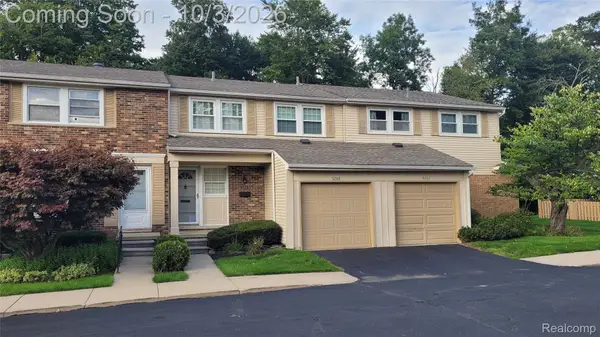 $294,900Active2 beds 2 baths1,826 sq. ft.
5288 Breeze Hill Place, Troy, MI 48098
MLS# 20261077415Listed by: THE AGENCY HALL & HUNTER - Open Sun, 12:30 to 2:30pmNew
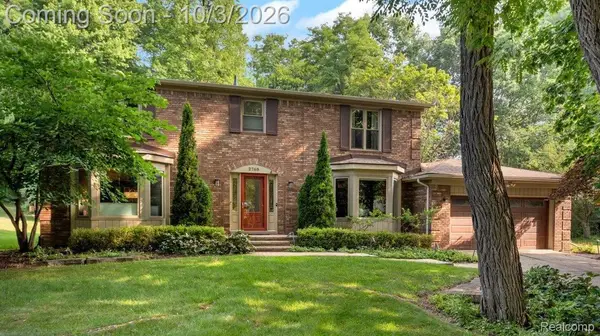 $669,900Active4 beds 3 baths3,559 sq. ft.
2768 Homewood Drive, Troy, MI 48098
MLS# 20261079510Listed by: REAL BROKER, LLC TROY - New
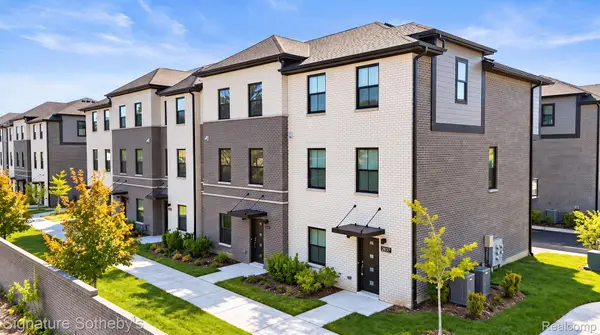 $589,000Active4 beds 3 baths1,715 sq. ft.
2837 Summers Place, Troy, MI 48084
MLS# 20261078305Listed by: SIGNATURE SOTHEBY'S INTERNATIONAL REALTY BHAM - New
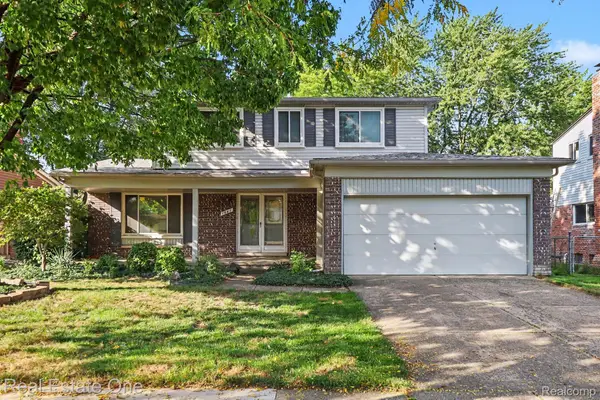 $409,900Active4 beds 3 baths1,833 sq. ft.
1687 Crestline Drive, Troy, MI 48083
MLS# 20261078986Listed by: REAL ESTATE ONE-TROY - New
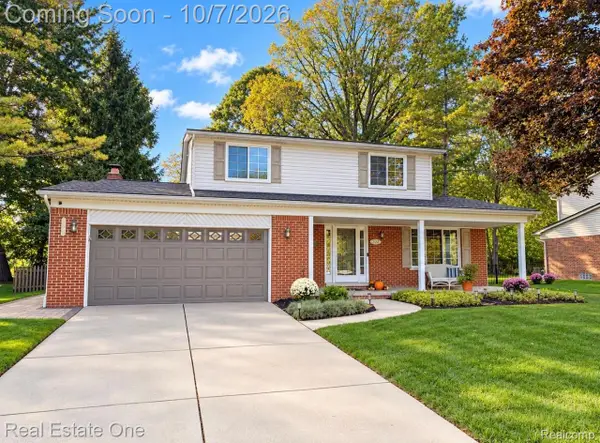 $399,900Active4 beds 2 baths2,127 sq. ft.
5427 English Drive, Troy, MI 48085
MLS# 20261078884Listed by: REAL ESTATE ONE-TROY - Open Sat, 10am to 12pmNew
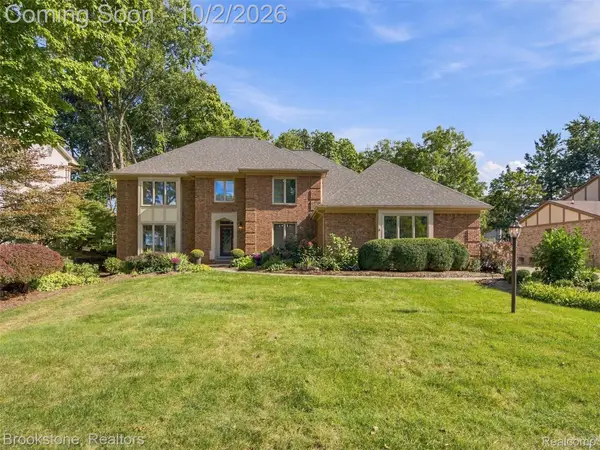 $925,000Active4 beds 6 baths5,320 sq. ft.
6400 Glyndebourne Drive, Troy, MI 48098
MLS# 20261078988Listed by: BROOKSTONE, REALTORS LLC - Open Sat, 11am to 1pmNew
 $475,000Active4 beds 4 baths1,728 sq. ft.
3627 Bristol, Troy, MI 48083
MLS# 61034763Listed by: KW DOMAIN


Protect your home and budget from life's surprises with an Assurant Home Warranty, backed by a partner that supports you through every step of homeownership. Explore Plans.
©2026 Century 21 Real Estate LLC. All rights reserved. CENTURY 21®, the CENTURY 21 Logo and C21® are service marks owned by Century 21 Real Estate LLC. Century 21 Real Estate LLC fully supports the principles of the Fair Housing Act and the Equal Opportunity Act. Each office is independently owned and operated. Listing information is deemed reliable but not guaranteed accurate.