
761 Kirts Boulevard, Troy, MI 48084
Local realty services provided by:CENTURY 21 Dynamic Realty
761 Kirts Boulevard,Troy, MI 48084
$234,000
- 2 Beds
- 3 Baths
- 1,782 sq. ft.
- Single family
- Active
Listed by: bryce holcombe
Office: berkshire hathaway homeservices kee realty scs
MLS#:20261063272
Source:MI_REALCOMP
Price summary
- Price:$234,000
- Price per sq. ft.:$131.31
- Monthly HOA dues:$330
About this home
Welcome home to this beautifully maintained 2-bedroom, 1 full bath, 2 half-bath condo in the desirable Troy area! The inviting open-concept floor plan creates a spacious and comfortable setting, perfect for everyday living and entertaining. The main living areas feature hardwood floors, while the updated kitchen offers modern cabinetry and stainless steel appliances. The finished basement provides additional space for recreation, a home office, storage, or whatever suits your needs. Enjoy the relaxation at the community swimming pool and the highly sought-after Troy School District. Conveniently located near Somerset Collection, major freeways, shopping, and fantastic restaurants, making commuting and everyday errands a breeze. You won't want to miss out on this one!
Contact an agent
Home facts
- Year built:1971
- Subdivision & Development:CAPITOL HILL CLUB OCCPN 13
- Listing ID #:20261063272
- Added:58 day(s) ago
- Updated:October 08, 2026 at 10:04 AM
Rooms and interior
- Bedrooms:2
- Total bathrooms:3
- Full bathrooms:1
- Half bathrooms:2
- Rooms Total:5
- Basement Description:Partially Finished
- Living area:1,782 sq. ft.
Heating and cooling
- Heating:Forced Air, Natural Gas
Structure and exterior
- Year built:1971
- Building area:1,782 sq. ft.
- Architectural Style:Colonial
- Construction Materials:Vinyl Siding
- Exterior Features:Patio, Porch
- Foundation Description:Basement, Poured
- Levels:Two
Utilities
- Water:Public
- Sewer:Sewer at Street
Finances and disclosures
- Price:$234,000
- Price per sq. ft.:$131.31
- Tax amount:$3,431
Features and amenities
- Appliances:Dishwasher, Disposal, Dryer, Free Standing Electric Range, Free Standing Refrigerator, Microwave, Washer
- Pool features:Community, In Ground, Outdoor Pool
Parking
- Parking description:Carport, No Garage

New listings near 761 Kirts Boulevard
- Coming Soon
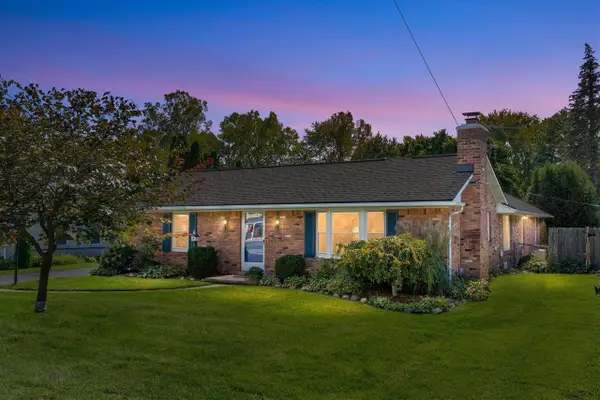 $390,000Coming Soon3 beds 2 baths2,146 sq. ft.
854 Vanderpool, Troy, MI 48083
MLS# 70563454Listed by: KELLER WILLIAMS PAINT CREEK - New
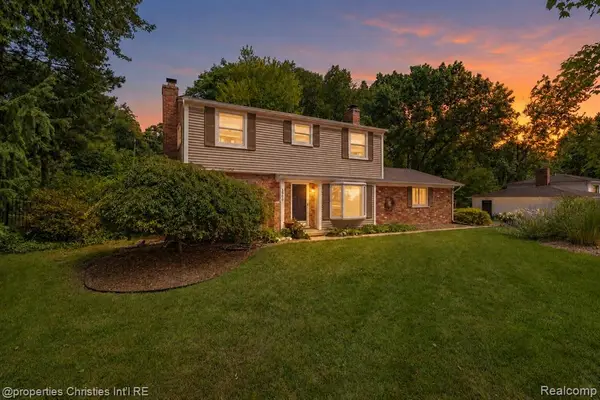 $499,900Active4 beds 3 baths1,667 sq. ft.
3560 Beach, Troy, MI 48084
MLS# 61037299Listed by: @PROPERTIES CHRISTIE'S INT'L R.E. BIRMINGHAM - New
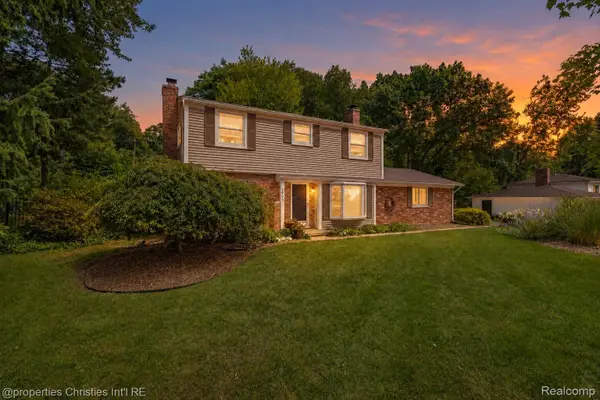 $499,900Active4 beds 3 baths1,867 sq. ft.
3560 Beach RD, Troy, MI 48084
MLS# 20261081783Listed by: @PROPERTIES CHRISTIE'S INT'L R.E. BIRMINGHAM - New
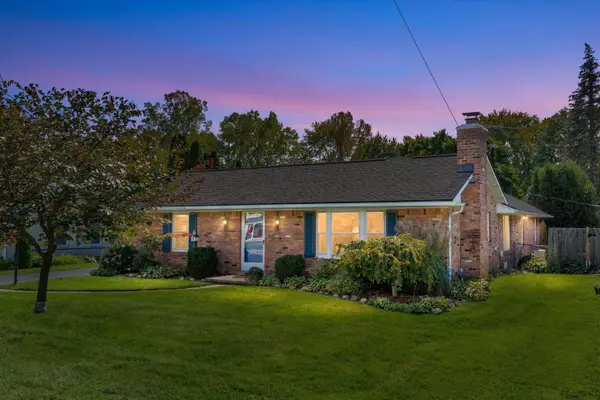 $390,000Active3 beds 2 baths2,646 sq. ft.
854 Vanderpool Avenue, Troy, MI 48083
MLS# 81026053804Listed by: KELLER WILLIAMS PAINT CREEK - Open Sun, 4 to 6pmNew
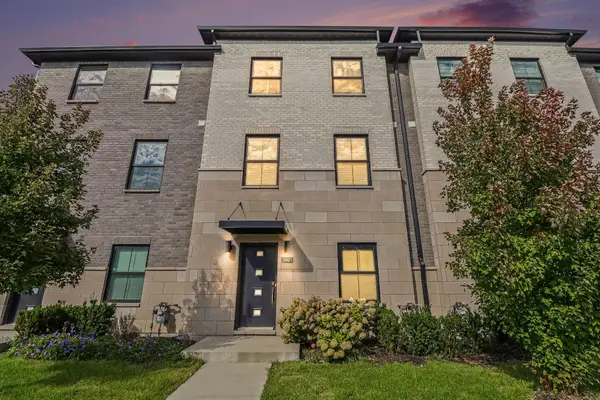 $495,000Active3 beds 4 baths1,297 sq. ft.
2921 Summers Place, Troy, MI 48084
MLS# 81026053777Listed by: REDFIN CORPORATION - Open Sat, 1 to 3pmNew
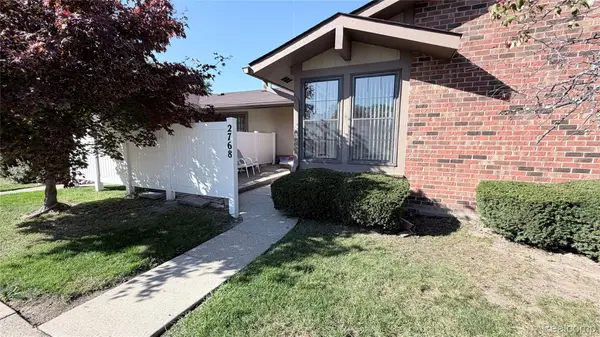 $200,000Active2 beds 1 baths937 sq. ft.
2768 Roundtree DR, Troy, MI 48083
MLS# 20261081613Listed by: REMAX CITY CENTRE - New
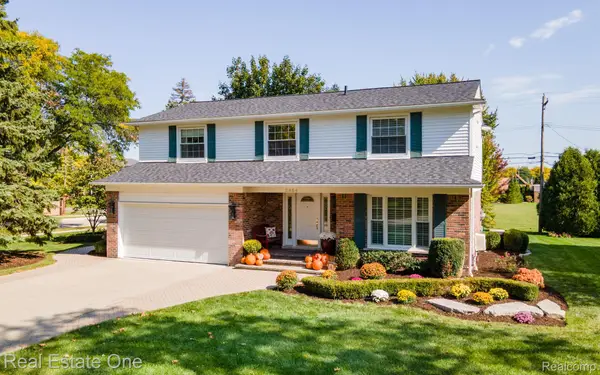 $625,000Active4 beds 3 baths3,006 sq. ft.
2464 Wexford Drive, Troy, MI 48084
MLS# 20261081376Listed by: REAL ESTATE ONE-TROY - Open Sat, 11am to 1pmNew
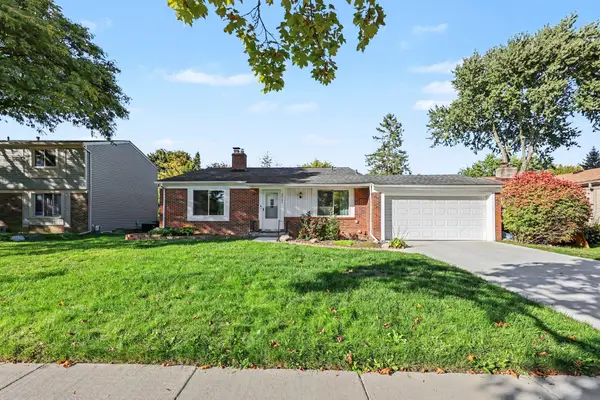 $465,000Active4 beds 2 baths1,832 sq. ft.
2923 Quartz Drive, Troy, MI 48085
MLS# 26053655Listed by: REDFIN CORPORATION - New
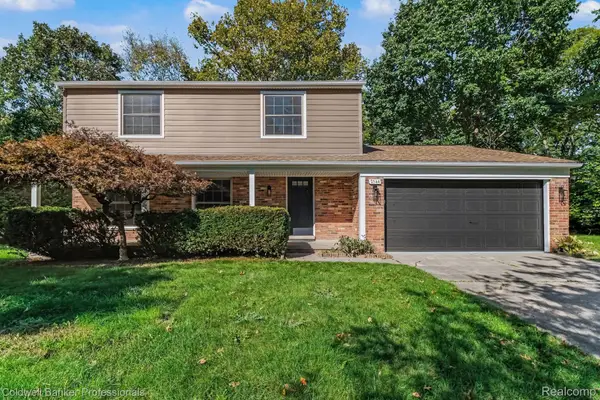 $699,900Active4 beds 3 baths2,897 sq. ft.
2544 Oxford Drive, Troy, MI 48084
MLS# 20261081089Listed by: COLDWELL BANKER PROFESSIONALS-BIRM - New
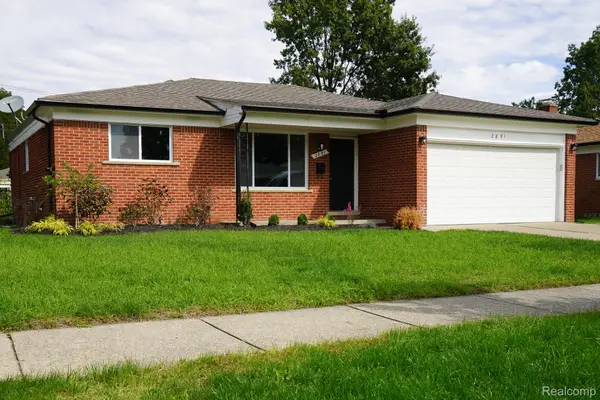 $369,900Active3 beds 3 baths1,533 sq. ft.
2891 Teasdale DR, Troy, MI 48083
MLS# 20261081522Listed by: JOHN GRAHAM REALTY, LLC


Protect your home and budget from life's surprises with an Assurant Home Warranty, backed by a partner that supports you through every step of homeownership. Explore Plans.
©2026 Century 21 Real Estate LLC. All rights reserved. CENTURY 21®, the CENTURY 21 Logo and C21® are service marks owned by Century 21 Real Estate LLC. Century 21 Real Estate LLC fully supports the principles of the Fair Housing Act and the Equal Opportunity Act. Each office is independently owned and operated. Listing information is deemed reliable but not guaranteed accurate.