
1615 Gawlic Road, Turner, MI 48765
Local realty services provided by:CENTURY 21 Signature Realty
1615 Gawlic Road,Turner, MI 48765
$249,000
- 2 Beds
- 2 Baths
- 1,426 sq. ft.
- Single family
- Active
Listed by: michael meehleder
Office: ayre/rhinehart bay realtors
MLS#:50221638
Source:MI_BCRA
Price summary
- Price:$249,000
- Price per sq. ft.:$174.61
About this home
Peaceful Paradise on 10 wooded acres! Plenty of space plus hardwood floors, vinyl windows and an updated Amish style bathroom. This well-maintained home has a newer roof, boiler, and hot water heater. Septic field was replaced and 2 tanks were added in the last 8 years. Attached garage plus 3 outbuildings. Partially fenced yard, fruit trees, turnaround driveway, plus beautiful wooded acreage.
Contact an agent
Home facts
- Year built:1978
- Subdivision & Development:none
- Listing ID #:50221638
- Added:1 day(s) ago
- Updated:September 13, 2026 at 04:09 PM
Rooms and interior
- Bedrooms:2
- Total bathrooms:2
- Full bathrooms:2
- Flooring:Laminate
- Dining Description:On Level F
- Kitchen Description:Dishwasher, Range/Oven, Refrigerator
- Bedroom Description:On Level F
- Basement Description:Block, Crawl
- Living area:1,426 sq. ft.
Heating and cooling
- Cooling:Ceiling Fan(s)
- Heating:Hot Water, LP/Propane Gas
Structure and exterior
- Year built:1978
- Building area:1,426 sq. ft.
- Lot area:10 Acres
- Architectural Style:1 Story
- Construction Materials:Wood
- Exterior Features:Deck, Fenced Yard, Porch
- Foundation Description:Crawl
- Levels:1 Story
Utilities
- Water:Private Well
- Sewer:Septic
Finances and disclosures
- Price:$249,000
- Price per sq. ft.:$174.61
- Tax amount:$1,486
Features and amenities
- Appliances:Washer
- Laundry features:Dimensions: 15x10, Dryer, First Floor Laundry, On Level F, Washer
Parking
- Parking description:3 or More Spaces, Attached Garage, Electric in Garage, Garage
- Garage spaces:1
New listings near 1615 Gawlic Road
 $199,900Active56.27 Acres
0 Keystone, Turner, MI 48765
MLS# 50220177Listed by: HALLMARK REAL ESTATE INC.
 $119,000Pending40 Acres
V/L 40A Crosby, Turner, MI 48765
MLS# 26044383Listed by: TERRAQUEST REAL ESTATE & LAND COMPANY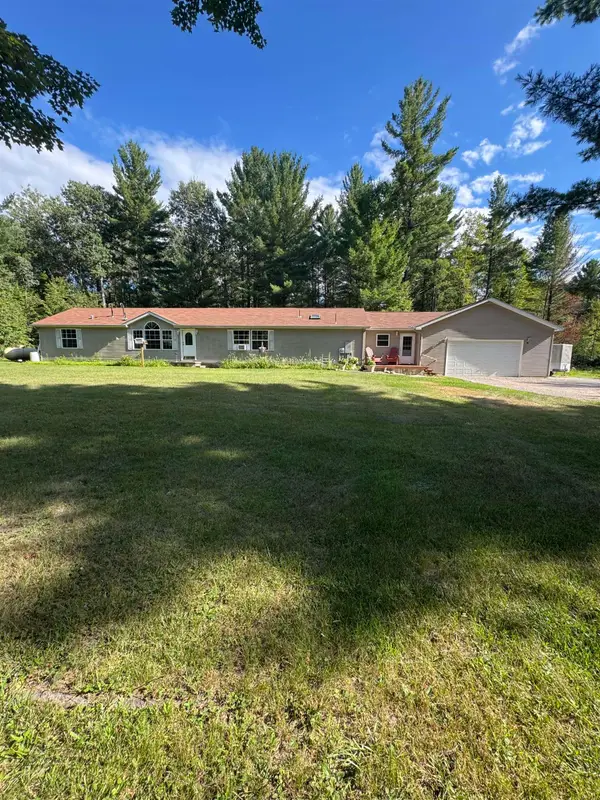 $225,000Active3 beds 3 baths2,016 sq. ft.
5239 Turtle, Turner, MI 48765
MLS# 50218864Listed by: AYRE/RHINEHART BAY REALTORS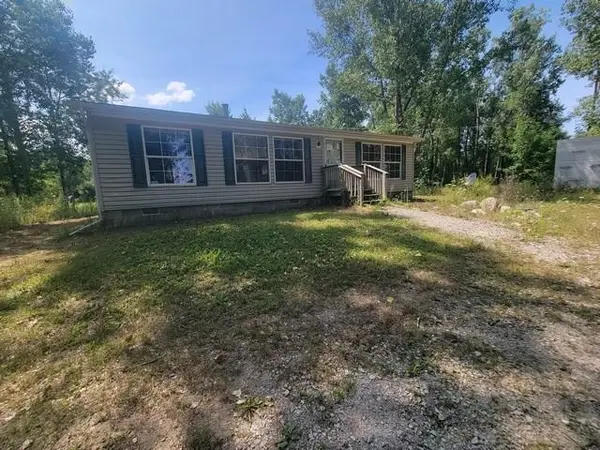 $104,500Active2 beds 2 baths1,080 sq. ft.
2615 Shaffer, Turner, MI 48765
MLS# 80072244Listed by: ALL STAR REAL ESTATE $104,500Active2 beds 2 baths1,080 sq. ft.
2615 Schaffer, Turner, MI 48765
MLS# 50218236Listed by: ALL STAR REAL ESTATE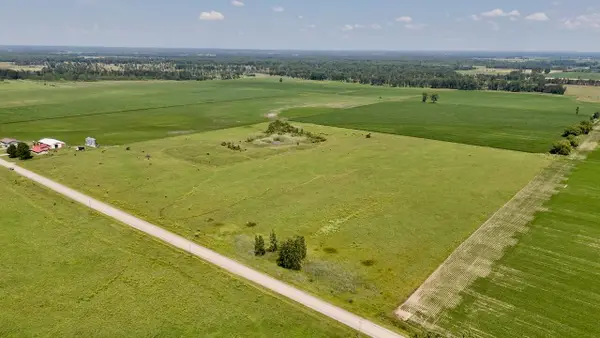 $109,000Active40 Acres
V/L W Bessinger Road, Turner, MI 48765
MLS# 26039559Listed by: WHITETAIL PROPERTIES REAL ESTATE, LLC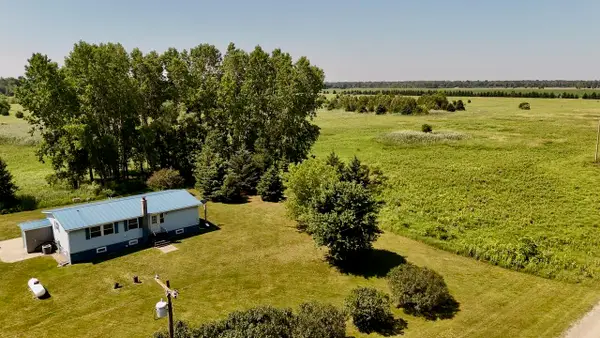 $449,000Active2 beds 2 baths1,170 sq. ft.
1824 W Bessinger Road, Turner, MI 48765
MLS# 26039021Listed by: WHITETAIL PROPERTIES REAL ESTATE, LLC $383,000Active3 beds 1 baths1,380 sq. ft.
3198 National City, Turner, MI 48765
MLS# 79080071458Listed by: CENTURY 21 SIGNATURE REALTY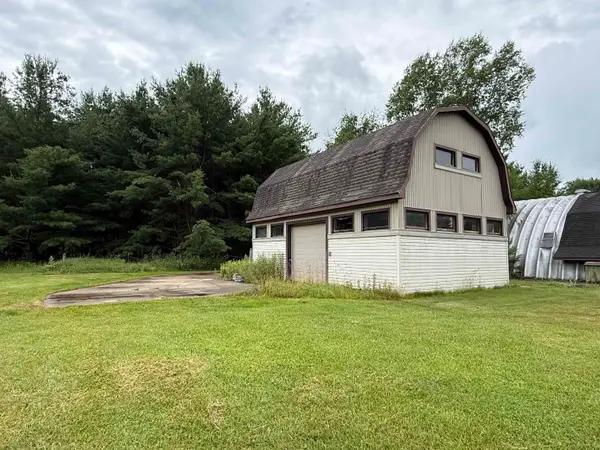 $54,000Active2.3 Acres
4395 Alabaster, Turner, MI 48765
MLS# 80070869Listed by: SCOFIELD REAL ESTATE LLC


Protect your home and budget from life's surprises with an Assurant Home Warranty, backed by a partner that supports you through every step of homeownership. Explore Plans.
©2026 Century 21 Real Estate LLC. All rights reserved. CENTURY 21®, the CENTURY 21 Logo and C21® are service marks owned by Century 21 Real Estate LLC. Century 21 Real Estate LLC fully supports the principles of the Fair Housing Act and the Equal Opportunity Act. Each office is independently owned and operated. Listing information is deemed reliable but not guaranteed accurate.