22865 20 Mile Road, Tustin, MI 49688
Local realty services provided by:CENTURY 21 Affiliated
22865 20 Mile Road,Tustin, MI 49688
$867,000
- 8 Beds
- 4 Baths
- 4,849 sq. ft.
- Single family
- Active
Listed by: joseph mcnally
Office: re/max together
MLS#:72026038522
Source:MI_REALCOMP
Price summary
- Price:$867,000
- Price per sq. ft.:$162.24
About this home
Welcome to Maple Ridge Estate, where the possibilities extend far beyond simply, a place to call home. Dream big. This singular property could easily fit in realms of luxury vacation rental, corporate event retreat, family legacy compound, or that much needed expansion for your business footprint, only this time, right out your front door. Let's start with this 5000 square foot home, gorgeously and thoughtfully fully remodeled over the last few years. This well spaced layout offers more than enough space for a large family, multiple families, and all the guests you can handle. Gorgeous custom hand-made hardwood floors, cabinets, staircases, doors and more are high quality works of art, not out of the box from your big box store. The next exceptional feature is the main outbuilding. This monster structure includes multiple offices, storage/work areas and flex space, all wrapped around a massive 72x48 heated and finished room, complete with 16 foot ceilings, in-floor heat,access to water and sewer, and large overhead doors. All of this, served by 3 phase power, heavy equipment rated concrete floors, and exceptional construction quality throughout. Includes an entirely brand new roof, installed last fall. Must be seen to be appreciated. Outisde, bonus workshops, hay barns, greenhouse spaces, animal spaces and shelters and more contribute to this estate's impressive footprint. All set up on 20 acres of rolling ground, and don't forget..your very own natural pond in the back..completing this marvelous property setting. It is all located just off of HWY 131, easily commutable to Grand Rapids and Traverse City, both of which are just over an hour away. This one won't last! Call today and set up your personal tour....
Contact an agent
Home facts
- Year built:1900
- Listing ID #:72026038522
- Added:1 day(s) ago
- Updated:July 27, 2026 at 12:57 AM
Rooms and interior
- Bedrooms:8
- Total bathrooms:4
- Full bathrooms:3
- Half bathrooms:1
- Rooms Total:18
- Flooring:Ceramic Tile, Tile, Vinyl, Wood
- Basement Description:Partial
- Living area:4,849 sq. ft.
Heating and cooling
- Cooling:Ceiling Fans, Window Units
- Heating:Baseboard, Hot Water, Propane, Radiant, Wood
Structure and exterior
- Roof:Metal, Shingle
- Year built:1900
- Building area:4,849 sq. ft.
- Lot area:20 Acres
- Lot Features:Hilly Ravine, Tillable
- Architectural Style:Farmhouse
- Construction Materials:Vinyl Siding
- Exterior Features:Covered, Deck, Porch
- Foundation Description:Partial Basement
Utilities
- Water:Well
- Sewer:Septic Tank
Finances and disclosures
- Price:$867,000
- Price per sq. ft.:$162.24
- Tax amount:$7,873
Features and amenities
- Appliances:Cooktop, Dishwasher, Dryer, Microwave, Range, Refrigerator, Washer
- Laundry features:Laundry Chute, Laundry Room
Parking
- Parking description:Attached, Unpaved
- Garage spaces:4

New listings near 22865 20 Mile Road
- New
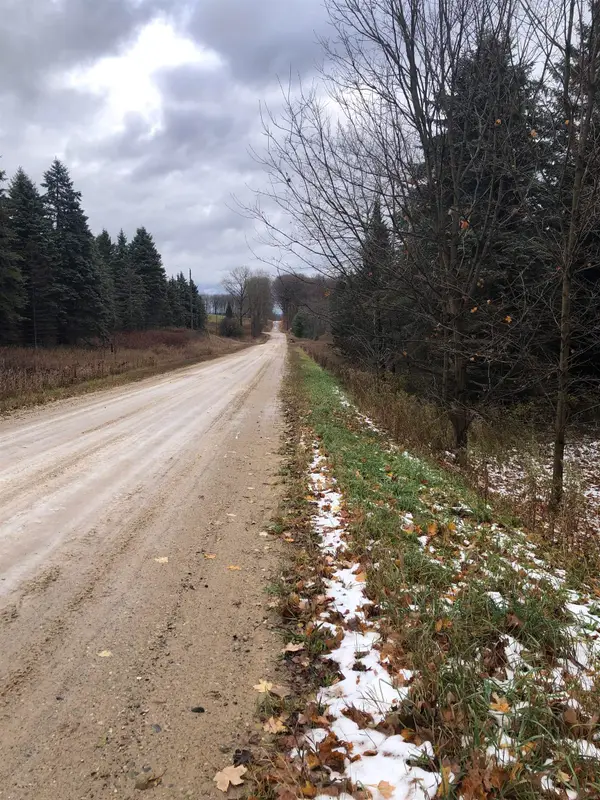 $36,000Active3.69 Acres
22 Mile, Tustin, MI 49688
MLS# 80071471Listed by: CITY2SHORE REAL ESTATE NORTHERN MICHIGAN 
 $44,900Pending5 Acres
17185 21 Mile Road, Tustin, MI 49688
MLS# 26037830Listed by: CENTURY 21 TROPHY CLASS- New
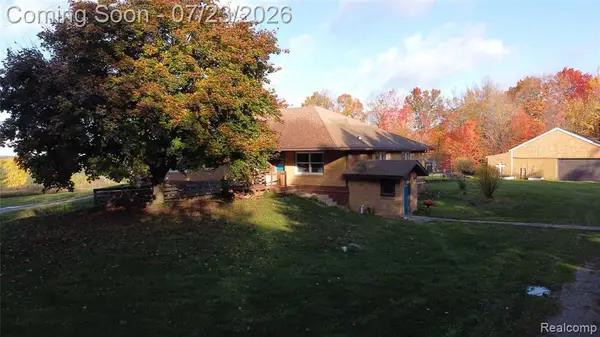 $374,900Active7 beds 3 baths2,720 sq. ft.
17792 22 Mile, Tustin, MI 49688
MLS# 61013119Listed by: HOME DIRECT REALTY  $519,750Active3 beds 2 baths2,233 sq. ft.
23581 210th, Tustin, MI 49688
MLS# 78080071117Listed by: COLDWELL BANKER SCHMIDT-CADILLAC $99,900Active4 beds 1 baths1,826 sq. ft.
117 W Church, Tustin, MI 49688
MLS# 80070640Listed by: COLDWELL BANKER SCHMIDT-CADILLAC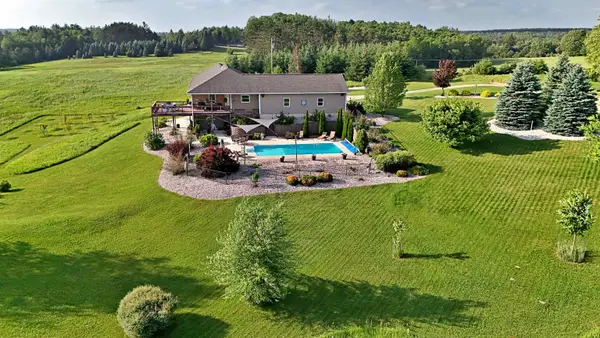 $599,900Active3 beds 3 baths2,000 sq. ft.
18281 Tustin, Tustin, MI 49688
MLS# 80070613Listed by: REMAX CENTRAL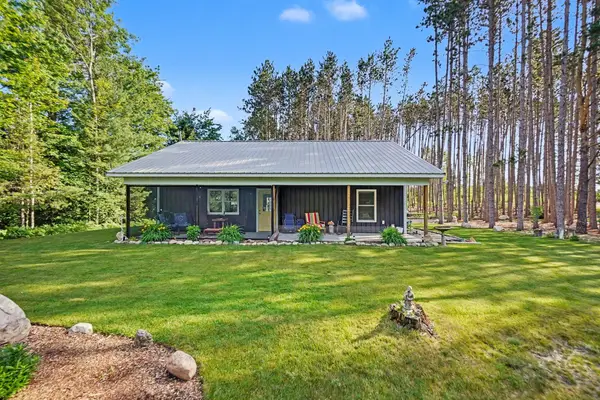 $290,000Active2 beds 1 baths1,200 sq. ft.
22032 Pine Valley Drive, Tustin, MI 49688
MLS# 26030095Listed by: RE/MAX EXECUTIVE $65,000Active4.4 Acres
17110 21 Mile, Tustin, MI 49688
MLS# 80069126Listed by: ERA GREATER NORTH PROPERTIES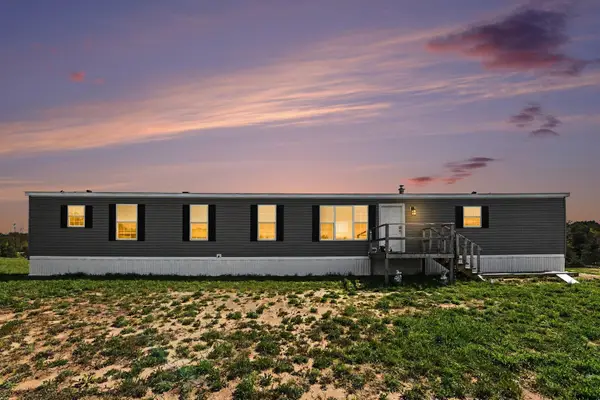 $219,900Active3 beds 2 baths1,216 sq. ft.
18089 19 Mile, Tustin, MI 49688
MLS# 80067817Listed by: REMAX CENTRAL


Protect your home and budget from life's surprises with an Assurant Home Warranty, backed by a partner that supports you through every step of homeownership. Explore Plans.
©2026 Century 21 Real Estate LLC. All rights reserved. CENTURY 21®, the CENTURY 21 Logo and C21® are service marks owned by Century 21 Real Estate LLC. Century 21 Real Estate LLC fully supports the principles of the Fair Housing Act and the Equal Opportunity Act. Each office is independently owned and operated. Listing information is deemed reliable but not guaranteed accurate.