
3998 Darcliff, Twin Lake, MI 49457
Local realty services provided by:CENTURY 21 Signature Realty
3998 Darcliff,Twin Lake, MI 49457
$579,900
- 4 Beds
- 4 Baths
- 1,986 sq. ft.
- Single family
- Active
Listed by: kevin yoder
Office: lpt realty
MLS#:70564621
Source:MI_REALSOURCE
Price summary
- Price:$579,900
- Price per sq. ft.:$185.15
- Monthly HOA dues:$33.33
About this home
Welcome to 3998 Darcliff Lane, a beautifully updated, sprawling four-bedroom ranch tucked into the heart of Stonegate--a true recreation lover's paradise. Offering approximately 3,132 square feet of finished living area, including 1,986 square feet above grade, the home pairs generous space with a versatile walkout design. Beautifully positioned along the third hole of Stonegate Golf Club, it offers peaceful surroundings and effortless access to some of West Michigan's best outdoor recreation. Inside, the open floor plan creates an inviting setting for everyday living and entertaining. The upgraded kitchen features solid-surface countertops and flows naturally into the dining and living areas, where hardwood and ceramic flooring add warmth and durability. A private office near the front entry provides a dedicated space for working from home, managing household tasks, or enjoying a quiet retreat.
Contact an agent
Home facts
- Year built:2005
- Listing ID #:70564621
- Added:7 day(s) ago
- Updated:October 18, 2026 at 07:32 AM
Rooms and interior
- Bedrooms:4
- Total bathrooms:4
- Full bathrooms:3
- Half bathrooms:1
- Rooms Total:11
- Kitchen Description:Dishwasher, Microwave, Range/Oven, Refrigerator
- Basement Description:Egress/Daylight Windows
- Living area:1,986 sq. ft.
Heating and cooling
- Heating:Forced Air, Natural Gas
Structure and exterior
- Year built:2005
- Building area:1,986 sq. ft.
- Lot area:0.8 Acres
- Construction Materials:Stone, Vinyl Siding
- Exterior Features:Lawn Sprinkler
- Foundation Description:Basement
- Levels:1 Story
Finances and disclosures
- Price:$579,900
- Price per sq. ft.:$185.15
- Tax amount:$7,242
Features and amenities
- Appliances:Dishwasher, Dryer, Microwave, Range/Oven, Refrigerator, Washer
- Laundry features:Dryer, Washer
Parking
- Parking description:Attached Garage, Garage Door Opener, Side Loading Garage
- Garage spaces:3
 Provided through IDX via MiRealSource. Courtesy of MiRealSource Shareholder. Copyright MiRealSource. The information published and disseminated by MiRealSource is communicated verbatim, without change by MiRealSource, as filed with MiRealSource by its members. The accuracy of all information, regardless of source, is not guaranteed or warranted. All information should be independently verified. Copyright 2026 MiRealSource. All rights reserved. The information provided hereby constitutes proprietary information of MiRealSource, Inc. and its shareholders, affiliates and licensees and may not be reproduced or transmitted in any form or by any means, electronic or mechanical, including photocopy, recording, scanning or any information storage and retrieval system, without written permission from MiRealSource, Inc. MI_REALSOURCE Member Broker: Andrew Hauck
New listings near 3998 Darcliff
- Open Sun, 11am to 1pmNew
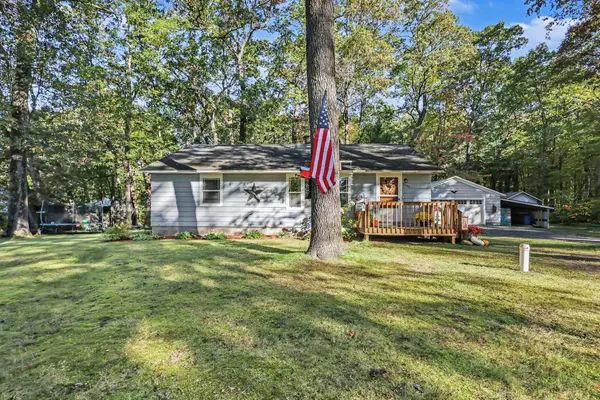 $234,900Active3 beds 2 baths1,083 sq. ft.
3160 First Street, Twin Lake, MI 49457
MLS# 26055975Listed by: LEGACY REAL ESTATE PARTNERS - New
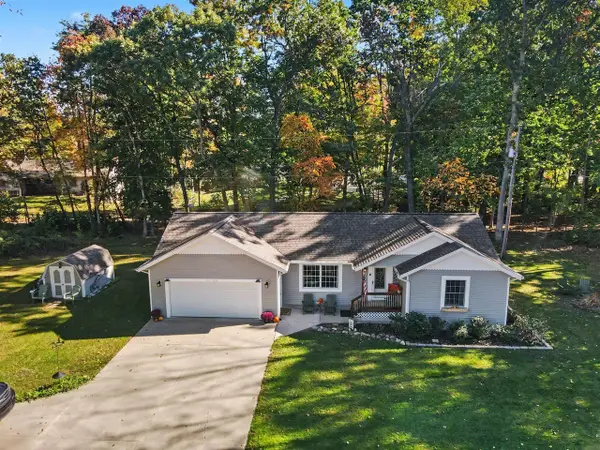 $389,900Active3 beds 2 baths1,040 sq. ft.
6522 Lake, Twin Lake, MI 49457
MLS# 70565390Listed by: TUCKER BENNER REALTY LLC  $59,000Pending2 beds 1 baths672 sq. ft.
6025 Ewing Road, Twin Lake, MI 49457
MLS# 26055547Listed by: RE/MAX RIVER VALLEY $324,900Pending3 beds 3 baths1,344 sq. ft.
4275 Crocker, Twin Lake, MI 49457
MLS# 70564351Listed by: RE/MAX WEST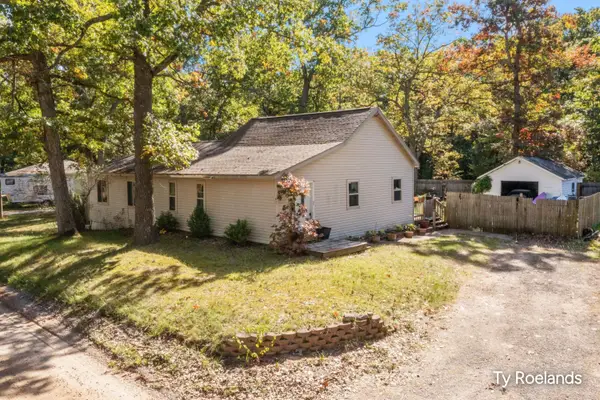 $199,000Pending3 beds 2 baths1,320 sq. ft.
45 E Church Road, Twin Lake, MI 49457
MLS# 26053989Listed by: RILEY DEAN PROPERTIES LLC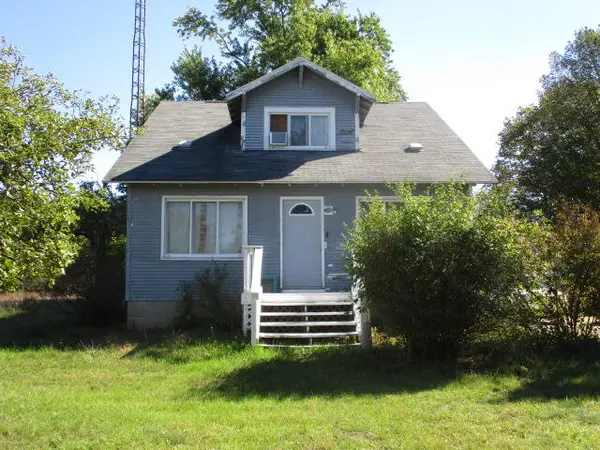 $219,000Active4 beds 1 baths1,464 sq. ft.
3470 Holton Road, Twin Lake, MI 49457
MLS# 26053937Listed by: RE/MAX WEST $250,000Active3 beds 1 baths906 sq. ft.
5128 Clark Avenue, Twin Lake, MI 49457
MLS# 26053908Listed by: COLDWELL BANKER WOODLAND SCHMIDT WHITEHALL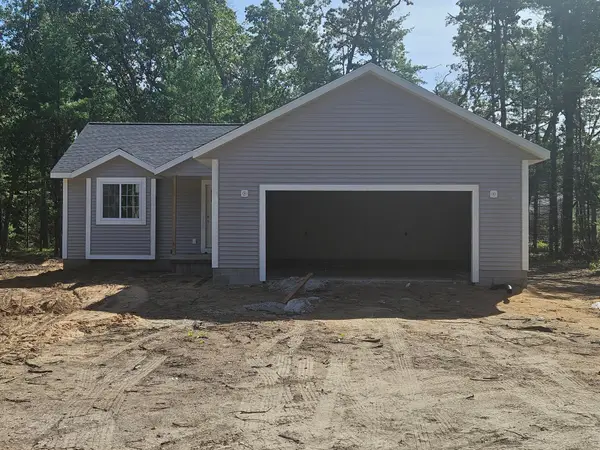 $339,900Active2 beds 2 baths1,180 sq. ft.
1865 Timber Ridge, Twin Lake, MI 49457
MLS# 26053796Listed by: GREENRIDGE REALTY MUSKEGON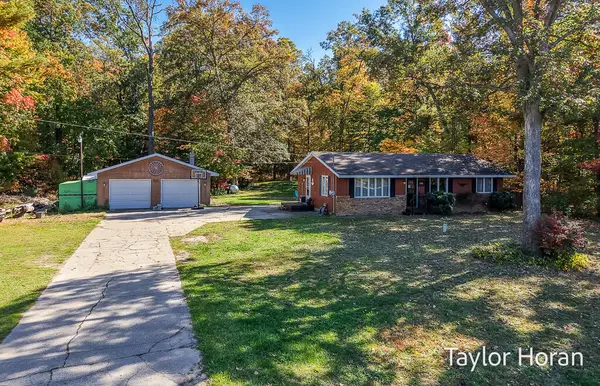 $249,900Pending3 beds 2 baths1,056 sq. ft.
3120 Dalson Road, Twin Lake, MI 49457
MLS# 26052703Listed by: FIVE STAR REAL ESTATE


Protect your home and budget from life's surprises with an Assurant Home Warranty, backed by a partner that supports you through every step of homeownership. Explore Plans.
©2026 Century 21 Real Estate LLC. All rights reserved. CENTURY 21®, the CENTURY 21 Logo and C21® are service marks owned by Century 21 Real Estate LLC. Century 21 Real Estate LLC fully supports the principles of the Fair Housing Act and the Equal Opportunity Act. Each office is independently owned and operated. Listing information is deemed reliable but not guaranteed accurate.