
2430 Rosewood North Drive Unit: B, Union, MI 48858
Local realty services provided by:CENTURY 21 Affiliated
2430 Rosewood North Drive Unit: B,Mtpleasant, MI 48858
$239,000
- 3 Beds
- 3 Baths
- 2,204 sq. ft.
- Single family
- Pending
Listed by: ankit verma
Office: 616 realty llc.
MLS#:65026029259
Source:MI_REALCOMP
Price summary
- Price:$239,000
- Price per sq. ft.:$108.44
- Monthly HOA dues:$238
About this home
Step into a home where every detail has been thoughtfully updated, creating a move-in-ready condo that blends style, comfort, and convenience. Offering over 2,200 square feet of finished living space, this beautifully maintained 2-3 bedroom, 2.5 bath condo features upgrades throughout and a flexible floor plan designed to fit today's lifestyle. The finished lower level includes an egress window and full bath, making it ideal as a third bedroom, guest suite, family room, home gym, or entertainment space.The heart of the home is the remodeled kitchen, showcasing custom cabinetry, premium appliances, and modern finishes that make cooking and entertaining effortless.Recent improvements provide peace of mind, including a newer roof, water heater, water softener, smart thermostat, upgraded entry lock system, and a 240V EV charging connection in the attached garage.
Contact an agent
Home facts
- Year built:2003
- Listing ID #:65026029259
- Added:47 day(s) ago
- Updated:July 30, 2026 at 07:59 AM
Rooms and interior
- Bedrooms:3
- Total bathrooms:3
- Full bathrooms:2
- Half bathrooms:1
- Rooms Total:3
- Flooring:Tile, Vinyl
- Basement Description:Full, Sump Pump
- Living area:2,204 sq. ft.
Heating and cooling
- Cooling:Ceiling Fans, Central Air
- Heating:Forced Air, Natural Gas
Structure and exterior
- Roof:Shingle
- Year built:2003
- Building area:2,204 sq. ft.
- Lot Features:Cul-de-Sac
- Architectural Style:Common Entry Building, Traditional
- Construction Materials:Shingle Siding
- Exterior Features:Balcony
- Foundation Description:Basement
Utilities
- Water:Public
- Sewer:Public Sewer
Finances and disclosures
- Price:$239,000
- Price per sq. ft.:$108.44
- Tax amount:$2,902
Features and amenities
- Appliances:Cooktop, Dishwasher, Dryer, Microwave, Refrigerator, Washer, Water Purifier, Water Softener Owned
- Laundry features:Gas Dryer Hookup
Parking
- Parking description:Attached, Concrete
- Garage spaces:1

New listings near 2430 Rosewood North Drive Unit: B
 $410,000Active2 beds 2 baths1,547 sq. ft.
4284 SW Grand Kal, FifeLake, MI 49633
MLS# 78080070639Listed by: EXIT NORTHERN SHORES-TC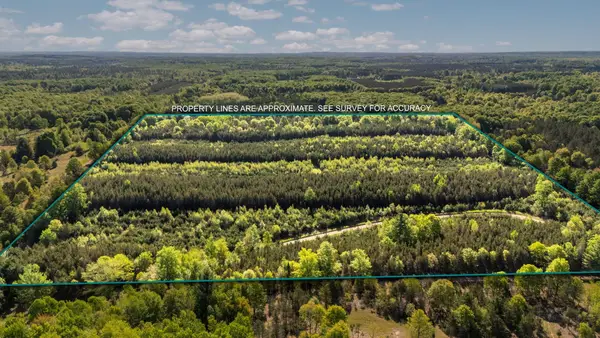 $54,900Active6.36 Acres
Lot A 6.36 AC Cedar Creek RD, FifeLake, MI 49633
MLS# 78080070623Listed by: LAKE HOMES REALTY, LLC $69,900Active9.08 Acres
Lot E 9.08 ACRE Lake, Fife Lake, MI 49633
MLS# 80070630Listed by: LAKE HOMES REALTY, LLC $64,900Active8.31 Acres
Lot D 8.31 ACRE Lake, Fife Lake, MI 49633
MLS# 80070631Listed by: LAKE HOMES REALTY, LLC $44,900Active5.66 Acres
Lot F: 5.66 AC Lake, Fife Lake, MI 49633
MLS# 80070632Listed by: LAKE HOMES REALTY, LLC $410,000Active2 beds 2 baths1,547 sq. ft.
4284 SW Grand Kal, Fife Lake, MI 49633
MLS# 80070639Listed by: EXIT NORTHERN SHORES-TC $54,900Active6.36 Acres
Lot A 6.36 AC Cedar Creek, Fife Lake, MI 49633
MLS# 80070623Listed by: LAKE HOMES REALTY, LLC $54,900Active5.28 Acres
Lot B 5.28 AC Cedar Creek, Fife Lake, MI 49633
MLS# 80070624Listed by: LAKE HOMES REALTY, LLC $54,900Active5.28 Acres
Lot C 5.28 AC Cedar Creek, Fife Lake, MI 49633
MLS# 80070625Listed by: LAKE HOMES REALTY, LLC


Protect your home and budget from life's surprises with an Assurant Home Warranty, backed by a partner that supports you through every step of homeownership. Explore Plans.
©2026 Century 21 Real Estate LLC. All rights reserved. CENTURY 21®, the CENTURY 21 Logo and C21® are service marks owned by Century 21 Real Estate LLC. Century 21 Real Estate LLC fully supports the principles of the Fair Housing Act and the Equal Opportunity Act. Each office is independently owned and operated. Listing information is deemed reliable but not guaranteed accurate.