
245 W Girard Road, Union, MI 49094
Local realty services provided by:CENTURY 21 Dynamic Realty
245 W Girard Road,Unioncity, MI 49094
$635,000
- 4 Beds
- 4 Baths
- 2,796 sq. ft.
- Single family
- Active
Listed by: sydney butler mtp group
Office: real broker llc.
MLS#:62026018733
Source:MI_REALCOMP
Price summary
- Price:$635,000
- Price per sq. ft.:$206.17
About this home
Motivated sellers!! WOW! The one you've been waiting for- The perfect, stunning country home centrally located and ready for you! Prepared to be amazed from the moment you turn off the road on to the concrete driveway lined with lights leading right to your stunning new home. The home consists of 4 bedrooms, 3 and a half baths, two of which are primary suites, a walkout basement, a layout that will never go out of style and a back deck overlooking your 3+ acres of total privacy. Walkout your basement on your stamped concrete sideway to turn on your waterfall and enjoy a bonfire next to the serene sounds of your pond. Peaceful tree lined property with not one but two ponds stocked with fish, a massive garden and gardening shed and the best part? A 30x40 pole barn. And no barn would be complete without its own BATHROOM! If that's not enough storage space rest assure the home has a 3 car heated garage! This home is the definition of custom and sure to impress anyone whovisits it. Sellers have done numerous updating to the home notably including a top-of-the-line whole home water filtration system. This home is located just minutes north of Coldwater and located just off 11 Mile road ensuring easy commuting for Battle Creek and Marshall commuters as well. Truly ideal country location!! Contact the listing agent today for your private showing and be ready to be impressed....
Contact an agent
Home facts
- Year built:1999
- Listing ID #:62026018733
- Added:129 day(s) ago
- Updated:September 19, 2026 at 10:09 AM
Rooms and interior
- Bedrooms:4
- Total bathrooms:4
- Full bathrooms:3
- Half bathrooms:1
- Rooms Total:11
- Flooring:Carpet, Ceramic Tile, Wood
- Bathrooms Description:Jetted Tub
- Basement Description:Walk-Out Access
- Living area:2,796 sq. ft.
Heating and cooling
- Cooling:Ceiling Fans, Central Air
- Heating:Forced Air, Propane
Structure and exterior
- Roof:Composition
- Year built:1999
- Building area:2,796 sq. ft.
- Lot area:3.21 Acres
- Lot Features:Decorative Pond, Hilly Ravine, Landscaped Ground Cover, Waterfall, Wooded
- Architectural Style:Contemporary, Craftsman
- Construction Materials:Brick, Wood Siding
- Exterior Features:Covered, Deck, Fountain, Patio
Utilities
- Water:Well
- Sewer:Septic Tank
Finances and disclosures
- Price:$635,000
- Price per sq. ft.:$206.17
- Tax amount:$7,972
Features and amenities
- Appliances:Dishwasher, Dryer, Microwave, Oven, Range, Refrigerator, Washer, Water Softener Owned
- Laundry features:Gas Dryer Hookup, Laundry Chute, Main Level, Sink
- Amenities:Window Treatments
Parking
- Parking description:Attached, Concrete, Garage Door Opener, Garage Faces Front
- Garage spaces:5

New listings near 245 W Girard Road
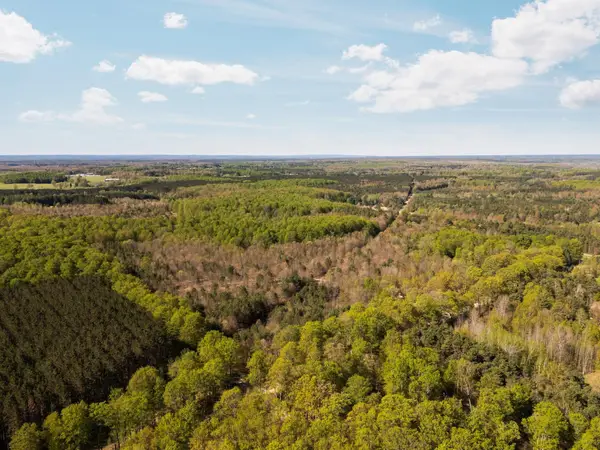 $475,000Active100 Acres
11886 Cedar Creek, FifeLake, MI 49633
MLS# 78080071831Listed by: FIVE STAR REAL ESTATE - MITCHELL ST CADILLAC $85,000Pending10 Acres
Marsh Road, Fife Lake, MI 49633
MLS# 26039887Listed by: MICHIGAN LIFESTYLE PROPERTIES / GULL LAKE REALTY $399,000Active2 beds 2 baths1,547 sq. ft.
4284 SW Grand Kal, FifeLake, MI 49633
MLS# 78080070639Listed by: EXIT NORTHERN SHORES-TC $189,900Active5.51 Acres
5698 SW Old Oak, FifeLake, MI 49633
MLS# 78080071242Listed by: GREAT LAKES LAND CO $67,500Active9.08 Acres
Lot E 9.08 ACRE Lake, Fife Lake, MI 49633
MLS# 80070630Listed by: LAKE HOMES REALTY $63,400Active8.31 Acres
Lot D 8.31 ACRE Lake, Fife Lake, MI 49633
MLS# 80070631Listed by: LAKE HOMES REALTY $44,900Active5.66 Acres
Lot F: 5.66 AC Lake, Fife Lake, MI 49633
MLS# 80070632Listed by: LAKE HOMES REALTY $399,000Active2 beds 2 baths1,547 sq. ft.
4284 SW Grand Kal, Fife Lake, MI 49633
MLS# 80070639Listed by: EXIT NORTHERN SHORES-TC $53,900Active6.36 Acres
Lot A 6.36 AC Cedar Creek, Fife Lake, MI 49633
MLS# 80070623Listed by: LAKE HOMES REALTY $53,900Active5.28 Acres
Lot B 5.28 AC Cedar Creek, Fife Lake, MI 49633
MLS# 80070624Listed by: LAKE HOMES REALTY


Protect your home and budget from life's surprises with an Assurant Home Warranty, backed by a partner that supports you through every step of homeownership. Explore Plans.
©2026 Century 21 Real Estate LLC. All rights reserved. CENTURY 21®, the CENTURY 21 Logo and C21® are service marks owned by Century 21 Real Estate LLC. Century 21 Real Estate LLC fully supports the principles of the Fair Housing Act and the Equal Opportunity Act. Each office is independently owned and operated. Listing information is deemed reliable but not guaranteed accurate.