
70000 Treasure Island Road, Union, MI 49130
Local realty services provided by:CENTURY 21 Signature Realty
Listed by: paul delano
Office: lake life realty
MLS#:69026054366
Source:MI_REALCOMP
Price summary
- Price:$2,750,000
- Price per sq. ft.:$611.11
About this home
Turn-key 5-BD, 5.5-BA, 4,500-sq-ft home on 1.39-acre terraced lot w/ beach, FLOE pier & pontoon power lift, stone seawall, firepit patio, columned porches. Custom designed w/lake life expert Paul DeLano, a relative, for relaxation and recreation w/panoramic lake views. Main: living area w/ 4-ft fireplace, covered porch access; sunroom w/woodburning stove; kitchen w/12-ft, 8-seat island, Wolf range, undercounter wine cooler, microwave; dining; mudroom; BA; powder room; laundry w/ 2 LG Smart WashTowers. Upstairs: 2 primary BD w/primary BA; 3 BD; 2 BA; 6th bedroom/office; game room w/kitchenette, shuffleboard table; laundry w/2 WashTowers. Whole-house generator, soundproof mechanical room, zoned radiant in-slab heat, LVT floors, Sonos sound system. Irrigation system from lake, 50x80 parking area equipped for pole barn, electric service for hot tub. 2011 Bennington 22-ft pontoon, 2 14-ft fishing boats; manual and Jet Ski fishing boat lifts. ADOBE Home Concierge available.
Contact an agent
Home facts
- Year built:2021
- Listing ID #:69026054366
- Added:10 day(s) ago
- Updated:October 23, 2026 at 07:54 AM
Rooms and interior
- Bedrooms:5
- Total bathrooms:6
- Full bathrooms:5
- Half bathrooms:1
- Rooms Total:20
- Flooring:Carpet
- Living area:4,500 sq. ft.
Heating and cooling
- Cooling:Ceiling Fans, Central Air
- Heating:Forced Air, Natural Gas, Radiant
Structure and exterior
- Roof:Composition
- Year built:2021
- Building area:4,500 sq. ft.
- Lot area:1.39 Acres
- Lot Features:Landscaped Ground Cover, Level, Sprinklers
- Architectural Style:Contemporary
- Construction Materials:Shingle Siding, Stone, Vinyl Siding
- Exterior Features:Covered, Patio
- Foundation Description:Slab
Utilities
- Water:Well
- Sewer:Public Sewer
Finances and disclosures
- Price:$2,750,000
- Price per sq. ft.:$611.11
- Tax amount:$17,764
Features and amenities
- Appliances:Bar Fridge, Dishwasher, Disposal, Dryer, Humidifier, Microwave, Oven, Range, Refrigerator, Trash Compactor, Washer, Water Softener Owned
- Laundry features:Laundry Room, Main Level, Upper Level
- Amenities:Wet Bar
Parking
- Parking description:Attached, Electric Vehicle Charging Stations, Garage Door Opener, Paved
- Garage spaces:4

New listings near 70000 Treasure Island Road
 $53,900Active5.28 Acres
Lot C 5.28 AC Cedar Creek RD, FifeLake, MI 49633
MLS# 78080070625Listed by: LAKE HOMES REALTY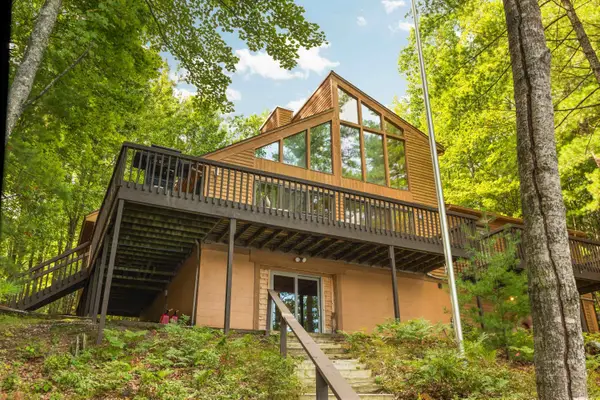 $1,250,000Active4 beds 4 baths1,822 sq. ft.
10 Island View, Traverse City, MI 49696
MLS# 80074140Listed by: @PROPERTIES CHRISTIE'S INT'L $475,000Active100 Acres
11826 Cedar Creek RD, FifeLake, MI 49633
MLS# 78080071831Listed by: FIVE STAR REAL ESTATE - MITCHELL ST CADILLAC $85,000Pending10 Acres
Marsh Road, Fife Lake, MI 49633
MLS# 26039887Listed by: MICHIGAN LIFESTYLE PROPERTIES / GULL LAKE REALTY $389,000Active2 beds 2 baths1,547 sq. ft.
4284 SW Grand Kal, FifeLake, MI 49633
MLS# 78080070639Listed by: EXIT NORTHERN SHORES-TC $189,900Active5.51 Acres
5698 SW Old Oak, FifeLake, MI 49633
MLS# 78080071243Listed by: GREAT LAKES LAND CO $67,500Active9.08 Acres
Lot E 9.08 ACRE Lake, Fife Lake, MI 49633
MLS# 80070630Listed by: LAKE HOMES REALTY $63,400Active8.31 Acres
Lot D 8.31 ACRE Lake, Fife Lake, MI 49633
MLS# 80070631Listed by: LAKE HOMES REALTY $44,900Active5.66 Acres
Lot F: 5.66 AC Lake, Fife Lake, MI 49633
MLS# 80070632Listed by: LAKE HOMES REALTY $389,000Active2 beds 2 baths1,547 sq. ft.
4284 SW Grand Kal, Fife Lake, MI 49633
MLS# 80070639Listed by: EXIT NORTHERN SHORES-TC


Protect your home and budget from life's surprises with an Assurant Home Warranty, backed by a partner that supports you through every step of homeownership. Explore Plans.
©2026 Century 21 Real Estate LLC. All rights reserved. CENTURY 21®, the CENTURY 21 Logo and C21® are service marks owned by Century 21 Real Estate LLC. Century 21 Real Estate LLC fully supports the principles of the Fair Housing Act and the Equal Opportunity Act. Each office is independently owned and operated. Listing information is deemed reliable but not guaranteed accurate.