
71210 Indiana Lake Drive, Union, MI 49130
Local realty services provided by:CENTURY 21 Curran & Oberski
Listed by: paul delano
Office: lake life realty
MLS#:69026030026
Source:MI_REALCOMP
Price summary
- Price:$950,000
- Price per sq. ft.:$368.07
About this home
Thoroughly remodeled, redesigned 2-BD, 2-BA, 2,581-sq-ft Mid-Century Modern home on all-sports Indiana Lake is move-in ready w/ most furniture and furnishings available turnkey, lake views from every room. Waterfront w/ large firepit area; lakeside decks; shallow, sandy bottom; seawall; 2 separate piers. Walkout has living area w/ wet bar, gas log fireplace, and patio access; kitchen w/ hickory cabinets, stainless appliances, range hood, portable island; dining area; BA w/ tiled standup shower; laundry; large storage room. Upstairs are living area w/ vaulted ceiling, 2 BD, all w/ deck access; primary BA w/ dual vanities, garden tub, steam shower. Metal roof, industrial metal features; original cedar siding; shiplap walls; LVP, ceramic tile, engineered wood floors; quartz counters; motion lighting; tankless water heater. 2-car attached garage, professional landscaping and gardens, irrigation system. 122-acre spring-fed Indiana Lake is 2 hours to Chicago, half-hour to Notre Dame.
Contact an agent
Home facts
- Year built:1965
- Listing ID #:69026030026
- Added:91 day(s) ago
- Updated:September 17, 2026 at 10:14 AM
Rooms and interior
- Bedrooms:2
- Total bathrooms:2
- Full bathrooms:2
- Rooms Total:6
- Basement Description:Walk-Out Access
- Living area:2,214 sq. ft.
Heating and cooling
- Cooling:Ceiling Fans, Central Air
- Heating:Forced Air, Natural Gas
Structure and exterior
- Roof:Composition
- Year built:1965
- Building area:2,214 sq. ft.
- Lot area:0.22 Acres
- Lot Features:Landscaped Ground Cover, Level, Wooded
- Architectural Style:Ranch
- Construction Materials:Wood Siding
- Exterior Features:Deck, Patio, Porch
Utilities
- Water:Well
- Sewer:Public Sewer
Finances and disclosures
- Price:$950,000
- Price per sq. ft.:$368.07
- Tax amount:$4,469
Features and amenities
- Appliances:Bar Fridge, Dishwasher, Disposal, Dryer, Microwave, Oven, Range, Refrigerator, Washer, Water Softener Rented
- Laundry features:Lower Level
- Amenities:Window Treatments
Parking
- Parking description:Attached, Paved
- Garage spaces:2

New listings near 71210 Indiana Lake Drive
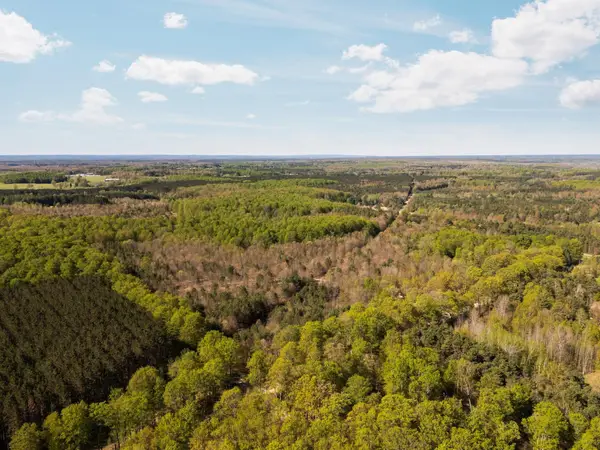 $475,000Active100 Acres
11886 Cedar Creek RD, FifeLake, MI 49633
MLS# 78080071831Listed by: FIVE STAR REAL ESTATE - MITCHELL ST CADILLAC $85,000Active10 Acres
Marsh Road, Fife Lake, MI 49633
MLS# 26039887Listed by: MICHIGAN LIFESTYLE PROPERTIES / GULL LAKE REALTY $399,000Active2 beds 2 baths1,547 sq. ft.
4284 SW Grand Kal, FifeLake, MI 49633
MLS# 78080070639Listed by: EXIT NORTHERN SHORES-TC $189,900Active5.51 Acres
5698 SW Old Oak, FifeLake, MI 49633
MLS# 78080071242Listed by: GREAT LAKES LAND CO $67,500Active9.08 Acres
Lot E 9.08 ACRE Lake, Fife Lake, MI 49633
MLS# 80070630Listed by: LAKE HOMES REALTY $63,400Active8.31 Acres
Lot D 8.31 ACRE Lake, Fife Lake, MI 49633
MLS# 80070631Listed by: LAKE HOMES REALTY $44,900Active5.66 Acres
Lot F: 5.66 AC Lake, Fife Lake, MI 49633
MLS# 80070632Listed by: LAKE HOMES REALTY $399,000Active2 beds 2 baths1,547 sq. ft.
4284 SW Grand Kal, Fife Lake, MI 49633
MLS# 80070639Listed by: EXIT NORTHERN SHORES-TC $53,900Active6.36 Acres
Lot A 6.36 AC Cedar Creek, Fife Lake, MI 49633
MLS# 80070623Listed by: LAKE HOMES REALTY $53,900Active5.28 Acres
Lot B 5.28 AC Cedar Creek, Fife Lake, MI 49633
MLS# 80070624Listed by: LAKE HOMES REALTY


Protect your home and budget from life's surprises with an Assurant Home Warranty, backed by a partner that supports you through every step of homeownership. Explore Plans.
©2026 Century 21 Real Estate LLC. All rights reserved. CENTURY 21®, the CENTURY 21 Logo and C21® are service marks owned by Century 21 Real Estate LLC. Century 21 Real Estate LLC fully supports the principles of the Fair Housing Act and the Equal Opportunity Act. Each office is independently owned and operated. Listing information is deemed reliable but not guaranteed accurate.