
71423 State Line, Union, MI 49130
Local realty services provided by:CENTURY 21 Northland
71423 State Line,Union, MI 49130
$580,000
- 4 Beds
- 3 Baths
- 1,300 sq. ft.
- Single family
- Pending
Listed by: jordan gruza mtp group
Office: real broker llc.
MLS#:70508216
Source:MI_REALSOURCE
Price summary
- Price:$580,000
- Price per sq. ft.:$263.64
About this home
Fully updated 4BR, 2.5BA home offering peaceful country living. Features include living room with fireplace and remodeled kitchen with new flooring, cream cabinetry, tiled backsplash, farmhouse sink, wall-mounted pot filler, refrigerator, and dishwasher. Mudroom and half bath off kitchen.Main-floor primary suite with large walk-in closet, custom closet system, en-suite bath with double vanity, tub/shower combo, and washer & dryer. Updated outdoor kitchen/entertainment space (2025). 32' x 64' insulated and heated/insulated pole barn ideal for year-round use. (2023) Updated Furnace, Gravel Driveway. Move-in ready.
Contact an agent
Home facts
- Year built:1991
- Listing ID #:70508216
- Added:228 day(s) ago
- Updated:July 26, 2026 at 08:31 AM
Rooms and interior
- Bedrooms:4
- Total bathrooms:3
- Full bathrooms:2
- Half bathrooms:1
- Rooms Total:8
- Kitchen Description:Dishwasher, Range/Oven, Refrigerator
- Living area:1,300 sq. ft.
Heating and cooling
- Heating:Forced Air, LP/Propane Gas
Structure and exterior
- Year built:1991
- Building area:1,300 sq. ft.
- Lot area:5.02 Acres
- Construction Materials:Vinyl Siding
- Exterior Features:Lawn Sprinkler
- Foundation Description:Basement
- Levels:1 Story
Finances and disclosures
- Price:$580,000
- Price per sq. ft.:$263.64
- Tax amount:$3,200
Features and amenities
- Appliances:Dishwasher, Dryer, Range/Oven, Refrigerator, Washer
- Laundry features:Dryer, Washer
Parking
- Parking description:Attached Garage
- Garage spaces:2
 Provided through IDX via MiRealSource. Courtesy of MiRealSource Shareholder. Copyright MiRealSource. The information published and disseminated by MiRealSource is communicated verbatim, without change by MiRealSource, as filed with MiRealSource by its members. The accuracy of all information, regardless of source, is not guaranteed or warranted. All information should be independently verified. Copyright 2026 MiRealSource. All rights reserved. The information provided hereby constitutes proprietary information of MiRealSource, Inc. and its shareholders, affiliates and licensees and may not be reproduced or transmitted in any form or by any means, electronic or mechanical, including photocopy, recording, scanning or any information storage and retrieval system, without written permission from MiRealSource, Inc. MI_REALSOURCE Member Broker: Brad Platt
New listings near 71423 State Line
 $410,000Active2 beds 2 baths1,547 sq. ft.
4284 SW Grand Kal, FifeLake, MI 49633
MLS# 78080070639Listed by: EXIT NORTHERN SHORES-TC- New
 $189,900Active5.51 Acres
5698 SW Old Oak, FifeLake, MI 49633
MLS# 78080071268Listed by: GREAT LAKES LAND CO 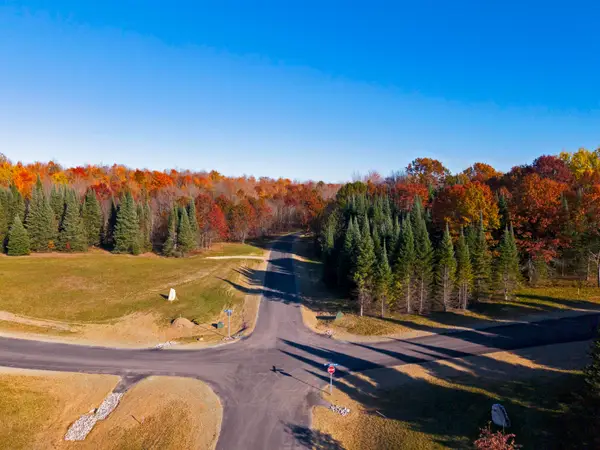 $189,900Active5.02 Acres
5543 SW Old Oak, FifeLake, MI 49633
MLS# 78080070944Listed by: GREAT LAKES LAND CO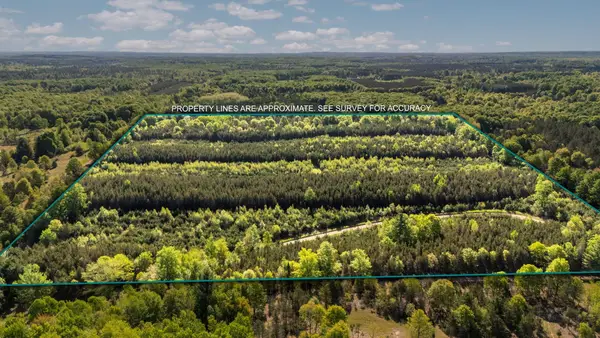 $54,900Active6.36 Acres
Lot A 6.36 AC Cedar Creek RD, FifeLake, MI 49633
MLS# 78080070623Listed by: LAKE HOMES REALTY, LLC $69,900Active9.08 Acres
Lot E 9.08 ACRE Lake, Fife Lake, MI 49633
MLS# 80070630Listed by: LAKE HOMES REALTY, LLC $64,900Active8.31 Acres
Lot D 8.31 ACRE Lake, Fife Lake, MI 49633
MLS# 80070631Listed by: LAKE HOMES REALTY, LLC $44,900Active5.66 Acres
Lot F: 5.66 AC Lake, Fife Lake, MI 49633
MLS# 80070632Listed by: LAKE HOMES REALTY, LLC $410,000Active2 beds 2 baths1,547 sq. ft.
4284 SW Grand Kal, Fife Lake, MI 49633
MLS# 80070639Listed by: EXIT NORTHERN SHORES-TC $54,900Active6.36 Acres
Lot A 6.36 AC Cedar Creek, Fife Lake, MI 49633
MLS# 80070623Listed by: LAKE HOMES REALTY, LLC $54,900Active5.28 Acres
Lot B 5.28 AC Cedar Creek, Fife Lake, MI 49633
MLS# 80070624Listed by: LAKE HOMES REALTY, LLC


Protect your home and budget from life's surprises with an Assurant Home Warranty, backed by a partner that supports you through every step of homeownership. Explore Plans.
©2026 Century 21 Real Estate LLC. All rights reserved. CENTURY 21®, the CENTURY 21 Logo and C21® are service marks owned by Century 21 Real Estate LLC. Century 21 Real Estate LLC fully supports the principles of the Fair Housing Act and the Equal Opportunity Act. Each office is independently owned and operated. Listing information is deemed reliable but not guaranteed accurate.