
730 Arbogast Road, Union, MI No
Local realty services provided by:CENTURY 21 Signature Realty
730 Arbogast Road,Unioncity, MI No
$169,900
- 2 Beds
- 1 Baths
- 900 sq. ft.
- Single family
- Pending
Listed by: ken keeton
Office: real estate elite team
MLS#:62026035590
Source:MI_REALCOMP
Price summary
- Price:$169,900
- Price per sq. ft.:$188.78
About this home
Introducing 730 Arbogast Road!! 2 bedroom manufactured home in excellent condition, garage, workshop, 2.09 acres, some woods; a "Man Cave" or "She Shed" that is 12 x 28 and when you escape to this beautiful back yard, you will think your new lifestyle could never get any better This company makes no warranty or representations about the contents of this data. It is the responsibility of the parties looking at the property to satisfy themselves as to the accuracy of this information. Taxes were obtained from the local assessor and the taxes could change for the buyer after a closed transaction
Contact an agent
Home facts
- Year built:1998
- Listing ID #:62026035590
- Added:1 day(s) ago
- Updated:July 28, 2026 at 07:59 PM
Rooms and interior
- Bedrooms:2
- Total bathrooms:1
- Full bathrooms:1
- Rooms Total:6
- Flooring:Carpet, Wood
- Living area:900 sq. ft.
Heating and cooling
- Cooling:Central Air
- Heating:Forced Air, Propane
Structure and exterior
- Roof:Asphalt, Shingle
- Year built:1998
- Building area:900 sq. ft.
- Lot area:2.09 Acres
- Lot Features:Level, Wooded
- Architectural Style:Ranch
- Construction Materials:Vinyl Siding
- Exterior Features:Deck
- Foundation Description:Crawl Space, Permanent
Utilities
- Water:Private, Well
- Sewer:Mound Septic, Septic Tank
Finances and disclosures
- Price:$169,900
- Price per sq. ft.:$188.78
Features and amenities
- Appliances:Dishwasher, Range, Refrigerator
- Laundry features:Laundry Room, Main Level
Parking
- Parking description:Detached, Gravel
- Garage spaces:2

New listings near 730 Arbogast Road
 $410,000Active2 beds 2 baths1,547 sq. ft.
4284 SW Grand Kal, FifeLake, MI 49633
MLS# 78080070639Listed by: EXIT NORTHERN SHORES-TC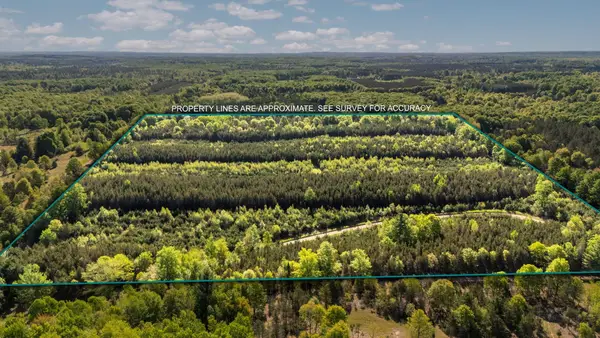 $54,900Active6.36 Acres
Lot A 6.36 AC Cedar Creek RD, FifeLake, MI 49633
MLS# 78080070623Listed by: LAKE HOMES REALTY, LLC $69,900Active9.08 Acres
Lot E 9.08 ACRE Lake, Fife Lake, MI 49633
MLS# 80070630Listed by: LAKE HOMES REALTY, LLC $64,900Active8.31 Acres
Lot D 8.31 ACRE Lake, Fife Lake, MI 49633
MLS# 80070631Listed by: LAKE HOMES REALTY, LLC $44,900Active5.66 Acres
Lot F: 5.66 AC Lake, Fife Lake, MI 49633
MLS# 80070632Listed by: LAKE HOMES REALTY, LLC $410,000Active2 beds 2 baths1,547 sq. ft.
4284 SW Grand Kal, Fife Lake, MI 49633
MLS# 80070639Listed by: EXIT NORTHERN SHORES-TC $54,900Active6.36 Acres
Lot A 6.36 AC Cedar Creek, Fife Lake, MI 49633
MLS# 80070623Listed by: LAKE HOMES REALTY, LLC $54,900Active5.28 Acres
Lot B 5.28 AC Cedar Creek, Fife Lake, MI 49633
MLS# 80070624Listed by: LAKE HOMES REALTY, LLC $54,900Active5.28 Acres
Lot C 5.28 AC Cedar Creek, Fife Lake, MI 49633
MLS# 80070625Listed by: LAKE HOMES REALTY, LLC


Protect your home and budget from life's surprises with an Assurant Home Warranty, backed by a partner that supports you through every step of homeownership. Explore Plans.
©2026 Century 21 Real Estate LLC. All rights reserved. CENTURY 21®, the CENTURY 21 Logo and C21® are service marks owned by Century 21 Real Estate LLC. Century 21 Real Estate LLC fully supports the principles of the Fair Housing Act and the Equal Opportunity Act. Each office is independently owned and operated. Listing information is deemed reliable but not guaranteed accurate.