
4265 Bay Park RD, Unionville, MI 48767
Local realty services provided by:CENTURY 21 Dynamic Realty
4265 Bay Park RD,Unionville, MI 48767
$180,000
- 2 Beds
- 1 Baths
- 974 sq. ft.
- Single family
- Active
Listed by: breanna dinsmoore
Office: jpar - great lakes bay region
MLS#:61050208548
Source:MI_REALCOMP
Price summary
- Price:$180,000
- Price per sq. ft.:$184.8
About this home
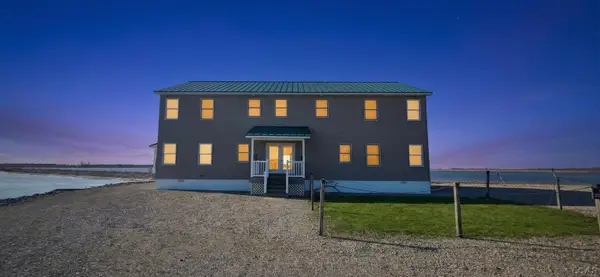
Charming Ranch-Style Home on 2 Acres - Perfect Blend of Country Living and Modern Convenience! Welcome to your dream home, a beautifully updated ranch-style property situated on a generous 2-acre lot! Experience the serenity of country living while enjoying the convenience of easy access to M25, making commutes a breeze. This move-in ready home features 974 sq ft of living space, complete with 2 cozy bedrooms and 1 well-appointed bathroom. Updated throughout, you'll appreciate the modern touches such as quartz countertops, soft-close cabinets, and a brand-new central air system for your comfort. The kitchen is equipped with new appliances, including a refrigerator, range, dishwasher, and microwave, making meal preparation a joy. Relax knowing the home has been meticulously remodeled and features important updates like a metal roof (installed 3 years ago), a reliable Trane forced air propane heating system with two new motors, and a backup sump pump system connected to a Generac generator for peace of mind. Enjoy outdoor activities with nearby access to hunting, fishing, and boating, making every weekend an adventure! The home also includes a well, owned water softener, and a dry basement solution with tiled protection all around the house. Additionally, the property boasts an attached 1.5-car garage and a substantial 1000-gallon septic tank ensuring everything you need is at your fingertips. Don't miss the opportunity to own this fantastic property that truly offers the best of both worlds. Schedule a viewing today and experience the charm and convenience for yourself!...
Contact an agent
Home facts
- Year built:1979
- Listing ID #:61050208548
- Added:3 day(s) ago
- Updated:May 26, 2026 at 10:07 AM
Rooms and interior
- Bedrooms:2
- Total bathrooms:1
- Full bathrooms:1
- Rooms Total:6
- Basement Description:Block
- Living area:974 sq. ft.
Heating and cooling
- Cooling:Central Air
- Heating:Forced Air, Propane
Structure and exterior
- Year built:1979
- Building area:974 sq. ft.
- Lot area:2 Acres
- Architectural Style:Ranch
- Construction Materials:Aluminum Siding
- Foundation Description:Basement, Block
- Levels:One
Utilities
- Water:Well
- Sewer:Septic Tank
Finances and disclosures
- Price:$180,000
- Price per sq. ft.:$184.8
- Tax amount:$2,450
Features and amenities
- Appliances:Dishwasher, Microwave, Oven, Range, Refrigerator
Parking
- Parking description:Attached, One and Half Car Garage
- Garage spaces:1.5

New listings near 4265 Bay Park RD



Protect your home and budget from life's surprises with an Assurant Home Warranty, backed by a partner that supports you through every step of homeownership. Explore Plans.
©2026 Century 21 Real Estate LLC. All rights reserved. CENTURY 21®, the CENTURY 21 Logo and C21® are service marks owned by Century 21 Real Estate LLC. Century 21 Real Estate LLC fully supports the principles of the Fair Housing Act and the Equal Opportunity Act. Each office is independently owned and operated. Listing information is deemed reliable but not guaranteed accurate.