
11656 Majestic Court, Utica, MI 48315
Local realty services provided by:CENTURY 21 Dynamic Realty
11656 Majestic Court,Utica, MI 48315
$529,900
- 3 Beds
- 4 Baths
- 5,063 sq. ft.
- Single family
- Active
Listed by: marvin nafsu
Office: showtime realty
MLS#:20261049880
Source:MI_REALCOMP
Price summary
- Price:$529,900
- Price per sq. ft.:$104.66
- Monthly HOA dues:$29.17
About this home
Move-in ready ranch in the highly desirable Utica Community Schools! This well-maintained home features 3 bedrooms and 3.5 bathrooms a 3-car garage, first-floor laundry, and a finished basement with two bonus rooms. Extensively updated throughout, including a remodeled kitchen with quartz countertops, stainless steel appliances, tile flooring, updated light fixtures, and exotic chandeliers (2022). Interior and exterior paint, flooring throughout, and all bathroom quartz countertops were also completed in 2022. The primary bathroom was fully remodeled in 2024. Enjoy the low-maintenance Trex deck and backyard patio (2023), perfect for relaxing or entertaining. The roof is approximately 12 years old. Conveniently located near shopping, restaurants, parks, and expressways. home offering modern updates and exceptional value! BATVAI
Contact an agent
Home facts
- Year built:1998
- Subdivision & Development:KINGSWOOD ESTATES SUB
- Listing ID #:20261049880
- Added:55 day(s) ago
- Updated:August 26, 2026 at 10:15 AM
Rooms and interior
- Bedrooms:3
- Total bathrooms:4
- Full bathrooms:3
- Half bathrooms:1
- Rooms Total:10
- Basement Description:Finished
- Living area:5,063 sq. ft.
Heating and cooling
- Cooling:Central Air
- Heating:Forced Air, Natural Gas
Structure and exterior
- Roof:Asphalt
- Year built:1998
- Building area:5,063 sq. ft.
- Lot area:0.54 Acres
- Architectural Style:Ranch
- Construction Materials:Brick
- Exterior Features:Patio
- Foundation Description:Basement, Poured
- Levels:One
Utilities
- Water:Public
- Sewer:Public Sewer
Finances and disclosures
- Price:$529,900
- Price per sq. ft.:$104.66
- Tax amount:$7,784
Features and amenities
- Appliances:Dishwasher, Disposal, Dryer, Free Standing Gas Range, Free Standing Refrigerator, Microwave, Range Hood, Stainless Steel Appliances, Washer
- Laundry features:Laundry Room
Parking
- Parking description:Attached, Three Car Garage
- Garage spaces:3

New listings near 11656 Majestic Court
- New
 $245,000Active3 beds 2 baths1,220 sq. ft.
8251 Mcclellan Street, Utica, MI 48317
MLS# 20261068193Listed by: MAXWELL CROWN - New
 $229,000Active2 beds 2 baths1,257 sq. ft.
49086 W Woods, Utica, MI 48317
MLS# 61024315Listed by: MAX BROOCK, REALTORS(R)-BIRMINGHAM - New
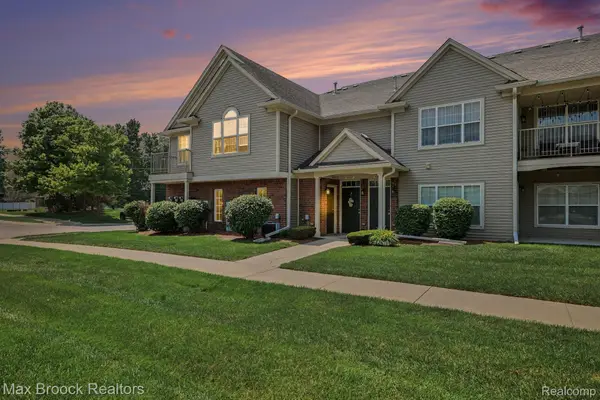 $229,000Active2 beds 2 baths1,257 sq. ft.
49086 W Woods Drive, Utica, MI 48317
MLS# 20261067950Listed by: MAX BROOCK, REALTORS-BIRMINGHAM - New
 $85,000Active2 beds 2 baths950 sq. ft.
45564 Birchcrest ST, Utica, MI 48317
MLS# 58050219392Listed by: BERKSHIRE HATHAWAY HOMESERVICES KEE REALTY - New
 $425,000Active4 beds 3 baths3,288 sq. ft.
47608 Cheryl Court, Utica, MI 48315
MLS# 20261064143Listed by: KW DOMAIN - New
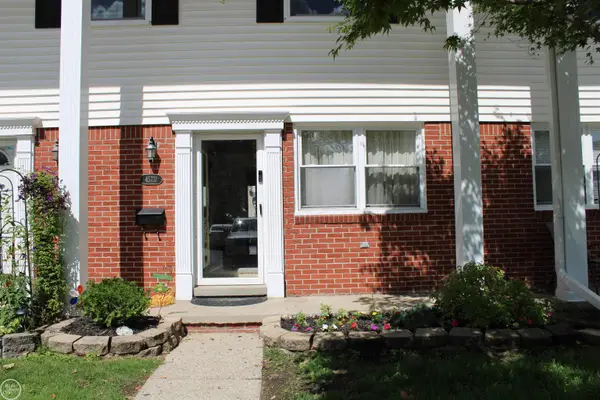 $97,400Active3 beds 2 baths1,800 sq. ft.
45731 Kensington, Utica, MI 48317
MLS# 58050219197Listed by: REAL ESTATE ONE CLINTON - New
 $694,900Active3 beds 3 baths4,646 sq. ft.
53588 Oak Grove, Utica, MI 48315
MLS# 20261062432Listed by: MARKET ELITE INC - New
 $694,900Active3 beds 3 baths2,347 sq. ft.
53588 Oak, Utica, MI 48315
MLS# 61022204Listed by: MARKET ELITE INC - New
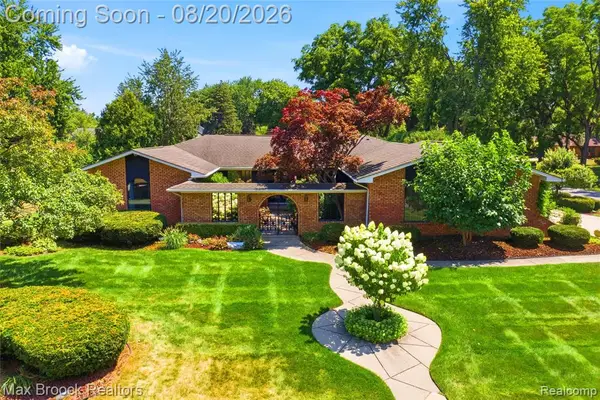 $525,000Active3 beds 4 baths2,377 sq. ft.
53214 Bancroft, Utica, MI 48316
MLS# 61022128Listed by: MAX BROOCK, REALTORS(R)-BIRMINGHAM - New
 $525,000Active3 beds 4 baths4,377 sq. ft.
53214 Bancroft Drive, Utica, MI 48316
MLS# 20261061395Listed by: MAX BROOCK, REALTORS-BIRMINGHAM


Protect your home and budget from life's surprises with an Assurant Home Warranty, backed by a partner that supports you through every step of homeownership. Explore Plans.
©2026 Century 21 Real Estate LLC. All rights reserved. CENTURY 21®, the CENTURY 21 Logo and C21® are service marks owned by Century 21 Real Estate LLC. Century 21 Real Estate LLC fully supports the principles of the Fair Housing Act and the Equal Opportunity Act. Each office is independently owned and operated. Listing information is deemed reliable but not guaranteed accurate.