
11715 Raintree Ct, Utica, MI 48315
Local realty services provided by:CENTURY 21 Northland
11715 Raintree Ct,Utica, MI 48315
$475,000
- 4 Beds
- 3 Baths
- 3,046 sq. ft.
- Single family
- Active
Upcoming open houses
- Sat, Oct 0312:00 pm - 02:00 pm
Listed by: jill webler
Office: realty executives home towne shelby
MLS#:50222833
Source:MI_REALSOURCE
Price summary
- Price:$475,000
- Price per sq. ft.:$155.94
- Monthly HOA dues:$14.17
About this home
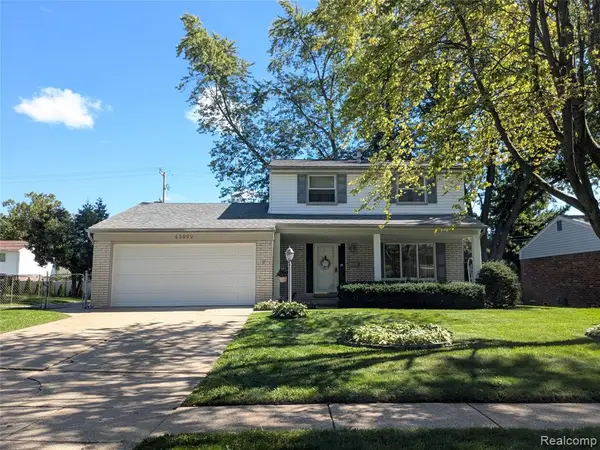
**OPEN HOUSE on Saturday, Oct 3rd: 12:00 - 2:00 PM ** Welcome to this spacious 4-bedroom, 2.5 bath Colonial in sought-after Shelby Township, offering an impressive 3,046 square feet of living space plus an additional 1,715 square-foot unfinished basement ready for your future vision. Set on a desirable corner lot, this home provides generous room sizes, including both a family room and a living room, a wet bar, a formal dining room, an office, laundry room on main floor, a 2 car-garage with epoxy flooring, and a wood deck ideal for relaxing or entertaining. Recent improvements include seamless gutters and downspouts installed in 2021, Roof 2021, A/C in 2022, Furnace in 2023, along with updates to the half bath and primary suite bathroom. Select windows were also replaced in 2007. With substantial square footage and a flexible layout, this home is priced to give the next owner the opportunity to personalize the finishes and make thoughtful updates to suit their own style. A wonderful chance to create your dream home....
Contact an agent
Home facts
- Year built:1978
- Subdivision & Development:Lake Arrowhead
- Listing ID #:50222833
- Added:9 day(s) ago
- Updated:October 03, 2026 at 10:44 AM
Rooms and interior
- Bedrooms:4
- Total bathrooms:3
- Full bathrooms:2
- Half bathrooms:1
- Dining Description:On Main Level
- Kitchen Description:Dishwasher, Disposal, Microwave, On Main Level, Range/Oven, Refrigerator
- Bedroom Description:Bedroom 1 on Second Level, Bedroom 2 on Second Level, Bedroom 3 on Second Level, Bedroom 4 on Second Level
- Basement Description:Full, Poured
- Living area:3,046 sq. ft.
Heating and cooling
- Cooling:Ceiling Fan(s), Central A/C
- Heating:Forced Air, Natural Gas
Structure and exterior
- Year built:1978
- Building area:3,046 sq. ft.
- Lot area:0.36 Acres
- Architectural Style:Colonial
- Construction Materials:Brick, Stucco, Wood
- Exterior Features:Deck, Lawn Sprinkler, Sidewalks
- Foundation Description:Basement, Poured
- Levels:2 Story
Utilities
- Water:Public Water
- Sewer:Septic
Finances and disclosures
- Price:$475,000
- Price per sq. ft.:$155.94
- Tax amount:$4,757
Features and amenities
- Appliances:Dishwasher, Disposal, Dryer, Microwave, Range/Oven, Refrigerator, Washer
- Laundry features:Dryer, On Main Level, Washer
- Amenities:Bay Window, Sump Pump, Walk-In Closet, Wet Bar/Bar
Parking
- Parking description:Attached Garage, Electric in Garage, Garage Door Opener
- Garage spaces:2
 Provided through IDX via MiRealSource. Courtesy of MiRealSource Shareholder. Copyright MiRealSource. The information published and disseminated by MiRealSource is communicated verbatim, without change by MiRealSource, as filed with MiRealSource by its members. The accuracy of all information, regardless of source, is not guaranteed or warranted. All information should be independently verified. Copyright 2026 MiRealSource. All rights reserved. The information provided hereby constitutes proprietary information of MiRealSource, Inc. and its shareholders, affiliates and licensees and may not be reproduced or transmitted in any form or by any means, electronic or mechanical, including photocopy, recording, scanning or any information storage and retrieval system, without written permission from MiRealSource, Inc. MI_REALSOURCE Member Broker: Brad Platt
New listings near 11715 Raintree Ct
- New
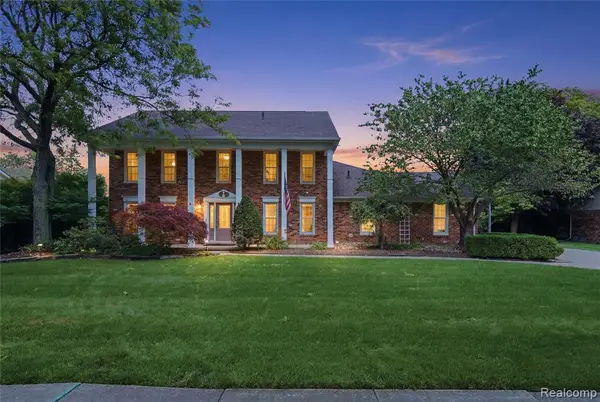 $560,000Active4 beds 3 baths3,086 sq. ft.
46884 Ben Franklin, Utica, MI 48315
MLS# 61035190Listed by: ANTHONY DJON LUXURY REAL ESTATE - Open Sun, 1 to 3pmNew
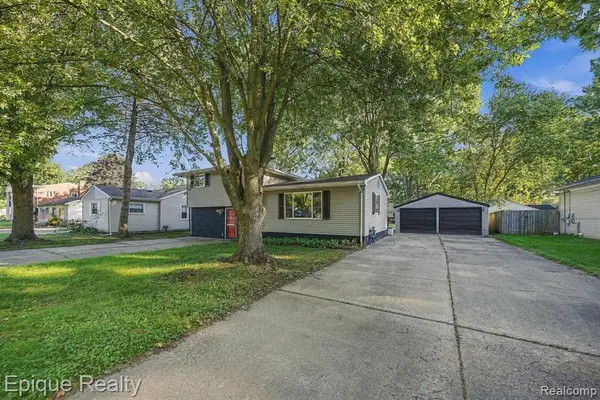 $315,000Active4 beds 2 baths1,599 sq. ft.
8580 Nancy, Utica, MI 48317
MLS# 61034992Listed by: EPIQUE REALTY - New
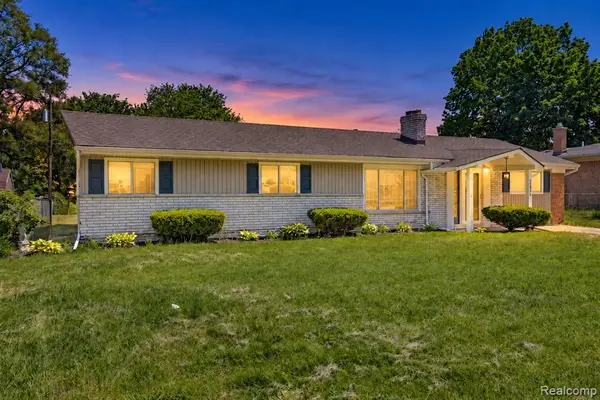 $300,000Active3 beds 2 baths1,616 sq. ft.
51056 Fairlane, Utica, MI 48316
MLS# 61034983Listed by: COMMUNITY CHOICE REALTY INC - New
 $300,000Active3 beds 2 baths1,616 sq. ft.
51056 Fairlane Drive, Utica, MI 48316
MLS# 20261079324Listed by: COMMUNITY CHOICE REALTY INC - New
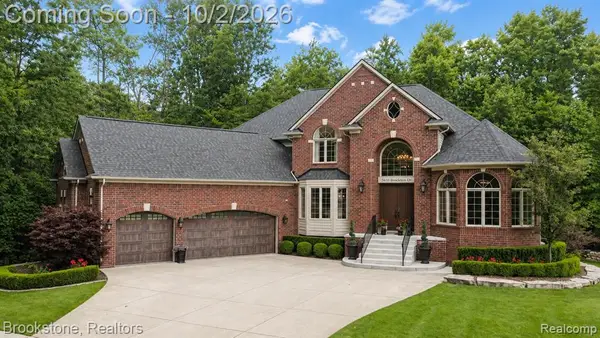 $1,100,000Active4 beds 5 baths3,700 sq. ft.
55630 Buckthorn, Utica, MI 48316
MLS# 61034692Listed by: BROOKSTONE, REALTORS LLC - Open Sun, 2 to 4pmNew
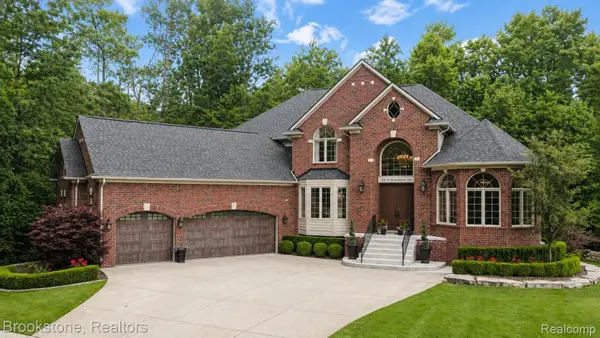 $1,100,000Active4 beds 5 baths6,200 sq. ft.
55630 Buckthorn Drive, Utica, MI 48316
MLS# 20261056400Listed by: BROOKSTONE, REALTORS LLC 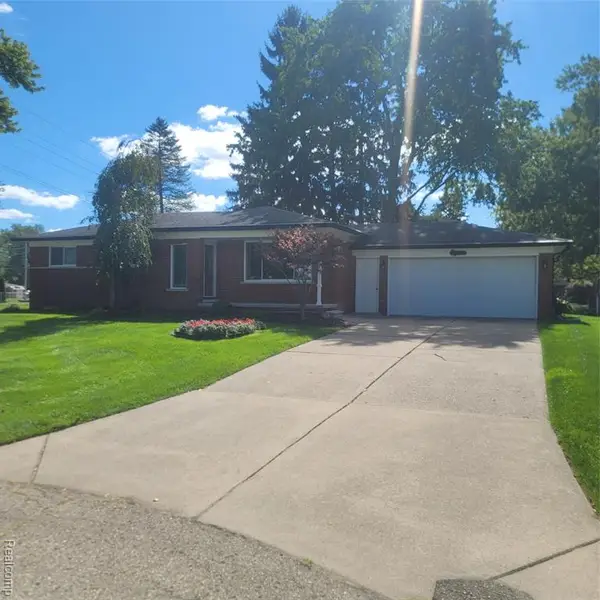 $325,000Pending3 beds 2 baths1,548 sq. ft.
5188 Estella, Utica, MI 48316
MLS# 61034389Listed by: BERKSHIRE HATHAWAY HOMESERVICES KEE REALTY BHAM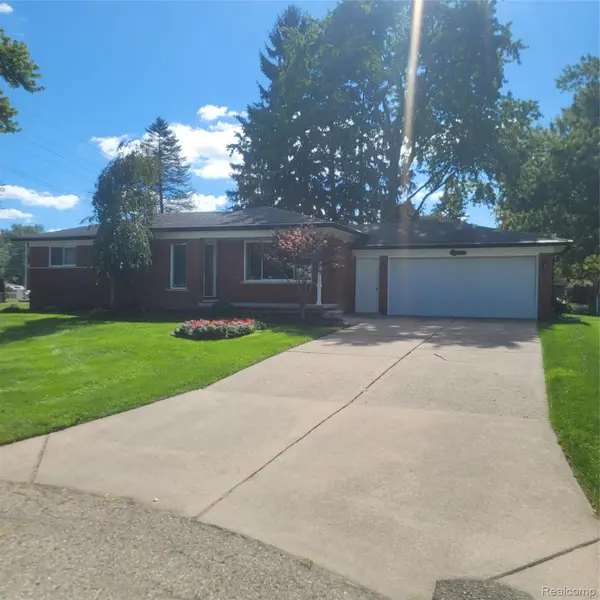 $325,000Pending3 beds 2 baths1,548 sq. ft.
5188 Estella Lane, Utica, MI 48316
MLS# 20261053494Listed by: BERKSHIRE HATHAWAY HOMESERVICES KEE REALTY BHAM- Open Sat, 11am to 5pmNew
 $315,000Active3 beds 2 baths1,420 sq. ft.
45860 Keding, Utica, MI 48317
MLS# 61033973Listed by: KEY REALTY - MONROE


Protect your home and budget from life's surprises with an Assurant Home Warranty, backed by a partner that supports you through every step of homeownership. Explore Plans.
©2026 Century 21 Real Estate LLC. All rights reserved. CENTURY 21®, the CENTURY 21 Logo and C21® are service marks owned by Century 21 Real Estate LLC. Century 21 Real Estate LLC fully supports the principles of the Fair Housing Act and the Equal Opportunity Act. Each office is independently owned and operated. Listing information is deemed reliable but not guaranteed accurate.