
12121 Hidden View Court, Utica, MI 48315
Local realty services provided by:CENTURY 21 Metro Brokers
12121 Hidden View Court,Utica, MI 48315
$224,000
- 2 Beds
- 2 Baths
- 1,475 sq. ft.
- Single family
- Active
Listed by: jorgi tili, raphael d fazzolari
Office: rondo investment llc.
MLS#:20261054183
Source:MI_REALCOMP
Price summary
- Price:$224,000
- Price per sq. ft.:$151.86
- Monthly HOA dues:$180
About this home
PRICE REDUCED TO $224,000! Motivated sellers welcome all offers. This spacious 1,475 square foot condo in Hidden Borough features two bedrooms, two full bathrooms, a private entrance and an attached garage. Stairs lead to the upper level, with the living spaces and bedrooms conveniently arranged on one floor. Enjoy a generous living room, separate dining area, private balcony and wooded setting behind the home. Kitchen appliances, washer and dryer included. Located in Utica with Utica Community Schools. Vacant, easy to show and available for immediate occupancy at closing. Schedule your showing and bring an offer!
SELLER SAYS BRING ALL OFFERS!
Contact an agent
Home facts
- Year built:2005
- Listing ID #:20261054183
- Added:83 day(s) ago
- Updated:October 06, 2026 at 09:59 AM
Rooms and interior
- Bedrooms:2
- Total bathrooms:2
- Full bathrooms:2
- Rooms Total:5
- Living area:1,475 sq. ft.
Heating and cooling
- Cooling:Central Air
- Heating:Forced Air, Natural Gas
Structure and exterior
- Year built:2005
- Building area:1,475 sq. ft.
- Architectural Style:Raised Ranch, Ranch, Townhouse
- Construction Materials:Brick, Vinyl Siding
- Exterior Features:Balcony, Porch
- Foundation Description:Slab
- Levels:One Story Up
Utilities
- Water:Public
- Sewer:Public Sewer
Finances and disclosures
- Price:$224,000
- Price per sq. ft.:$151.86
- Tax amount:$2,449
Features and amenities
- Appliances:Dishwasher, Dryer, Free Standing Electric Range, Free Standing Refrigerator, Microwave, Washer
Parking
- Parking description:Attached, One and Half Car Garage
- Garage spaces:1.5

New listings near 12121 Hidden View Court
- New
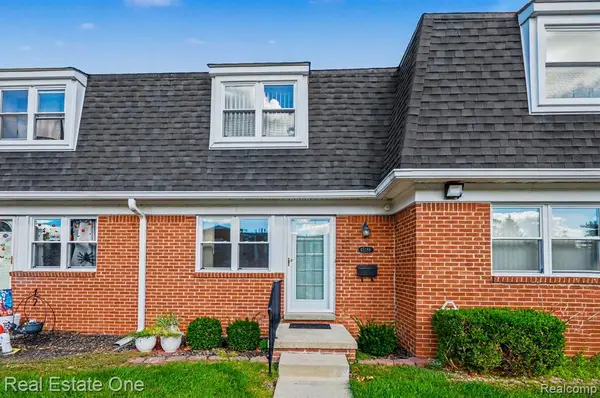 $79,000Active2 beds 2 baths1,000 sq. ft.
45186 Kensington Street, Utica, MI 48317
MLS# 61036310Listed by: REAL ESTATE ONE-TROY - New
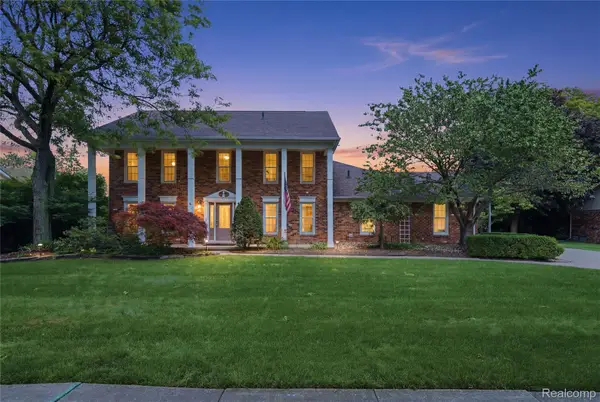 $560,000Active4 beds 3 baths4,311 sq. ft.
46884 Ben Franklin, Utica, MI 48315
MLS# 20261079464Listed by: ANTHONY DJON LUXURY REAL ESTATE - New
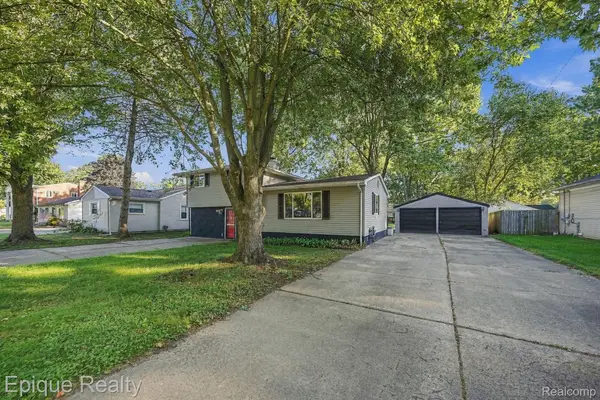 $315,000Active4 beds 2 baths1,599 sq. ft.
8580 Nancy Avenue, Utica, MI 48317
MLS# 20261075078Listed by: EPIQUE REALTY - New
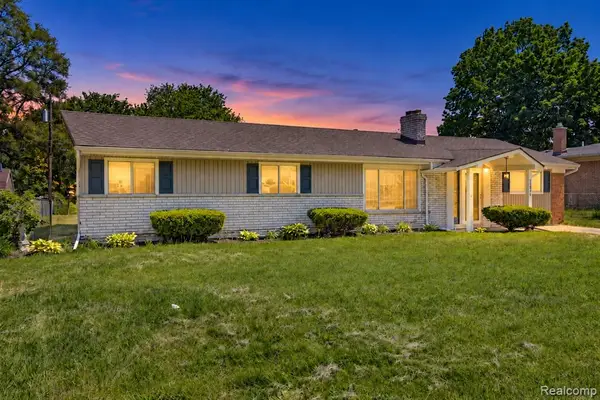 $300,000Active3 beds 2 baths1,616 sq. ft.
51056 Fairlane, Utica, MI 48316
MLS# 61034983Listed by: COMMUNITY CHOICE REALTY INC - New
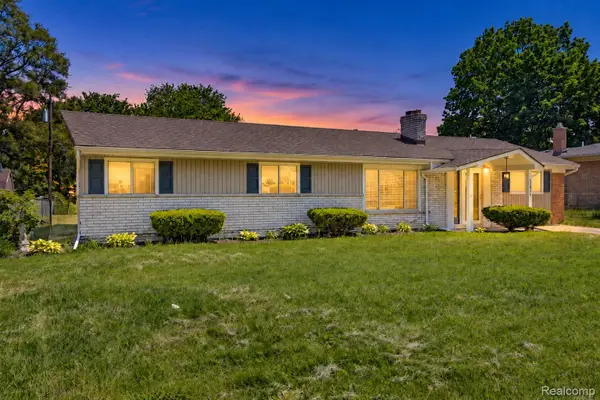 $300,000Active3 beds 2 baths1,616 sq. ft.
51056 Fairlane Drive, Utica, MI 48316
MLS# 20261079324Listed by: COMMUNITY CHOICE REALTY INC - New
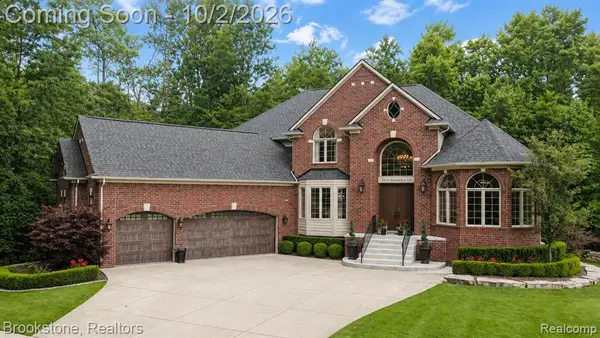 $1,100,000Active4 beds 5 baths3,700 sq. ft.
55630 Buckthorn, Utica, MI 48316
MLS# 61034692Listed by: BROOKSTONE, REALTORS LLC - New
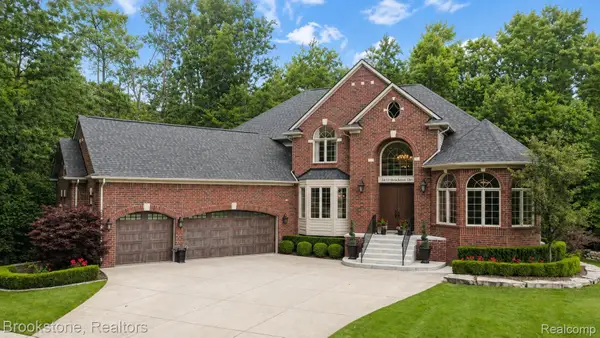 $1,100,000Active4 beds 5 baths6,200 sq. ft.
55630 Buckthorn Drive, Utica, MI 48316
MLS# 20261056400Listed by: BROOKSTONE, REALTORS LLC 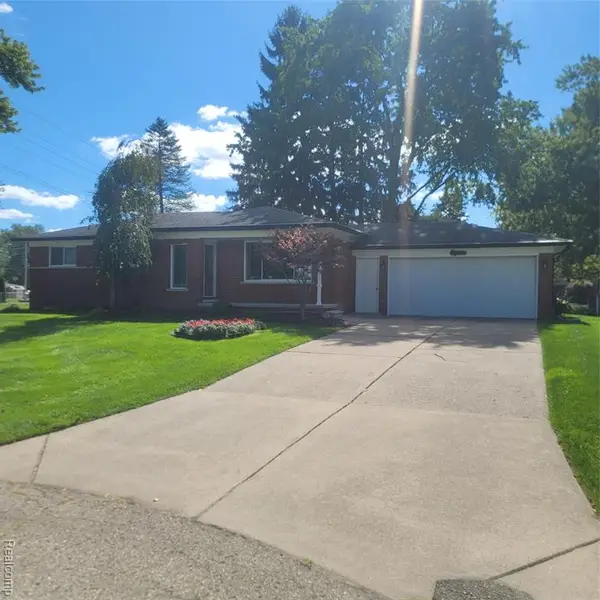 $325,000Pending3 beds 2 baths1,548 sq. ft.
5188 Estella, Utica, MI 48316
MLS# 61034389Listed by: BERKSHIRE HATHAWAY HOMESERVICES KEE REALTY BHAM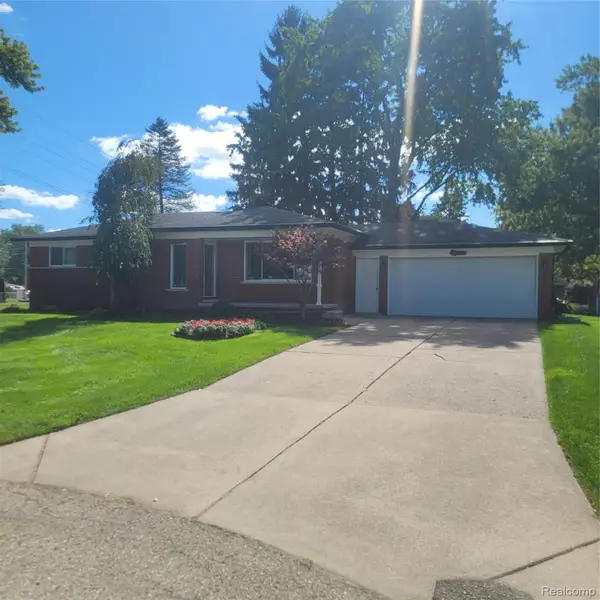 $325,000Pending3 beds 2 baths1,548 sq. ft.
5188 Estella Lane, Utica, MI 48316
MLS# 20261053494Listed by: BERKSHIRE HATHAWAY HOMESERVICES KEE REALTY BHAM- New
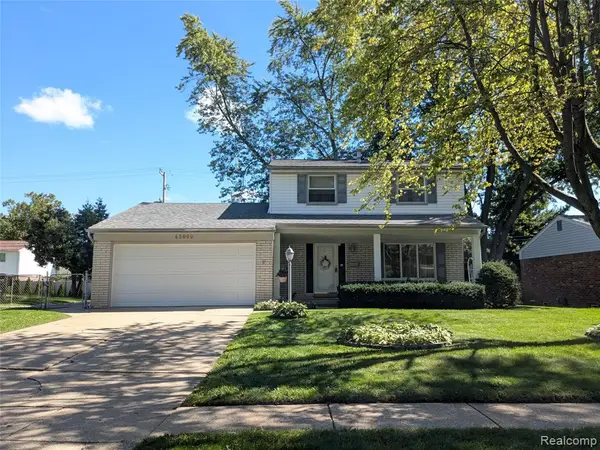 $315,000Active3 beds 2 baths1,420 sq. ft.
45860 Keding, Utica, MI 48317
MLS# 61033973Listed by: KEY REALTY - MONROE


Protect your home and budget from life's surprises with an Assurant Home Warranty, backed by a partner that supports you through every step of homeownership. Explore Plans.
©2026 Century 21 Real Estate LLC. All rights reserved. CENTURY 21®, the CENTURY 21 Logo and C21® are service marks owned by Century 21 Real Estate LLC. Century 21 Real Estate LLC fully supports the principles of the Fair Housing Act and the Equal Opportunity Act. Each office is independently owned and operated. Listing information is deemed reliable but not guaranteed accurate.