
12984 Azure Drive, Utica, MI 48315
Local realty services provided by:CENTURY 21 Metro Brokers
12984 Azure Drive,Utica, MI 48315
$1,090,000
- 7 Beds
- 6 Baths
- 8,571 sq. ft.
- Single family
- Active
Listed by: revan dabish, actavia kattula
Office: odessa properties
MLS#:20261048114
Source:MI_REALCOMP
Price summary
- Price:$1,090,000
- Price per sq. ft.:$127.17
- Monthly HOA dues:$35.83
About this home
Welcome Home! Sprawling waterfront residence located in one of Shelby Township’s most desirable communities offering 4,667 square feet above grade plus an additional 3,000 square feet fully finished walk-out basement totaling 6,380 square feet. Thoughtfully built featuring 6 spacious bedrooms, most of which have an attached bathroom and walk-in closet! There is a master bedroom on the main floor showcasing the peaceful water views + 5 additional bedrooms. Home features an open layout, high ceilings, 2-story living room, expansive kitchen, natural light pouring throughout every angle of the home, beautiful patio's on upper and lower decks, gorgeous staircase, 3-car attached garage and more. This home was truly designed for both everyday comfort and entertaining! The fully finished 3,000 sq ft lower level is a major highlight, complete with a full kitchen, full bathroom, and 2 additional bedrooms offering ideal space for multi-generational living, guests, or extended stays. The basement also provides additional recreation and entertainment areas. Conveniently located near shopping, dining, parks, and award-winning Utica Community Schools, this home offers the perfect blend of luxury, flexibility, and location. Agent related to owner....
Contact an agent
Home facts
- Year built:2002
- Subdivision & Development:GOLDEN LAKES SUB
- Listing ID #:20261048114
- Added:62 day(s) ago
- Updated:September 03, 2026 at 12:07 AM
Rooms and interior
- Bedrooms:7
- Total bathrooms:6
- Full bathrooms:5
- Half bathrooms:1
- Rooms Total:15
- Bathrooms Description:Jetted Tub
- Basement Description:Finished, Walk-Out Access
- Living area:8,571 sq. ft.
Heating and cooling
- Cooling:Central Air
- Heating:Forced Air, Natural Gas
Structure and exterior
- Year built:2002
- Building area:8,571 sq. ft.
- Lot area:0.35 Acres
- Lot Features:Sprinklers, Water View
- Architectural Style:Colonial
- Construction Materials:Brick
- Exterior Features:Deck, Enclosed, Patio
- Foundation Description:Basement, Poured
- Levels:Two
Utilities
- Water:Public
- Sewer:Public Sewer
Finances and disclosures
- Price:$1,090,000
- Price per sq. ft.:$127.17
- Tax amount:$9,199
Features and amenities
- Appliances:Dishwasher, Disposal, Double Oven, Dryer, Free Standing Electric Range, Free Standing Refrigerator, Microwave, Range Hood, Washer
Parking
- Parking description:Attached, Driveway, Three Car Garage
- Garage spaces:3

New listings near 12984 Azure Drive
- New
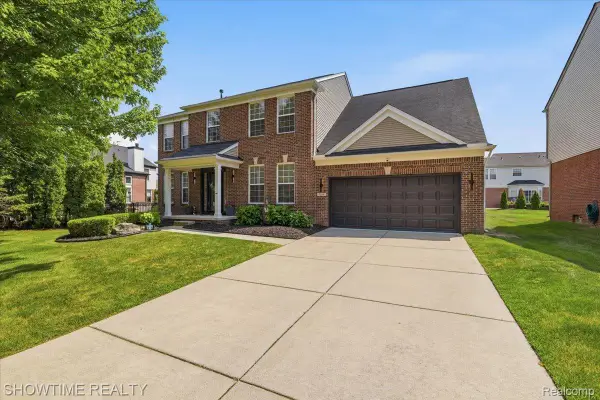 $534,900Active4 beds 3 baths3,798 sq. ft.
7386 Tottenham, Utica, MI 48317
MLS# 20261070666Listed by: SHOWTIME REALTY - New
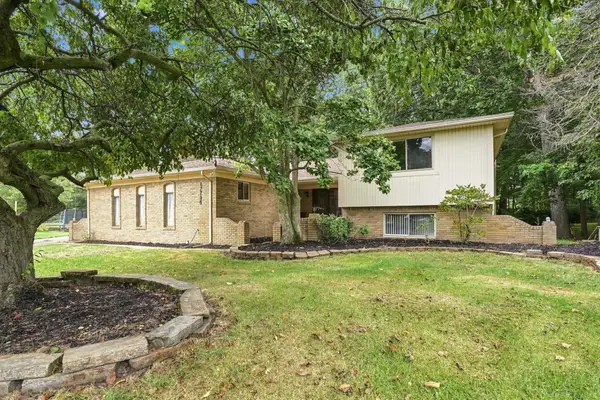 $419,900Active4 beds 3 baths2,421 sq. ft.
47795 Anna, Utica, MI 48315
MLS# 58050220546Listed by: EPIQUE INC. 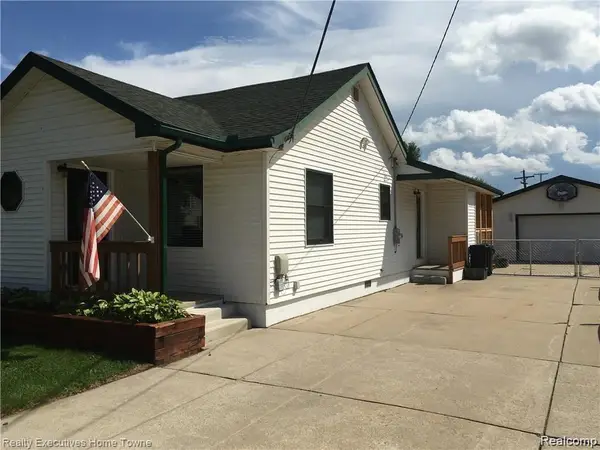 $275,000Pending3 beds 1 baths1,350 sq. ft.
7526 Crissman Street, Utica, MI 48317
MLS# 20261070014Listed by: REALTY EXECUTIVES HOME TOWNE- Open Thu, 4 to 6pmNew
 $350,000Active4 beds 2 baths1,888 sq. ft.
46500 Cypress Street, Utica, MI 48315
MLS# 20261056184Listed by: REALTY EXECUTIVES HOME TOWNE - Open Thu, 4 to 6pmNew
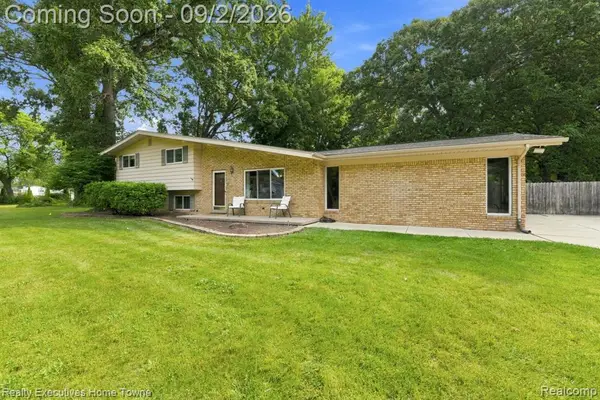 $350,000Active4 beds 2 baths1,888 sq. ft.
46500 Cypress, Utica, MI 48315
MLS# 61025965Listed by: REALTY EXECUTIVES HOME TOWNE - New
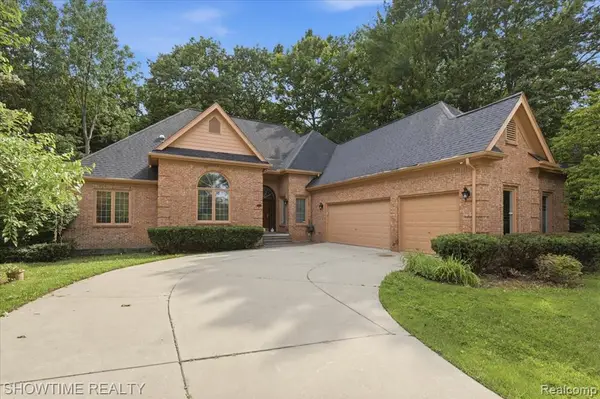 $499,900Active3 beds 4 baths2,539 sq. ft.
11656 Majestic, Utica, MI 48315
MLS# 61025359Listed by: SHOWTIME REALTY - New
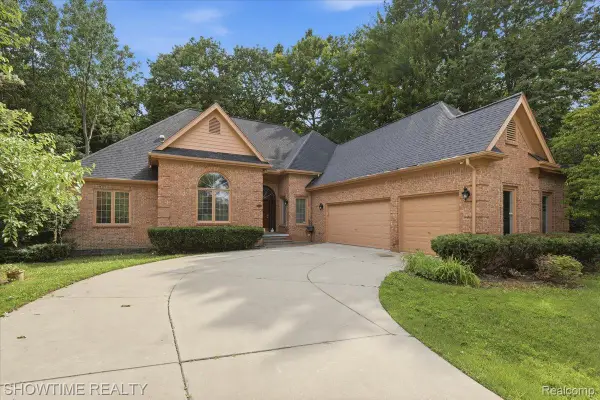 $499,900Active3 beds 4 baths5,063 sq. ft.
11656 Majestic Court, Utica, MI 48315
MLS# 20261069007Listed by: SHOWTIME REALTY - New
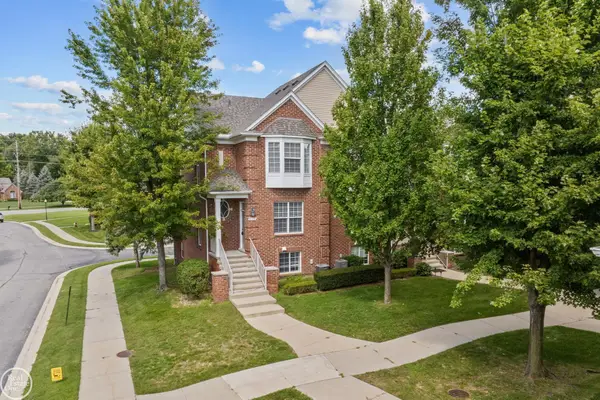 $314,500Active2 beds 4 baths2,260 sq. ft.
6013 Windemere LN, Utica, MI 48316
MLS# 58050220033Listed by: REAL ESTATE ONE INC-SHELBY - New
 $245,000Active3 beds 2 baths1,220 sq. ft.
8251 Mcclellan Street, Utica, MI 48317
MLS# 20261068193Listed by: MAXWELL CROWN - New
 $229,000Active2 beds 2 baths1,257 sq. ft.
49086 W Woods, Utica, MI 48317
MLS# 61024315Listed by: MAX BROOCK, REALTORS(R)-BIRMINGHAM


Protect your home and budget from life's surprises with an Assurant Home Warranty, backed by a partner that supports you through every step of homeownership. Explore Plans.
©2026 Century 21 Real Estate LLC. All rights reserved. CENTURY 21®, the CENTURY 21 Logo and C21® are service marks owned by Century 21 Real Estate LLC. Century 21 Real Estate LLC fully supports the principles of the Fair Housing Act and the Equal Opportunity Act. Each office is independently owned and operated. Listing information is deemed reliable but not guaranteed accurate.