
2444 Howe Street, Utica, MI 48317
Local realty services provided by:CENTURY 21 Signature Realty
2444 Howe Street,Utica, MI 48317
$264,900
- 3 Beds
- 1 Baths
- 980 sq. ft.
- Single family
- Active
Listed by: carl wessel, christopher wessel
Office: wessel realty
MLS#:20261063149
Source:MI_REALCOMP
Price summary
- Price:$264,900
- Price per sq. ft.:$270.31
About this home
Hard-to-find 3 bedroom, 1 full bath ranch in Utica Schools with a 22x40 attached garage, sitting on a nice-size treed lot just minutes from downtown Rochester and the expressway. The oversized garage is heated and cooled and truly overbuilt — compressor with hose reel and air drops so you can get things done, abundant outlets, a sub panel, a 10-circuit generator panel, heavy-gauge wiring with the amperage to back it up, and prepped for a bath. It's already plumbed for an additional bath, so it could be converted to extra living space or an in-law suite, or simply stay the workshop of your dreams. Inside, the kitchen includes a trash compactor and a generous eating area with a door wall leading to a Wolmanized deck with rollout awning. All three bedrooms have hardwood floors beneath the carpet. Beyond that, a covered patio with an outdoor-rated ceiling fan makes a great spot to relax and take in the large treed backyard. Need more storage? Check out the 12x18 extra-tall shed with a cement floor, a loft for plenty of extra storage, and a cement apron in front for additional workspace. Add a nice-size living room, an inviting front porch, lots of attic storage and a large cement driveway, and this one covers all the bases! A true mechanics dream! With the extra floored attic storage in the back garage, you could make it your new man cave or potential home business!...
Contact an agent
Home facts
- Year built:1974
- Subdivision & Development:S/P BROOKLANDS PARK # 07
- Listing ID #:20261063149
- Added:21 day(s) ago
- Updated:September 02, 2026 at 10:16 AM
Rooms and interior
- Bedrooms:3
- Total bathrooms:1
- Full bathrooms:1
- Rooms Total:6
- Living area:980 sq. ft.
Heating and cooling
- Cooling:Ceiling Fans, Central Air
- Heating:Forced Air, Natural Gas
Structure and exterior
- Year built:1974
- Building area:980 sq. ft.
- Lot area:0.25 Acres
- Architectural Style:Ranch
- Construction Materials:Aluminum Siding
- Exterior Features:Covered, Deck, Patio, Porch
- Foundation Description:Crawl Space
- Levels:One
Utilities
- Water:Public, Well
- Sewer:Septic Tank
Finances and disclosures
- Price:$264,900
- Price per sq. ft.:$270.31
- Tax amount:$1,622
Features and amenities
- Appliances:Dryer, Free Standing Gas Range, Free Standing Refrigerator, Trash Compactor, Washer
Parking
- Parking description:Attached, Direct Access, Electricity In Garage, Garage Door Opener, Garage Faces Front, Heated Garage, Oversized, Two Car Garage, Workshop in Garage
- Garage spaces:2

New listings near 2444 Howe Street
- New
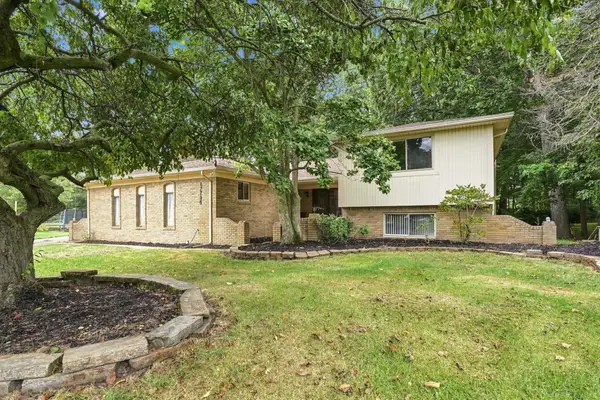 $419,900Active4 beds 3 baths2,421 sq. ft.
47795 Anna, Utica, MI 48315
MLS# 58050220546Listed by: EPIQUE INC. 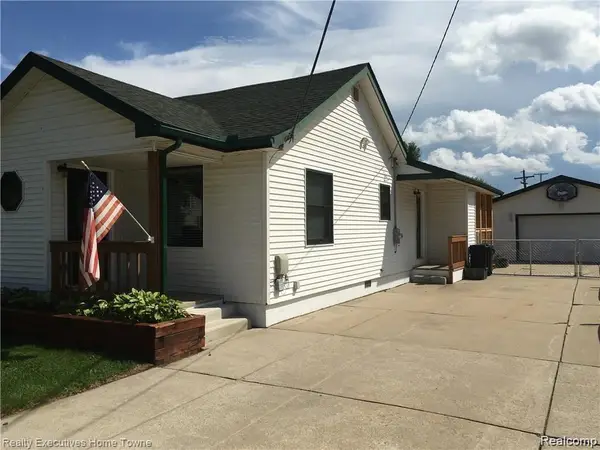 $275,000Pending3 beds 1 baths1,350 sq. ft.
7526 Crissman Street, Utica, MI 48317
MLS# 20261070014Listed by: REALTY EXECUTIVES HOME TOWNE- Open Thu, 4 to 6pmNew
 $350,000Active4 beds 2 baths1,888 sq. ft.
46500 Cypress Street, Utica, MI 48315
MLS# 20261056184Listed by: REALTY EXECUTIVES HOME TOWNE - Open Wed, 4 to 6pmNew
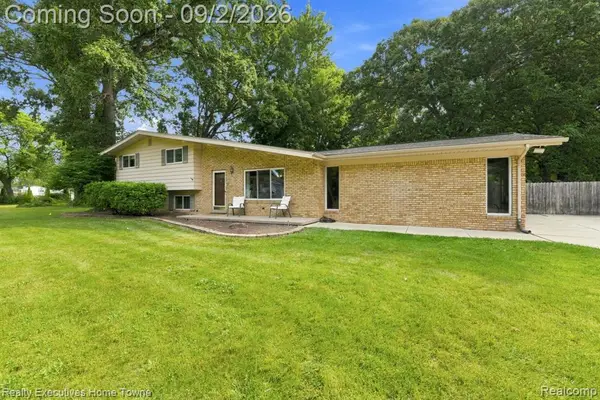 $350,000Active4 beds 2 baths1,888 sq. ft.
46500 Cypress, Utica, MI 48315
MLS# 61025965Listed by: REALTY EXECUTIVES HOME TOWNE - New
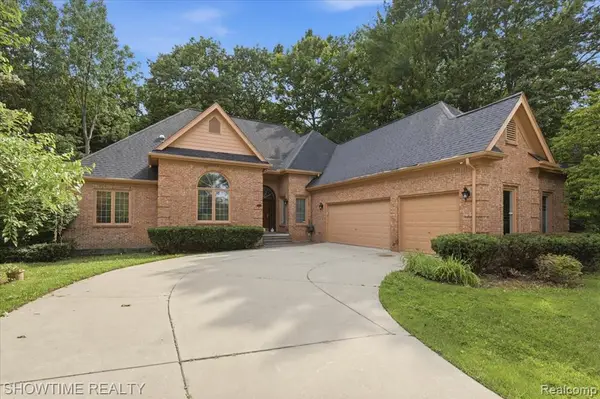 $499,900Active3 beds 4 baths2,539 sq. ft.
11656 Majestic, Utica, MI 48315
MLS# 61025359Listed by: SHOWTIME REALTY - New
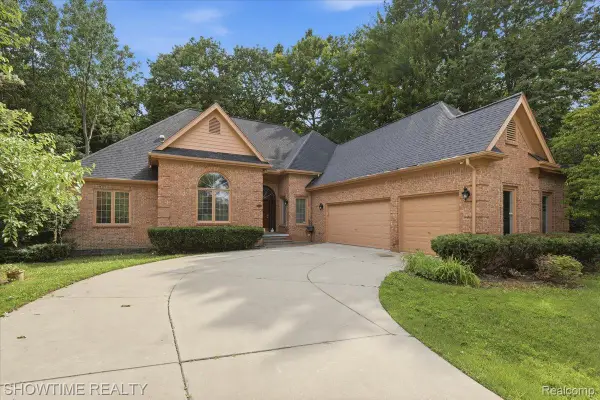 $499,900Active3 beds 4 baths5,063 sq. ft.
11656 Majestic Court, Utica, MI 48315
MLS# 20261069007Listed by: SHOWTIME REALTY - New
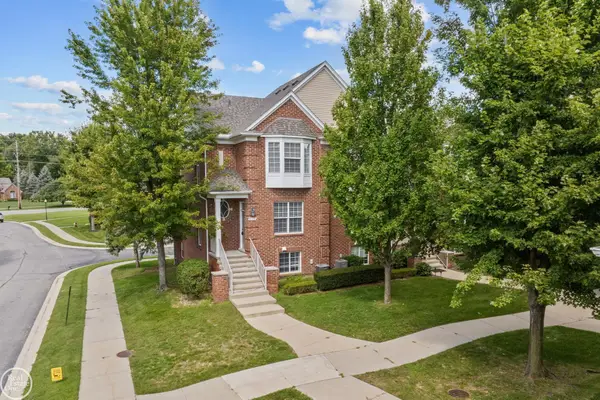 $314,500Active2 beds 4 baths2,260 sq. ft.
6013 Windemere LN, Utica, MI 48316
MLS# 58050220033Listed by: REAL ESTATE ONE INC-SHELBY - New
 $245,000Active3 beds 2 baths1,220 sq. ft.
8251 Mcclellan Street, Utica, MI 48317
MLS# 20261068193Listed by: MAXWELL CROWN - New
 $229,000Active2 beds 2 baths1,257 sq. ft.
49086 W Woods, Utica, MI 48317
MLS# 61024315Listed by: MAX BROOCK, REALTORS(R)-BIRMINGHAM - New
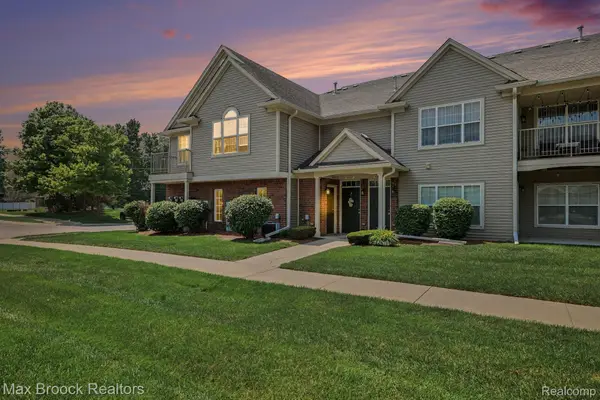 $229,000Active2 beds 2 baths1,257 sq. ft.
49086 W Woods Drive, Utica, MI 48317
MLS# 20261067950Listed by: MAX BROOCK, REALTORS-BIRMINGHAM


Protect your home and budget from life's surprises with an Assurant Home Warranty, backed by a partner that supports you through every step of homeownership. Explore Plans.
©2026 Century 21 Real Estate LLC. All rights reserved. CENTURY 21®, the CENTURY 21 Logo and C21® are service marks owned by Century 21 Real Estate LLC. Century 21 Real Estate LLC fully supports the principles of the Fair Housing Act and the Equal Opportunity Act. Each office is independently owned and operated. Listing information is deemed reliable but not guaranteed accurate.