
2566 Lee, Utica, MI 48317
Local realty services provided by:CENTURY 21 Realty North
2566 Lee,Utica, MI 48317
$220,000
- 2 Beds
- 1 Baths
- 800 sq. ft.
- Single family
- Active
Upcoming open houses
- Sat, Sep 1911:30 am - 01:00 pm
Listed by: heather hosking
Office: arterra realty michigan llc.
MLS#:61030861
Source:MI_REALSOURCE
Price summary
- Price:$220,000
- Price per sq. ft.:$275
About this home
OPEN HOUSE SATURDAY 9/19, 11:30am-1pm Welcome home to this beautifully updated 2-bedroom, 1-bath home in Shelby Township! Situated on a spacious quarter-acre lot, this move-in-ready home offers a generously sized kitchen, comfortable living spaces, and an impressive 4-car garage. The expansive 24' x 9' kitchen provides plenty of room for cooking, entertaining, and gathering, with stainless steel appliances and a convenient breakfast nook created from the original laundry room. Premium LVP flooring flows through the living room, hallway, and bedroom, complemented by fresh paint throughout. The living room is designed for relaxing and entertaining, featuring a wall-mounted electric fireplace, LG TV, and built-in sound system. A convenient laundry closet is located near the bedrooms for easy access and everyday functionality. Enjoy the outdoors in the fenced backyard, featuring a large 12 x 16 deck as well as a paver patio -- perfect for entertaining, relaxing, or enjoying summer evenings. There is also additional space behind the garage that would be ideal for creating a garden. An exterior hot-and-cold water spigot adds convenience for gardening and outdoor projects. The impressive 4-car garage provides plenty of room for vehicles, storage, hobbies, or a workshop. The roof is approximately 3 years old, and the furnace & central air were replaced approximately 13 years ago. Freshly painted and thoughtfully updated, this home is ready for its next owner. Just move in and enjoy all this Shelby Township property has to offer!...
Contact an agent
Home facts
- Year built:1956
- Subdivision & Development:S/P Brooklands Park # 07
- Listing ID #:61030861
- Added:2 day(s) ago
- Updated:September 19, 2026 at 10:28 AM
Rooms and interior
- Bedrooms:2
- Total bathrooms:1
- Full bathrooms:1
- Rooms Total:6
- Kitchen Description:Dishwasher, Microwave, On Entry Level, Range/Oven, Refrigerator
- Bedroom Description:Bedroom 1 on Entry Level, Bedroom 2 on Entry Level
- Living area:800 sq. ft.
Heating and cooling
- Cooling:Ceiling Fan(s), Central A/C
- Heating:Forced Air, Natural Gas
Structure and exterior
- Year built:1956
- Building area:800 sq. ft.
- Lot area:0.25 Acres
- Architectural Style:Ranch
- Construction Materials:Vinyl Siding
- Exterior Features:Deck, Fenced Yard, Patio
- Foundation Description:Crawl
- Levels:1 Story
Utilities
- Water:Public Water
- Sewer:Septic
Finances and disclosures
- Price:$220,000
- Price per sq. ft.:$275
- Tax amount:$1,358
Features and amenities
- Appliances:Dishwasher, Microwave, Range/Oven, Refrigerator
- Amenities:DSL Available, Sound System
Parking
- Parking description:Detached Garage, Garage Door Opener
- Garage spaces:4
 Provided through IDX via MiRealSource. Courtesy of MiRealSource Shareholder. Copyright MiRealSource. The information published and disseminated by MiRealSource is communicated verbatim, without change by MiRealSource, as filed with MiRealSource by its members. The accuracy of all information, regardless of source, is not guaranteed or warranted. All information should be independently verified. Copyright 2026 MiRealSource. All rights reserved. The information provided hereby constitutes proprietary information of MiRealSource, Inc. and its shareholders, affiliates and licensees and may not be reproduced or transmitted in any form or by any means, electronic or mechanical, including photocopy, recording, scanning or any information storage and retrieval system, without written permission from MiRealSource, Inc.
New listings near 2566 Lee
- New
 $319,900Active3 beds 4 baths2,100 sq. ft.
11693 Squiers Boulevard, Utica, MI 48315
MLS# 20261075674Listed by: KW DOMAIN - New
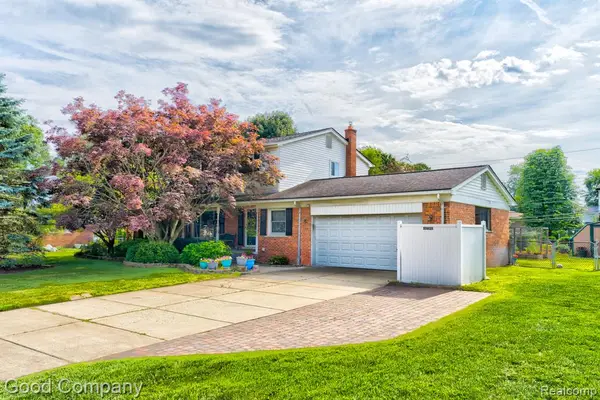 $339,900Active3 beds 2 baths1,820 sq. ft.
53625 Shelby, Utica, MI 48316
MLS# 61031503Listed by: GOOD COMPANY - New
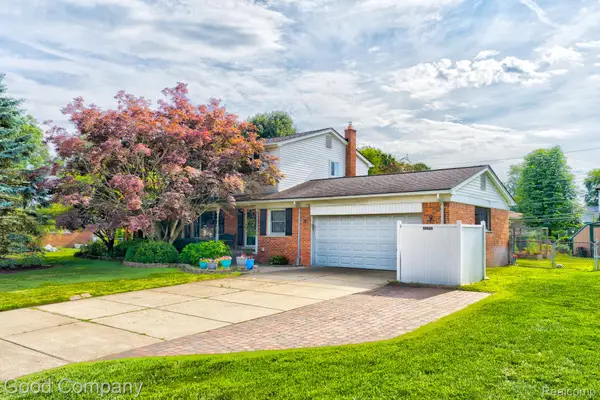 $339,900Active3 beds 2 baths2,494 sq. ft.
53625 Shelby Road, Utica, MI 48316
MLS# 20261075594Listed by: GOOD COMPANY - Open Sat, 12 to 2pmNew
 $245,000Active2 beds 1 baths1,353 sq. ft.
11222 24 Mile Road, Utica, MI 48316
MLS# 20261070649Listed by: KELLER WILLIAMS PAINT CREEK - Open Sat, 11:30am to 1pmNew
 $220,000Active2 beds 1 baths800 sq. ft.
2566 Lee Avenue, Utica, MI 48317
MLS# 20261074769Listed by: ARTERRA REALTY MICHIGAN LLC - New
 $735,000Active4 beds 3 baths3,549 sq. ft.
55777 Beacon Shore, Utica, MI 48315
MLS# 50221515Listed by: KELLER WILLIAMS REALTY LAKESIDE - New
 $58,000Active2 beds 2 baths1,484 sq. ft.
49454 Wisteria Court, Utica, MI 48315
MLS# 20261073293Listed by: KW PLATINUM - New
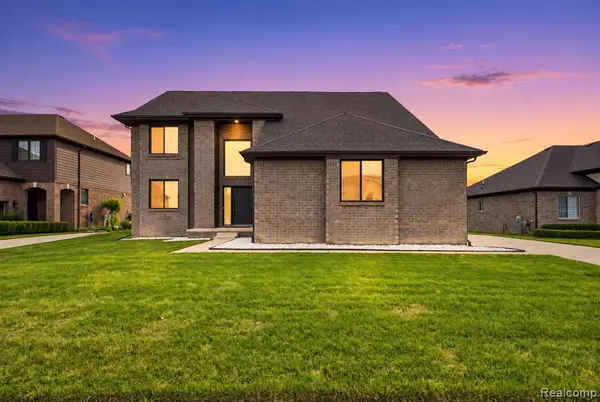 $699,000Active4 beds 4 baths3,125 sq. ft.
54598 Deadwood, Utica, MI 48316
MLS# 61028720Listed by: KW DOMAIN  $1,500,000Active3.93 Acres
53303 Hayes Road, Utica, MI 48315
MLS# 20261071830Listed by: GOLDEN KEY REALTY GROUP LLC


Protect your home and budget from life's surprises with an Assurant Home Warranty, backed by a partner that supports you through every step of homeownership. Explore Plans.
©2026 Century 21 Real Estate LLC. All rights reserved. CENTURY 21®, the CENTURY 21 Logo and C21® are service marks owned by Century 21 Real Estate LLC. Century 21 Real Estate LLC fully supports the principles of the Fair Housing Act and the Equal Opportunity Act. Each office is independently owned and operated. Listing information is deemed reliable but not guaranteed accurate.