
3211 24 Mile, Utica, MI 48316
Local realty services provided by:CENTURY 21 Northland
3211 24 Mile,Utica, MI 48316
$315,000
- 1 Beds
- 2 Baths
- 1,599 sq. ft.
- Single family
- Active
Upcoming open houses
- Fri, Oct 2308:00 am - 07:00 pm
- Sat, Oct 2408:00 am - 07:00 pm
- Sun, Oct 2508:00 am - 07:00 pm
- Mon, Oct 2608:00 am - 07:00 pm
- Tue, Oct 2708:00 am - 07:00 pm
- Wed, Oct 2808:00 am - 07:00 pm
Listed by: daniel beirne
Office: opendoor brokerage llc.
MLS#:61017929
Source:MI_REALSOURCE
Price summary
- Price:$315,000
- Price per sq. ft.:$197
About this home
3211 24 Mile Rd is a one-story Shelby Township single-family ranch built in 1984 on a 16,901-square-foot lot. The kitchen offers generous cabinetry, a center island, and stainless steel appliances. The main living area is bright and open, flowing into additional gathering and dining spaces. Three bedrooms provide flexible layout, served by two full bathrooms, one with a separate soaking tub. A large unfinished basement adds significant storage or future expansion potential, and a dedicated laundry space adds convenience. Out back, an expansive lawn gives ample outdoor room. Spanning 1,599 square feet on nearly four-tenths of an acre, this ranch offers single-level living with practical space. Buyer/agent advised to verify homestead vs non homestead tax status with a tax professional. This home has been virtually staged to illustrate its potential.. Included 100-Day Home Warranty with buyer activation
Contact an agent
Home facts
- Year built:1984
- Subdivision & Development:Gaskill Acres Sub
- Listing ID #:61017929
- Added:79 day(s) ago
- Updated:October 23, 2026 at 04:16 AM
Rooms and interior
- Bedrooms:1
- Total bathrooms:2
- Full bathrooms:2
- Rooms Total:6
- Dining Description:On Entry Level
- Kitchen Description:On Entry Level
- Bedroom Description:Bedroom 1 on Entry Level
- Basement Description:Unfinished
- Living area:1,599 sq. ft.
Heating and cooling
- Heating:Forced Air, Natural Gas
Structure and exterior
- Year built:1984
- Building area:1,599 sq. ft.
- Lot area:0.39 Acres
- Architectural Style:Bungalow
- Construction Materials:Vinyl Siding
- Foundation Description:Basement
- Levels:1 Story
Utilities
- Water:Public Water
- Sewer:Septic
Finances and disclosures
- Price:$315,000
- Price per sq. ft.:$197
- Tax amount:$2,233
 Provided through IDX via MiRealSource. Courtesy of MiRealSource Shareholder. Copyright MiRealSource. The information published and disseminated by MiRealSource is communicated verbatim, without change by MiRealSource, as filed with MiRealSource by its members. The accuracy of all information, regardless of source, is not guaranteed or warranted. All information should be independently verified. Copyright 2026 MiRealSource. All rights reserved. The information provided hereby constitutes proprietary information of MiRealSource, Inc. and its shareholders, affiliates and licensees and may not be reproduced or transmitted in any form or by any means, electronic or mechanical, including photocopy, recording, scanning or any information storage and retrieval system, without written permission from MiRealSource, Inc. MI_REALSOURCE Member Broker: Brad Platt
New listings near 3211 24 Mile
- New
 $219,000Active2 beds 2 baths1,475 sq. ft.
12121 Hidden View CT, Utica, MI 48315
MLS# 20261083169Listed by: REALTY EXECUTIVES HOME TOWNE - New
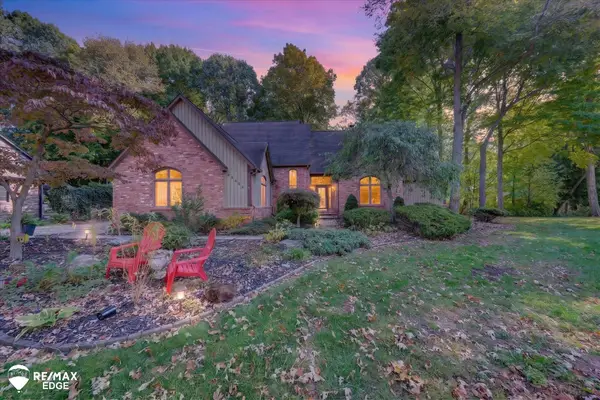 $499,900Active3 beds 3 baths3,492 sq. ft.
48540 Lindon CT, Utica, MI 48317
MLS# 5050225000Listed by: REMAX EDGE - New
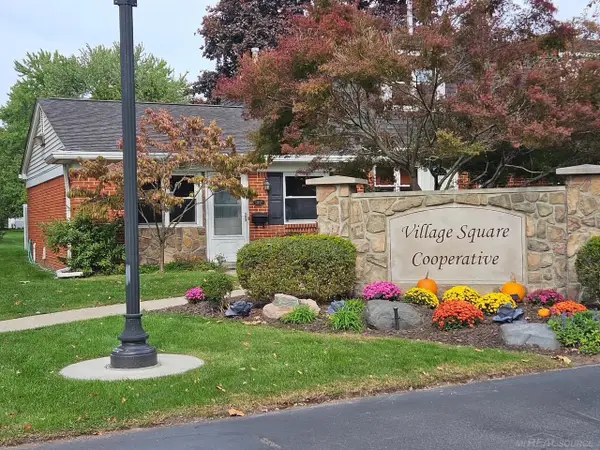 $55,000Active1 beds 1 baths610 sq. ft.
11497 Pinewood DR, Utica, MI 48317
MLS# 58050225151Listed by: EPIQUE INC. - New
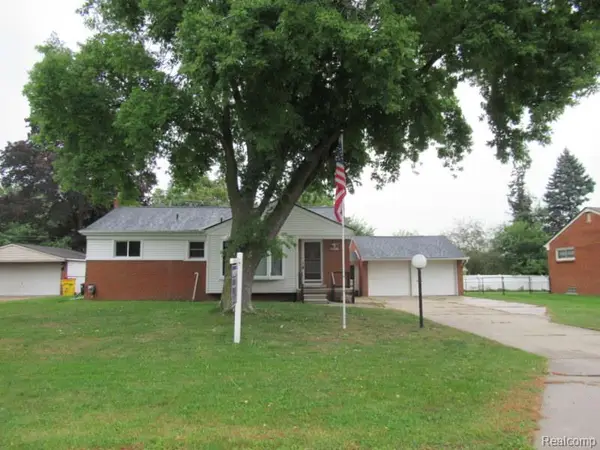 $255,000Active3 beds 2 baths2,119 sq. ft.
45062 Custer Avenue, Utica, MI 48317
MLS# 20261081234Listed by: HOYT REAL ESTATE INC - New
 $218,900Active2 beds 1 baths1,358 sq. ft.
54762 Monarch DR, Utica, MI 48316
MLS# 20261084621Listed by: COLDWELL BANKER PROFESSIONALS-BIRM - New
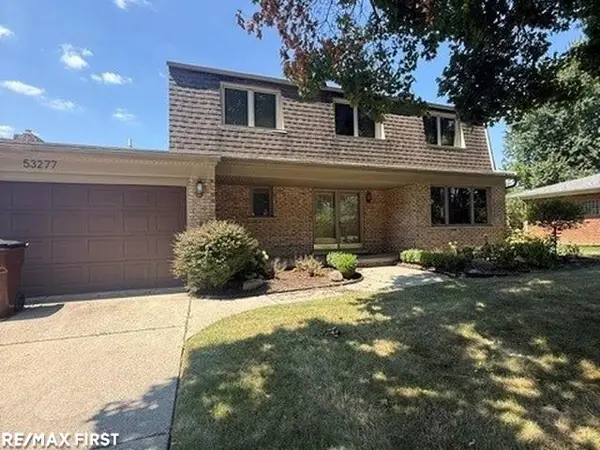 $350,000Active4 beds 3 baths3,705 sq. ft.
53277 Garland DR, Utica, MI 48316
MLS# 58050225279Listed by: RE/MAX FIRST - New
 $218,900Active2 beds 1 baths1,358 sq. ft.
54762 Monarch, Utica, MI 48316
MLS# 61040049Listed by: COLDWELL BANKER PROFESSIONALS-BIRM - New
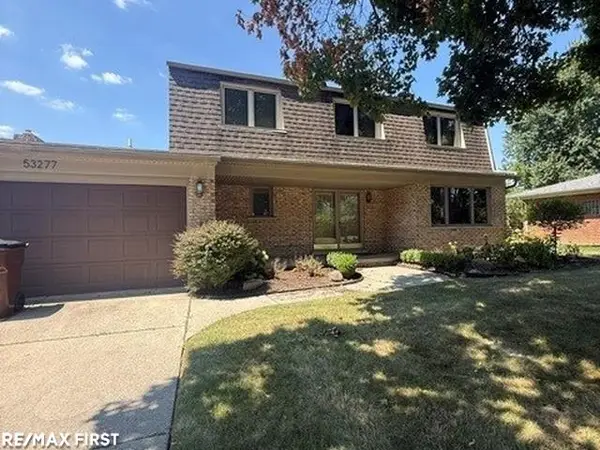 $350,000Active4 beds 3 baths2,005 sq. ft.
53277 Garland, Utica, MI 48316
MLS# 50225279Listed by: RE/MAX FIRST - New
 $649,000Active4 beds 4 baths3,250 sq. ft.
55513 Caesars, Utica, MI 48315
MLS# 61038733Listed by: KW DOMAIN  $679,900Active4 beds 3 baths3,549 sq. ft.
55777 Beacon Shore, Utica, MI 48315
MLS# 50224242Listed by: KELLER WILLIAMS REALTY LAKESIDE


Protect your home and budget from life's surprises with an Assurant Home Warranty, backed by a partner that supports you through every step of homeownership. Explore Plans.
©2026 Century 21 Real Estate LLC. All rights reserved. CENTURY 21®, the CENTURY 21 Logo and C21® are service marks owned by Century 21 Real Estate LLC. Century 21 Real Estate LLC fully supports the principles of the Fair Housing Act and the Equal Opportunity Act. Each office is independently owned and operated. Listing information is deemed reliable but not guaranteed accurate.