
3370 Sandy Creek Drive, Utica, MI 48316
Local realty services provided by:CENTURY 21 Curran & Oberski
3370 Sandy Creek Drive,Utica, MI 48316
$425,000
- 3 Beds
- 2 Baths
- 2,664 sq. ft.
- Single family
- Active
Listed by: rodney w gammon
Office: key realty-ann arbor
MLS#:20261056632
Source:MI_REALCOMP
Price summary
- Price:$425,000
- Price per sq. ft.:$159.53
About this home
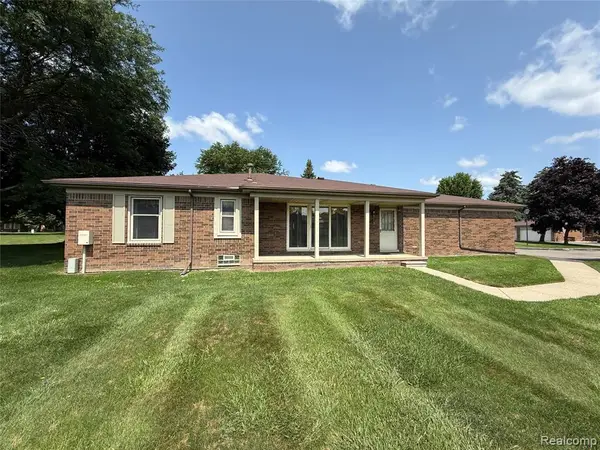
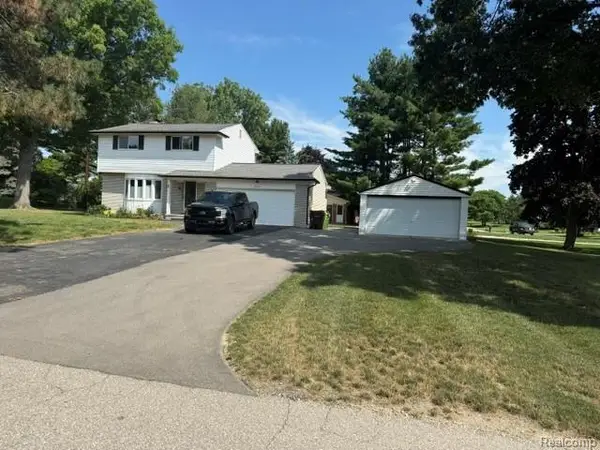
Welcome to this impeccably maintained brick ranch in desirable Country Lane Estates! Offering beautiful water views, outstanding curb appeal, and no HOA, this sparkling-clean home is truly move-in ready. The spacious kitchen features abundant cabinetry, two pantry cabinets with pullout drawers, generous countertop space, a gas range, and recessed lighting. A stunning dining room with a gas fireplace and radiant skylight fills the main living area with natural light, while the living room’s large bay window showcases peaceful lake views. Three generously sized bedrooms provide ample closet space, complemented by a pristine dual-entry full bathroom with a double vanity and ceramic tile flooring. A convenient first-floor powder room is located near the attached two-car garage. The partially finished lower level offers a large recreation or family room, cedar closet, spacious laundry area, abundant storage, and excellent potential for additional living space. Relax or entertain on the covered patio overlooking a backyard with plenty of room for children or pets to play. Additional highlights include an updated roof and chimney cap, public water, and a separate well dedicated to the sprinkler system—helping reduce watering costs. A wonderful combination of comfort, character, convenience, and location. Schedule your private showing today!...
Contact an agent
Home facts
- Year built:1969
- Listing ID #:20261056632
- Added:1 day(s) ago
- Updated:July 22, 2026 at 07:57 PM
Rooms and interior
- Bedrooms:3
- Total bathrooms:2
- Full bathrooms:1
- Half bathrooms:1
- Rooms Total:8
- Basement Description:Finished
- Living area:2,664 sq. ft.
Heating and cooling
- Heating:Forced Air, Natural Gas
Structure and exterior
- Roof:Asphalt
- Year built:1969
- Building area:2,664 sq. ft.
- Lot area:0.34 Acres
- Architectural Style:Ranch
- Construction Materials:Brick
- Foundation Description:Basement, Brick Mortar
- Levels:One
Utilities
- Water:Public, Well
- Sewer:Septic Tank
Finances and disclosures
- Price:$425,000
- Price per sq. ft.:$159.53
- Tax amount:$3,315
Features and amenities
- Laundry features:Laundry Room, Washer Hookup
Parking
- Parking description:Attached, Direct Access, Driveway, Electricity In Garage, Garage Door Opener, Garage Faces Side, Two Car Garage
- Garage spaces:2

New listings near 3370 Sandy Creek Drive
- New
 $235,000Active2 beds 2 baths1,195 sq. ft.
49747 Jefferson, Utica, MI 48315
MLS# 61013738Listed by: EXP REALTY MAIN - Coming Soon
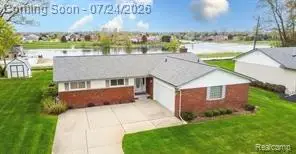 $425,000Coming Soon3 beds 2 baths
3370 Sandy Creek, Utica, MI 48316
MLS# 61013766Listed by: KEY REALTY-ANN ARBOR - Coming SoonOpen Sat, 12 to 2pm
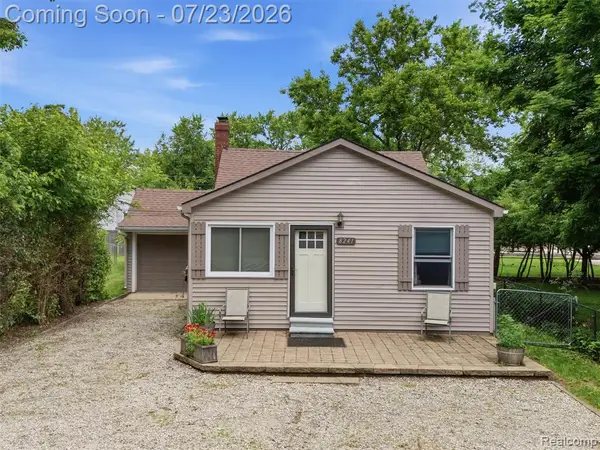 $250,000Coming Soon2 beds 1 baths
8241 Janis, Utica, MI 48317
MLS# 61013597Listed by: REALTEAM REAL ESTATE - New
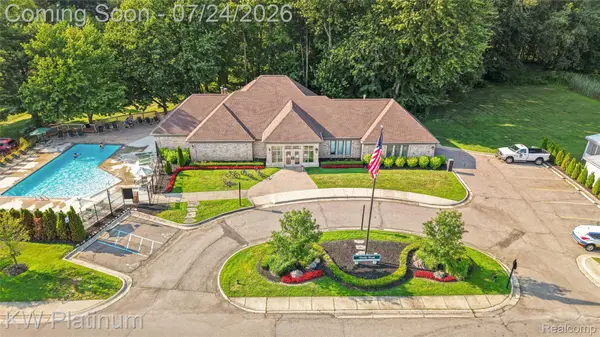 $70,000Active3 beds 2 baths1,792 sq. ft.
49949 Serenity Lane, Utica, MI 48315
MLS# 20261052655Listed by: KW PLATINUM - Open Sat, 12 to 2pmNew
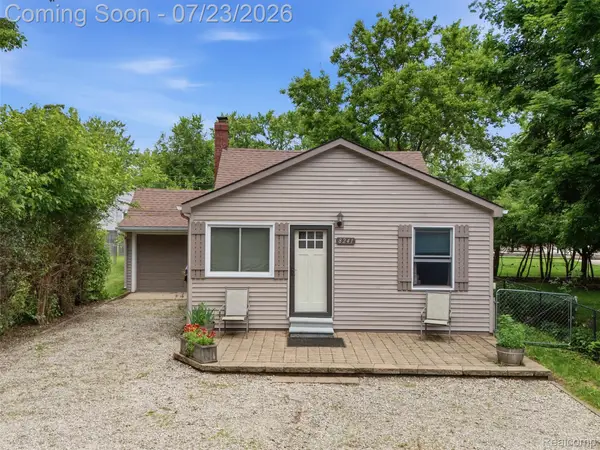 $250,000Active2 beds 1 baths924 sq. ft.
8241 Janis Street, Utica, MI 48317
MLS# 20261056687Listed by: REALTEAM REAL ESTATE - New
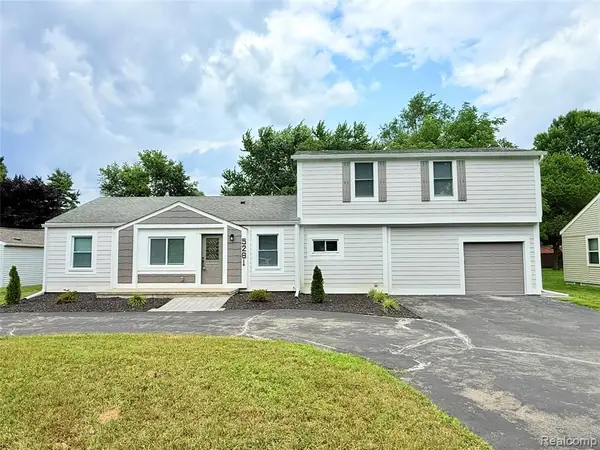 $439,800Active5 beds 3 baths2,490 sq. ft.
5281 Wilby, Utica, MI 48317
MLS# 61013566Listed by: REMIRUS - New
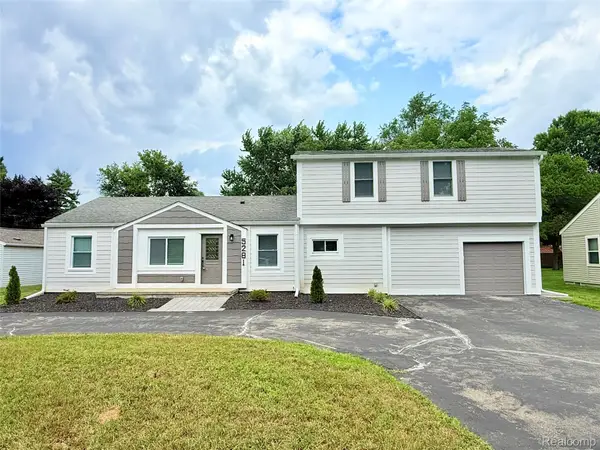 $439,800Active5 beds 3 baths2,490 sq. ft.
5281 Wilby Street, Utica, MI 48317
MLS# 20261056555Listed by: REMIRUS - New
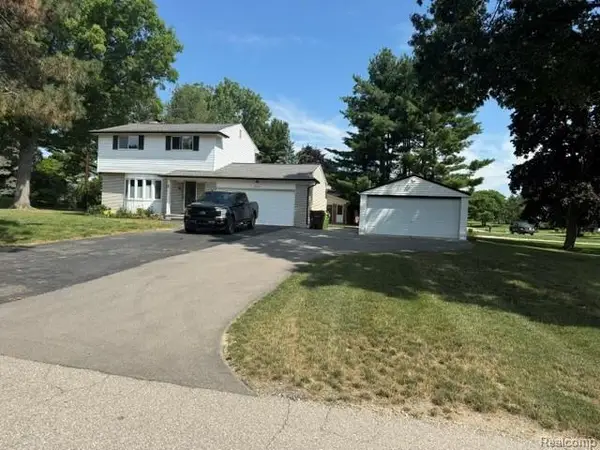 $489,000Active4 beds 2 baths1,900 sq. ft.
2555 Judy, Utica, MI 48316
MLS# 61013443Listed by: PARADIGM REALTY - New
 $489,000Active4 beds 2 baths2,150 sq. ft.
2555 Judy Lane, Utica, MI 48316
MLS# 20261055908Listed by: PARADIGM REALTY


Protect your home and budget from life's surprises with an Assurant Home Warranty, backed by a partner that supports you through every step of homeownership. Explore Plans.
©2026 Century 21 Real Estate LLC. All rights reserved. CENTURY 21®, the CENTURY 21 Logo and C21® are service marks owned by Century 21 Real Estate LLC. Century 21 Real Estate LLC fully supports the principles of the Fair Housing Act and the Equal Opportunity Act. Each office is independently owned and operated. Listing information is deemed reliable but not guaranteed accurate.