
45510 Louise CT, Utica, MI 48317
Local realty services provided by:CENTURY 21 Metro Brokers
45510 Louise CT,Utica, MI 48317
- 3 Beds
- 2 Baths
- - sq. ft.
- Single family
- Sold
Listed by: kimberly drescher tanascu, robert drescher
Office: real estate one inc-shelby
MLS#:58050214345
Source:MI_REALCOMP
Sorry, we are unable to map this address
Price summary
- Price:
About this home
Nestled on a quiet court in the heart of Utica, this spacious 3-bedroom, 2-bath ranch offers the perfect blend of comfort, charm, and convenience. Beautifully updated bathrooms and hardwood flooring throughout the living room, hallway, and all three bedrooms create a warm and inviting feel. The bright living room features a large bay window that fills the space with natural light, while the kitchen showcases a fun retro vibe with open cabinetry, newer countertops, and newer appliances. Just off the kitchen, the large family room is highlighted by a classic brick fireplace, making it the perfect place to relax. Enjoy the convenience of first-floor laundry, a 2.5-car attached garage, and a finished basement that provides additional living space and plenty of storage. Step outside to a fenced backyard featuring an oversized deep storage shed and a large patio ideal for entertaining. Located just down the street from a neighborhood park and with access to the elementary school's playground, this home is also close to expressways, UWM Field, downtown Utica, shopping, and dining. All appliances are included, making this move-in-ready home an exceptional opportunity!...
Contact an agent
Home facts
- Year built:1971
- Subdivision & Development:KLINGKAMMER SUB
- Listing ID #:58050214345
- Added:65 day(s) ago
- Updated:September 13, 2026 at 06:59 AM
Rooms and interior
- Bedrooms:3
- Total bathrooms:2
- Full bathrooms:2
- Rooms Total:7
- Flooring:Hardwood
- Kitchen Description:Eat-in Kitchen
- Basement Description:Concrete, Finished, Full, Sump Pump
Heating and cooling
- Cooling:Central Air
- Heating:Forced Air, Natural Gas
Structure and exterior
- Year built:1971
- Lot Features:Cul-de-Sac
- Architectural Style:Ranch
- Construction Materials:Brick
- Exterior Features:Patio
- Foundation Description:Basement
- Levels:One
Utilities
- Water:Public
- Sewer:Public Sewer
Finances and disclosures
- Price:
- Tax amount:$3,930
Features and amenities
- Appliances:Dishwasher, Dryer, Humidifier, Microwave, Oven, Range, Refrigerator, Washer
- Amenities:High Speed Internet
Parking
- Parking description:Electricity In Garage, Garage Door Opener, Two and Half Car Garage
- Garage spaces:2.5

New listings near 45510 Louise CT
- New
 $735,000Active4 beds 3 baths3,549 sq. ft.
55777 Beacon Shore, Utica, MI 48315
MLS# 50221515Listed by: KELLER WILLIAMS REALTY LAKESIDE - New
 $58,000Active2 beds 2 baths1,484 sq. ft.
49454 Wisteria Court, Utica, MI 48315
MLS# 20261073293Listed by: KW PLATINUM - Open Sun, 1 to 3pmNew
 $699,000Active4 beds 4 baths3,125 sq. ft.
54598 Deadwood Lane, Utica, MI 48316
MLS# 20261072276Listed by: KW DOMAIN - New
 $1,500,000Active3.93 Acres
53303 Hayes Road, Utica, MI 48315
MLS# 20261071830Listed by: GOLDEN KEY REALTY GROUP LLC - New
 $1,500,000Active3.93 Acres
53303 Hayes, Utica, MI 48315
MLS# 61027840Listed by: GOLDEN KEY REALTY GROUP LLC - New
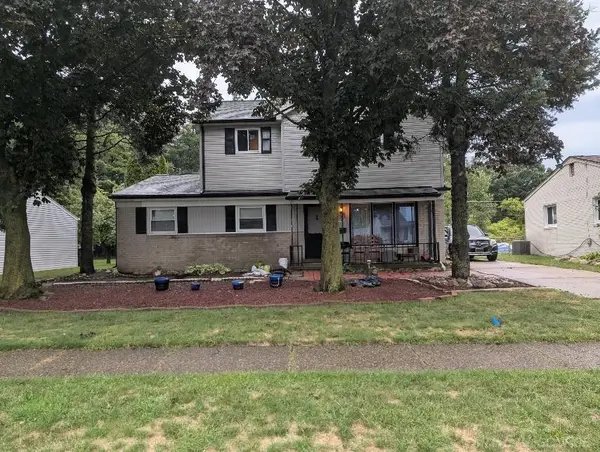 $322,000Active3 beds 2 baths1,911 sq. ft.
47546 Roland, Utica, MI 48317
MLS# 50220958Listed by: HOMECOIN.COM - New
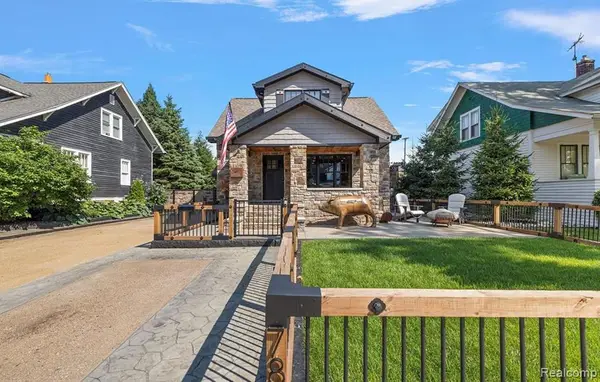 $720,000Active4 beds 5 baths2,300 sq. ft.
7881 Chapoton, Utica, MI 48317
MLS# 61027008Listed by: REALTORS IN MICHIGAN - New
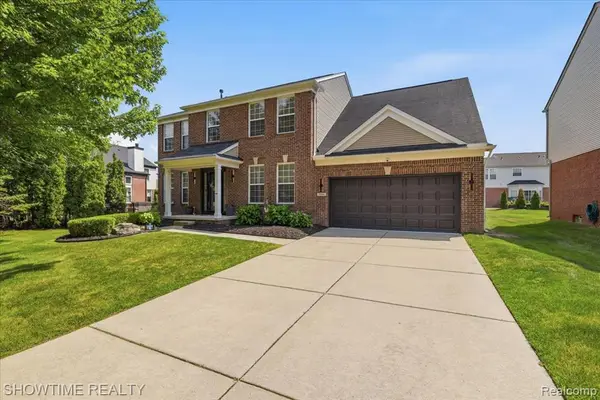 $534,900Active4 beds 3 baths2,572 sq. ft.
7386 Tottenham, Utica, MI 48317
MLS# 61026813Listed by: SHOWTIME REALTY 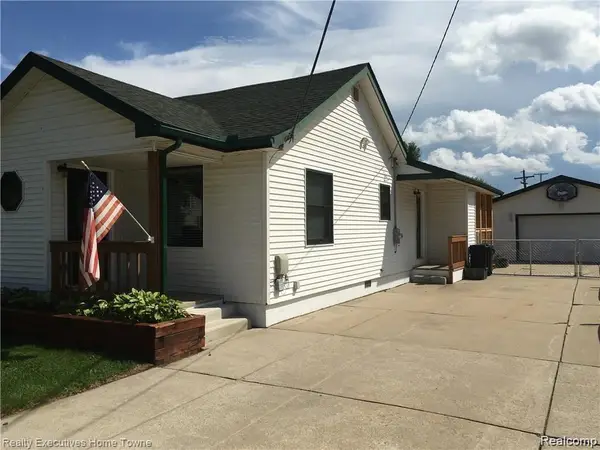 $275,000Pending3 beds 1 baths1,350 sq. ft.
7526 Crissman Street, Utica, MI 48317
MLS# 20261070014Listed by: REALTY EXECUTIVES HOME TOWNE- Open Wed, 4 to 6pm
 $345,000Active4 beds 2 baths1,888 sq. ft.
46500 Cypress Street, Utica, MI 48315
MLS# 20261056184Listed by: REALTY EXECUTIVES HOME TOWNE


Protect your home and budget from life's surprises with an Assurant Home Warranty, backed by a partner that supports you through every step of homeownership. Explore Plans.
©2026 Century 21 Real Estate LLC. All rights reserved. CENTURY 21®, the CENTURY 21 Logo and C21® are service marks owned by Century 21 Real Estate LLC. Century 21 Real Estate LLC fully supports the principles of the Fair Housing Act and the Equal Opportunity Act. Each office is independently owned and operated. Listing information is deemed reliable but not guaranteed accurate.