
45630 White Oak, Utica, MI 48315
Local realty services provided by:CENTURY 21 Signature Realty
45630 White Oak,Utica, MI 48315
$269,900
- 2 Beds
- 3 Baths
- 1,200 sq. ft.
- Condominium
- Pending
Listed by: jim knodell
Office: utica realty llc.
MLS#:61008726
Source:MI_REALSOURCE
Price summary
- Price:$269,900
- Price per sq. ft.:$122.68
- Monthly HOA dues:$285
About this home
THIS IS A MUST SEE!!!! Shelby Twp condo located in Utica community Schools. Close to shopping. This beautiful 2 bedroom condo includes: vaulted ceilings, open floor plan, a wonderfully finished basement with full kitchen. All appliances including new dishwasher and newer refrigerator are included. Perfect for family get togethers. 2.5 bathrooms, ceiling fans, gas fireplace, brand new water heater and much more including a beautiful private, quiet deck perfect for relaxing after a busy day. 2 car attached garage. Immediate occupancy "DON'T MISS OUT! THIS WILL NOT LAST! BRING ME YOUR OFFERS!!"
Contact an agent
Home facts
- Year built:1991
- Listing ID #:61008726
- Added:18 day(s) ago
- Updated:July 26, 2026 at 08:30 AM
Rooms and interior
- Bedrooms:2
- Total bathrooms:3
- Full bathrooms:2
- Half bathrooms:1
- Rooms Total:9
- Dining Description:On Entry Level
- Kitchen Description:Dishwasher, Microwave, On Entry Level, Range/Oven, Refrigerator
- Bedroom Description:Bedroom 1 on Entry Level, Bedroom 2 on Entry Level
- Basement Description:Finished
- Living area:1,200 sq. ft.
Heating and cooling
- Cooling:Ceiling Fan(s), Central A/C
- Heating:Forced Air, Natural Gas
Structure and exterior
- Year built:1991
- Building area:1,200 sq. ft.
- Architectural Style:Ranch
- Construction Materials:Brick, Vinyl Siding
- Exterior Features:Deck, Porch
- Foundation Description:Basement
- Levels:1 Story
Utilities
- Water:Public Water
- Sewer:Public At Street
Finances and disclosures
- Price:$269,900
- Price per sq. ft.:$122.68
- Tax amount:$1,627
Features and amenities
- Appliances:Dishwasher, Dryer, Microwave, Range/Oven, Refrigerator, Washer
- Laundry features:Dryer, On Entry Level, Washer
Parking
- Parking description:Attached Garage
- Garage spaces:2
 Provided through IDX via MiRealSource. Courtesy of MiRealSource Shareholder. Copyright MiRealSource. The information published and disseminated by MiRealSource is communicated verbatim, without change by MiRealSource, as filed with MiRealSource by its members. The accuracy of all information, regardless of source, is not guaranteed or warranted. All information should be independently verified. Copyright 2026 MiRealSource. All rights reserved. The information provided hereby constitutes proprietary information of MiRealSource, Inc. and its shareholders, affiliates and licensees and may not be reproduced or transmitted in any form or by any means, electronic or mechanical, including photocopy, recording, scanning or any information storage and retrieval system, without written permission from MiRealSource, Inc. MI_REALSOURCE Member Broker: Andrew Hauck
New listings near 45630 White Oak
- Open Sun, 1 to 3pmNew
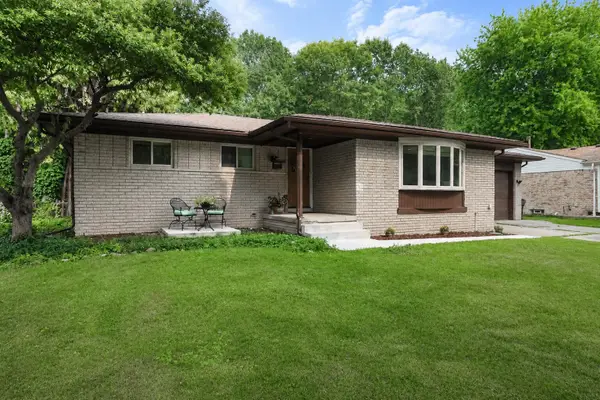 $489,900Active3 beds 2 baths1,742 sq. ft.
53284 Wolf Drive, Utica, MI 48316
MLS# 26037029Listed by: LASCO REAL ESTATE GROUP - New
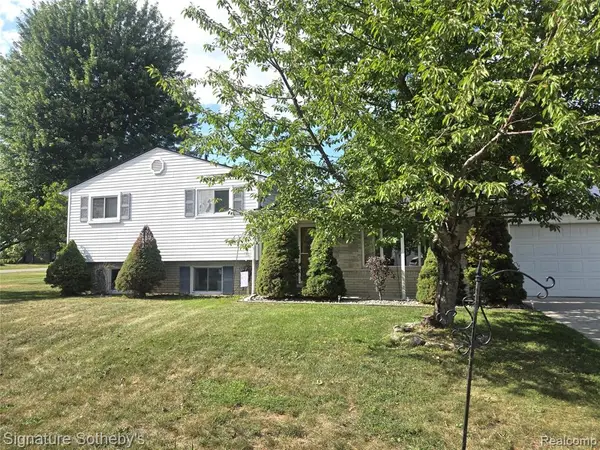 $349,000Active3 beds 2 baths1,872 sq. ft.
4821 Shelbyshire, Utica, MI 48316
MLS# 61014482Listed by: SIGNATURE SOTHEBY'S INTERNATIONAL REALTY BHAM - New
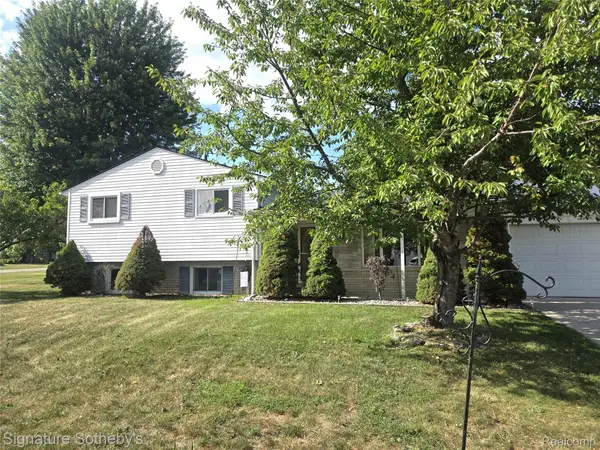 $349,000Active3 beds 2 baths1,872 sq. ft.
4821 Shelbyshire Drive, Utica, MI 48316
MLS# 20261057493Listed by: SIGNATURE SOTHEBY'S INTERNATIONAL REALTY BHAM - New
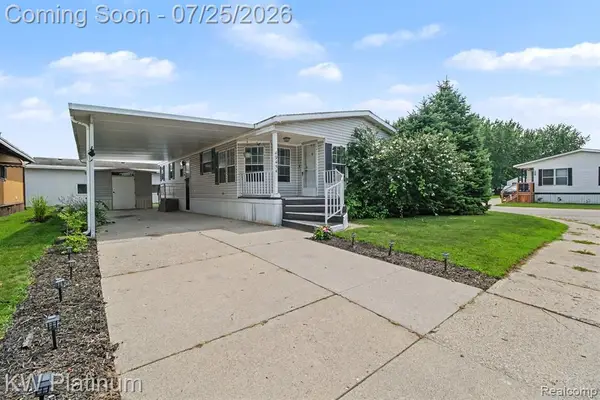 $59,900Active2 beds 2 baths
49454 Wisteria, Utica, MI 48315
MLS# 61014461Listed by: KW PLATINUM - New
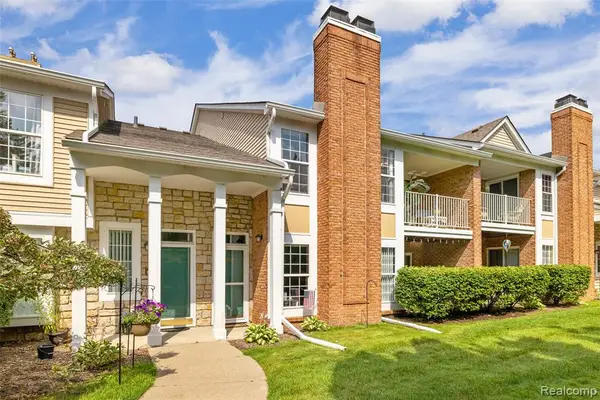 $250,000Active2 beds 2 baths1,410 sq. ft.
56472 Chesapeake #71, Utica, MI 48316
MLS# 61014431Listed by: @PROPERTIES CHRISTIE'S INT'L R E ROCHESTER - New
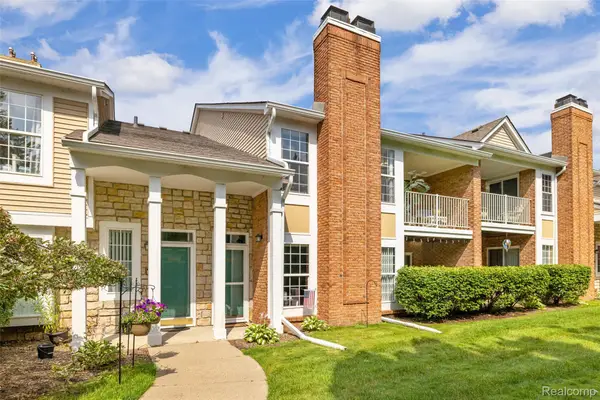 $250,000Active2 beds 2 baths1,410 sq. ft.
56472 Chesapeake Trail #71, Utica, MI 48316
MLS# 20261057472Listed by: @PROPERTIES CHRISTIE'S INT'L R E ROCHESTER - New
 $245,000Active2 beds 2 baths1,257 sq. ft.
49086 W Woods Drive, Utica, MI 48317
MLS# 20261057203Listed by: MAX BROOCK, REALTORS-BIRMINGHAM - New
 $245,000Active2 beds 2 baths1,257 sq. ft.
49086 W Woods, Utica, MI 48317
MLS# 61014139Listed by: MAX BROOCK, REALTORS(R)-BIRMINGHAM - New
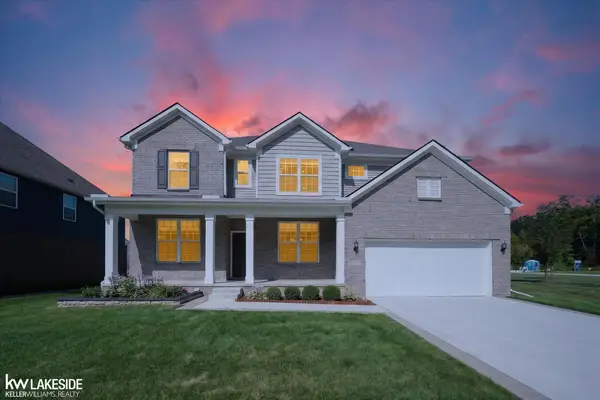 $779,900Active4 beds 3 baths3,549 sq. ft.
55777 Beacon Shore, Utica, MI 48315
MLS# 50215895Listed by: KELLER WILLIAMS REALTY LAKESIDE - Open Sun, 1 to 3pmNew
 $379,900Active3 beds 2 baths1,544 sq. ft.
53342 Franklin, Utica, MI 48316
MLS# 61013866Listed by: KELLER WILLIAMS PAINT CREEK


Protect your home and budget from life's surprises with an Assurant Home Warranty, backed by a partner that supports you through every step of homeownership. Explore Plans.
©2026 Century 21 Real Estate LLC. All rights reserved. CENTURY 21®, the CENTURY 21 Logo and C21® are service marks owned by Century 21 Real Estate LLC. Century 21 Real Estate LLC fully supports the principles of the Fair Housing Act and the Equal Opportunity Act. Each office is independently owned and operated. Listing information is deemed reliable but not guaranteed accurate.