
45731 Kensington, Utica, MI 48317
Local realty services provided by:CENTURY 21 Signature Realty
45731 Kensington,Utica, MI 48317
$96,500
- 3 Beds
- 2 Baths
- 1,000 sq. ft.
- Single family
- Active
Listed by: lorrie hawkins klein, faye maraman
Office: real estate one clinton
MLS#:50226551
Source:MI_REALSOURCE
Price summary
- Price:$96,500
- Price per sq. ft.:$53.61
- Monthly HOA dues:$640
About this home
CASH ONLY! Welcome Home to this beautifully maintained 3-bedroom,2-bath co-op located in the heart of Utica and within the desirable Utica School district. This inviting home offers a functional layout with spacious living areas designed for comfortable everyday living. Enjoy new carpet, fresh paint, newer windows with custom window treatments, a reverse osmosis water filtration system, doorbell camera, egress window and a nest smart thermostat for added comfort and efficiency. The finished basement provides additional living space- perfect for recreation room, home office, workout area. Chest freezer stays. Great Location near, shopping, schools and freeways. Please note: select photos have been digitally enhanced/virtually staged to help showcase the property's potential. Association Includes: Gas Heat, Water, Property taxes, Garbage Removal, Lawncare/Snow Removal. Fridge & Gas Stove, Windows, Roof, Furnace, Plumbing and Electrical. 24 Hours Maintenance Service.
Contact an agent
Home facts
- Year built:1964
- Subdivision & Development:Village square
- Listing ID #:50226551
- Added:11 day(s) ago
- Updated:November 04, 2026 at 12:38 PM
Rooms and interior
- Bedrooms:3
- Total bathrooms:2
- Full bathrooms:1
- Half bathrooms:1
- Kitchen Description:Dishwasher, Disposal, Freezer, Microwave, On Entry Level, Range/Oven, Refrigerator
- Bedroom Description:Bedroom 1 on Second Level, Bedroom 2 on Second Level, Bedroom 3 on Second Level
- Basement Description:Egress/Daylight Windows, Finished, Poured
- Living area:1,000 sq. ft.
Heating and cooling
- Cooling:Central A/C
- Heating:Forced Air, Natural Gas
Structure and exterior
- Year built:1964
- Building area:1,000 sq. ft.
- Architectural Style:Colonial
- Construction Materials:Brick, Vinyl Siding
- Exterior Features:Patio, Sidewalks
- Foundation Description:Basement, Poured
- Levels:2 Story
Utilities
- Water:Public Water
- Sewer:Public Sanitary
Finances and disclosures
- Price:$96,500
- Price per sq. ft.:$53.61
Features and amenities
- Appliances:Dishwasher, Disposal, Dryer, Freezer, Microwave, Range/Oven, Refrigerator, Washer
- Laundry features:Dryer, Washer
- Amenities:Club House, Grounds Maintenance, Playground, Sump Pump, Window Treatment(s)
Parking
- Parking description:1 Space
 Provided through IDX via MiRealSource. Courtesy of MiRealSource Shareholder. Copyright MiRealSource. The information published and disseminated by MiRealSource is communicated verbatim, without change by MiRealSource, as filed with MiRealSource by its members. The accuracy of all information, regardless of source, is not guaranteed or warranted. All information should be independently verified. Copyright 2026 MiRealSource. All rights reserved. The information provided hereby constitutes proprietary information of MiRealSource, Inc. and its shareholders, affiliates and licensees and may not be reproduced or transmitted in any form or by any means, electronic or mechanical, including photocopy, recording, scanning or any information storage and retrieval system, without written permission from MiRealSource, Inc. MI_REALSOURCE Member Broker: Andrew Hauck
New listings near 45731 Kensington
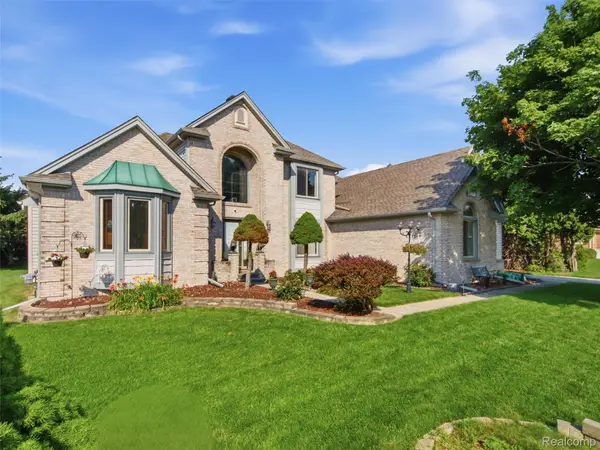 $600,000Pending4 beds 4 baths4,782 sq. ft.
48507 Montelepre DR, Utica, MI 48315
MLS# 20261091934Listed by: REALTEAM REAL ESTATE- Open Sat, 12 to 2pmNew
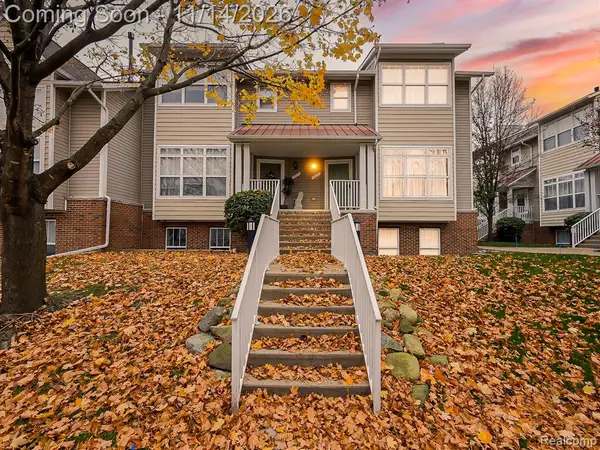 $325,000Active3 beds 4 baths1,800 sq. ft.
45632 Church, Utica, MI 48315
MLS# 61046868Listed by: EXP Z REAL ESTATE 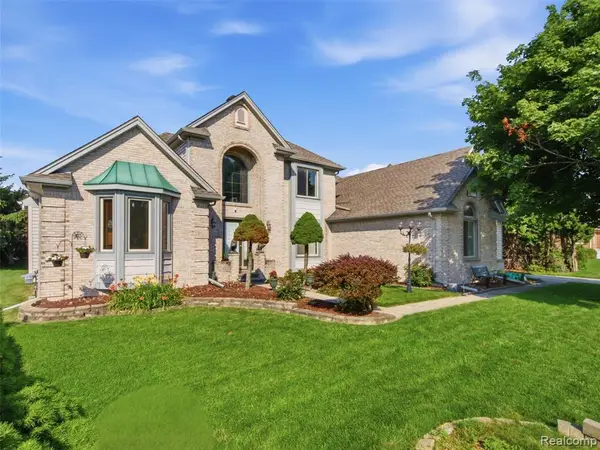 $600,000Pending4 beds 4 baths2,811 sq. ft.
48507 Montelepre, Utica, MI 48315
MLS# 61046819Listed by: REALTEAM REAL ESTATE- New
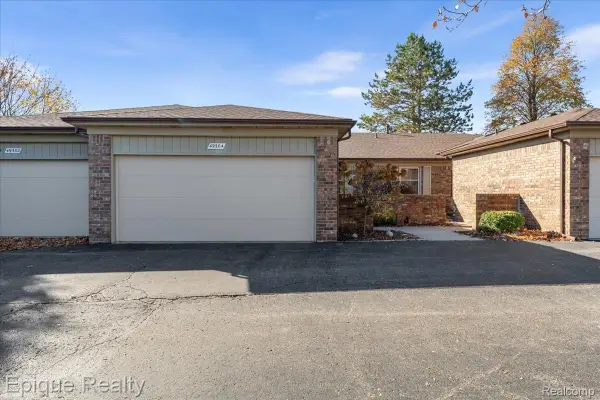 $254,900Active2 beds 2 baths1,360 sq. ft.
49304 Glasco CT 33 # 130, Utica, MI 48315
MLS# 20261088438Listed by: EPIQUE REALTY - Open Sat, 12 to 3pmNew
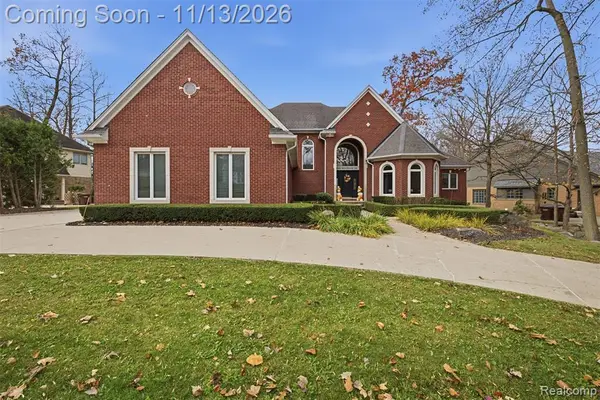 $999,000Active4 beds 4 baths3,312 sq. ft.
56241 Heathrow, Utica, MI 48316
MLS# 61045910Listed by: SUMMIT UNION REAL ESTATE - Open Sun, 1 to 4pmNew
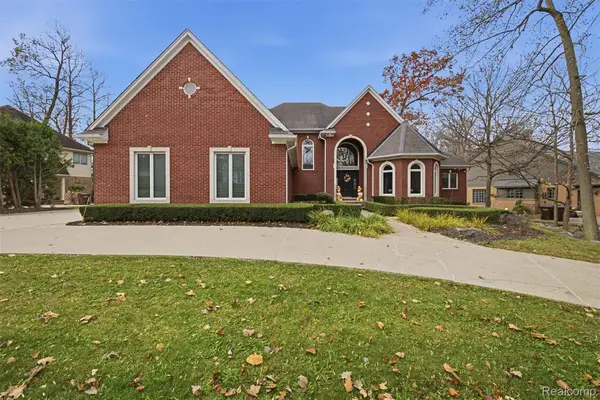 $999,000Active4 beds 4 baths5,900 sq. ft.
56241 Heathrow DR, Utica, MI 48316
MLS# 20261091009Listed by: SUMMIT UNION REAL ESTATE - New
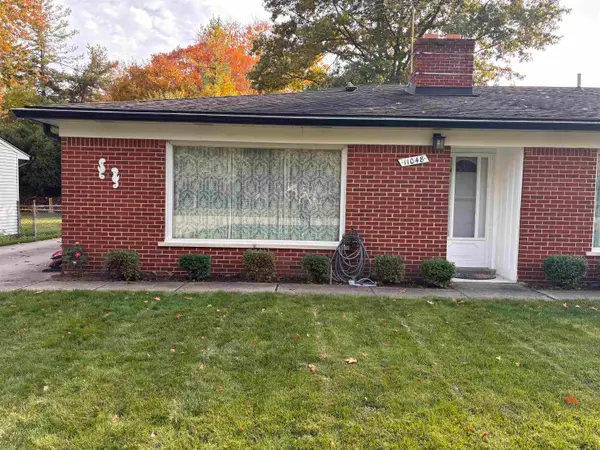 $2,300Active3 beds 2 baths1,250 sq. ft.
11046 Russel ST, Utica, MI 48317
MLS# 5050227065Listed by: RICKMAN REAL ESTATE - New
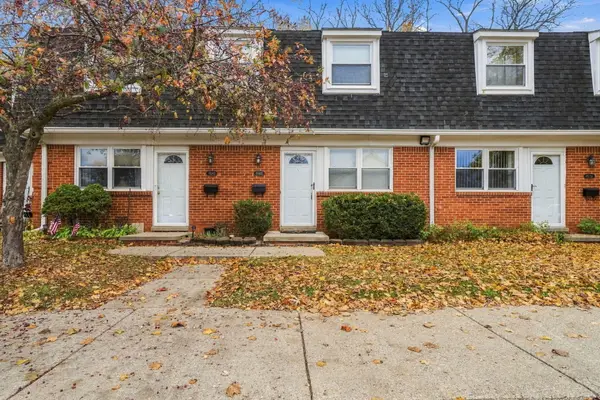 $90,000Active3 beds 2 baths960 sq. ft.
45540 Birchcrest Street, Utica, MI 48317
MLS# 26059038Listed by: EPIQUE REALTY  $649,000Active4 beds 4 baths4,968 sq. ft.
55513 Caesars DR, Utica, MI 48315
MLS# 20261083336Listed by: KW DOMAIN


Protect your home and budget from life's surprises with an Assurant Home Warranty, backed by a partner that supports you through every step of homeownership. Explore Plans.
©2026 Century 21 Real Estate LLC. All rights reserved. CENTURY 21®, the CENTURY 21 Logo and C21® are service marks owned by Century 21 Real Estate LLC. Century 21 Real Estate LLC fully supports the principles of the Fair Housing Act and the Equal Opportunity Act. Each office is independently owned and operated. Listing information is deemed reliable but not guaranteed accurate.