
45967 Gable Inn ST, Utica, MI 48317
Local realty services provided by:CENTURY 21 Affiliated
45967 Gable Inn ST,Utica, MI 48317
$249,900
- 3 Beds
- 1 Baths
- 1,350 sq. ft.
- Single family
- Active
Listed by: ed knight
Office: lpt realty
MLS#:58050216587
Source:MI_REALCOMP
Price summary
- Price:$249,900
- Price per sq. ft.:$185.11
About this home
Charming ranch-style home situated on a spacious, park-like lot! This home features 3 bedrooms, a generously sized kitchen, a bright Florida room, and a formal dining room with the potential to be opened up to create an even larger, open-concept kitchen. A pull-down staircase provides access to a walkable attic, along with an additional room ideal for storage, a hobby space, or other uses. Hardwood floors are featured in the bedrooms and continue beneath the carpeting in other areas. Step outside to enjoy the beautiful backyard, complete with a 2.5-car garage, a swimming pool with a deck, a storage shed, and plenty of open space for entertaining, gardening, or simply relaxing.
Contact an agent
Home facts
- Year built:1959
- Subdivision & Development:BABIARZ HIGHLAND SUB
- Listing ID #:58050216587
- Added:47 day(s) ago
- Updated:September 15, 2026 at 10:09 AM
Rooms and interior
- Bedrooms:3
- Total bathrooms:1
- Full bathrooms:1
- Rooms Total:7
- Living area:1,350 sq. ft.
Heating and cooling
- Cooling:Central Air
- Heating:Forced Air, Natural Gas
Structure and exterior
- Year built:1959
- Building area:1,350 sq. ft.
- Lot area:0.37 Acres
- Architectural Style:Ranch
- Construction Materials:Vinyl Siding
- Exterior Features:Garden, Patio, Porch
- Foundation Description:Crawl Space, Slab
- Levels:One
Utilities
- Water:Public
- Sewer:Public Sewer, Septic Tank, Sewer at Street
Finances and disclosures
- Price:$249,900
- Price per sq. ft.:$185.11
- Tax amount:$1,709
Features and amenities
- Appliances:Microwave, Oven, Range, Refrigerator, Washer
- Pool features:Above Ground, Outdoor Pool
Parking
- Parking description:Detached, Two and Half Car Garage
- Garage spaces:2.5

New listings near 45967 Gable Inn ST
- New
 $735,000Active4 beds 3 baths3,549 sq. ft.
55777 Beacon Shore, Utica, MI 48315
MLS# 58050221515Listed by: KELLER WILLIAMS REALTY LAKESIDE - New
 $58,000Active2 beds 2 baths1,484 sq. ft.
49454 Wisteria Court, Utica, MI 48315
MLS# 20261073293Listed by: KW PLATINUM - New
 $699,000Active4 beds 4 baths3,125 sq. ft.
54598 Deadwood Lane, Utica, MI 48316
MLS# 20261072276Listed by: KW DOMAIN - New
 $1,500,000Active3.93 Acres
53303 Hayes Road, Utica, MI 48315
MLS# 20261071830Listed by: GOLDEN KEY REALTY GROUP LLC - New
 $1,500,000Active3.93 Acres
53303 Hayes, Utica, MI 48315
MLS# 61027840Listed by: GOLDEN KEY REALTY GROUP LLC - New
 $322,000Active3 beds 2 baths1,911 sq. ft.
47546 Roland ST, Utica, MI 48317
MLS# 58050220958Listed by: HOMECOIN.COM 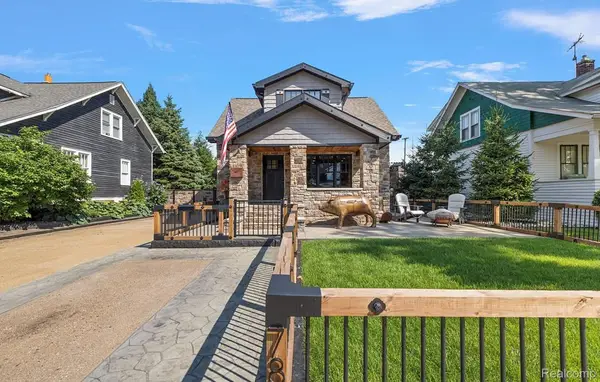 $705,000Active4 beds 5 baths3,000 sq. ft.
7881 Chapoton Street, Utica, MI 48317
MLS# 20261070952Listed by: REALTORS IN MICHIGAN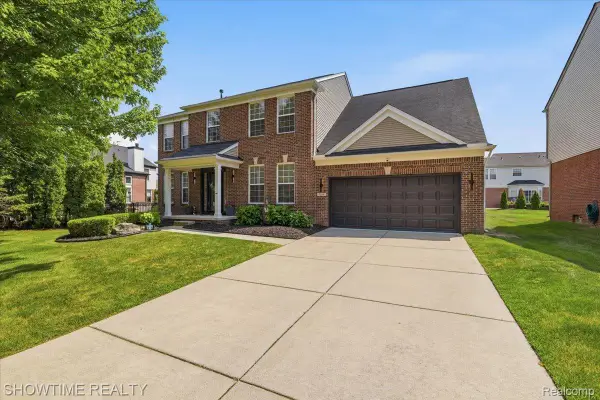 $534,900Active4 beds 3 baths3,798 sq. ft.
7386 Tottenham, Utica, MI 48317
MLS# 20261070666Listed by: SHOWTIME REALTY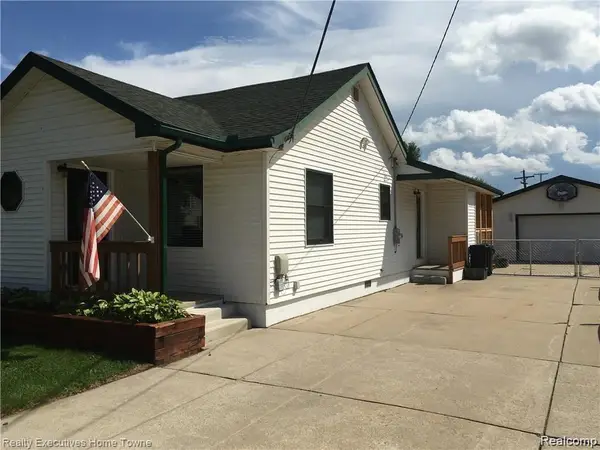 $275,000Pending3 beds 1 baths1,350 sq. ft.
7526 Crissman Street, Utica, MI 48317
MLS# 20261070014Listed by: REALTY EXECUTIVES HOME TOWNE- Open Wed, 4 to 6pm
 $345,000Active4 beds 2 baths1,888 sq. ft.
46500 Cypress Street, Utica, MI 48315
MLS# 20261056184Listed by: REALTY EXECUTIVES HOME TOWNE


Protect your home and budget from life's surprises with an Assurant Home Warranty, backed by a partner that supports you through every step of homeownership. Explore Plans.
©2026 Century 21 Real Estate LLC. All rights reserved. CENTURY 21®, the CENTURY 21 Logo and C21® are service marks owned by Century 21 Real Estate LLC. Century 21 Real Estate LLC fully supports the principles of the Fair Housing Act and the Equal Opportunity Act. Each office is independently owned and operated. Listing information is deemed reliable but not guaranteed accurate.