
46500 Cypress, Utica, MI 48315
Local realty services provided by:CENTURY 21 Northland
46500 Cypress,Utica, MI 48315
- 4 Beds
- 2 Baths
- - sq. ft.
- Single family
- Sold
Listed by: amy cairns
Office: realty executives home towne
MLS#:61025965
Source:MI_REALSOURCE
Sorry, we are unable to map this address
Price summary
- Price:
About this home
OPEN HOUSE SUNDAY, Sep 20, 1pm to 3pm. Welcome home to this beautiful 4-bedroom, 2-full-bath brick home nestled in a desirable Shelby Township subdivision! The inviting open-concept layout seamlessly connects the living room, dining area, and kitchen, creating a wonderful space for everyday living and entertaining. Beautiful hardwood flooring flows throughout the living room and bedrooms, adding warmth and character. The spacious kitchen features a large center island, plenty of cabinet space, a convenient reverse osmosis water filtration system, and all appliances are included. The main-floor bathroom has been beautifully updated and is brand new in August 2026! The lower level offers additional living space with a comfortable family room featuring a fireplace and daylight windows that bring in plenty of natural light. An attached garage provides convenient parking and storage. Step outside to enjoy the large, beautifully fenced and private yard. The doorwall leads to an impressive Trex deck installed in 2024, perfect for relaxing, entertaining, and enjoying summer evenings. Additional updates include a 2024 hot water heater. With four bedrooms, two full bathrooms, generous living space, a large kitchen island, beautiful hardwood floors, a large private fenced yard, and numerous updates, this home is a wonderful opportunity in a sought-after Shelby Township location. The seller is offering a 1-year America's Preferred Home Warranty for the buyer's peace of mind. Move-in ready and waiting for you to make it home!...
Contact an agent
Home facts
- Year built:1967
- Subdivision & Development:Schoenherr-21 Gardens # 02
- Listing ID #:61025965
- Added:49 day(s) ago
- Updated:October 19, 2026 at 06:32 PM
Rooms and interior
- Bedrooms:4
- Total bathrooms:2
- Full bathrooms:2
- Rooms Total:10
- Dining Description:On Entry Level
- Kitchen Description:Dishwasher, Microwave, On Entry Level, Range/Oven, Refrigerator
- Bedroom Description:Bedroom 1 on Second Level, Bedroom 2 on Second Level, Bedroom 3 on Second Level, Bedroom 4 on Second Level
Heating and cooling
- Cooling:Central A/C
- Heating:Forced Air, Natural Gas
Structure and exterior
- Year built:1967
- Architectural Style:Split Level, Tri-Level
- Construction Materials:Brick
- Exterior Features:Deck, Fenced Yard
- Foundation Description:Crawl
Utilities
- Water:Public Water
- Sewer:Septic
Finances and disclosures
- Price:
- Tax amount:$3,329
Features and amenities
- Appliances:Dishwasher, Dryer, Microwave, Range/Oven, Refrigerator, Washer
- Laundry features:Dryer, Washer
Parking
- Parking description:Attached Garage
- Garage spaces:2
 Provided through IDX via MiRealSource. Courtesy of MiRealSource Shareholder. Copyright MiRealSource. The information published and disseminated by MiRealSource is communicated verbatim, without change by MiRealSource, as filed with MiRealSource by its members. The accuracy of all information, regardless of source, is not guaranteed or warranted. All information should be independently verified. Copyright 2026 MiRealSource. All rights reserved. The information provided hereby constitutes proprietary information of MiRealSource, Inc. and its shareholders, affiliates and licensees and may not be reproduced or transmitted in any form or by any means, electronic or mechanical, including photocopy, recording, scanning or any information storage and retrieval system, without written permission from MiRealSource, Inc. MI_REALSOURCE Member Broker: Brad Platt
New listings near 46500 Cypress
- New
 $218,900Active2 beds 1 baths1,358 sq. ft.
54762 Monarch, Utica, MI 48316
MLS# 61040049Listed by: COLDWELL BANKER PROFESSIONALS-BIRM - New
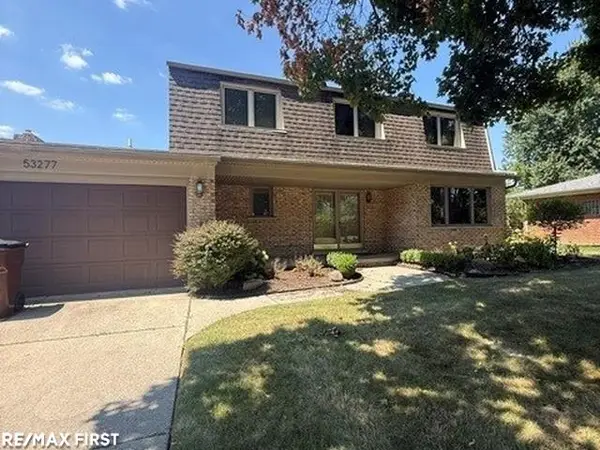 $350,000Active4 beds 3 baths2,005 sq. ft.
53277 Garland, Utica, MI 48316
MLS# 50225279Listed by: RE/MAX FIRST - New
 $55,000Active1 beds 1 baths610 sq. ft.
11497 Pinewood, Utica, MI 48317
MLS# 50225151Listed by: EPIQUE INC. - New
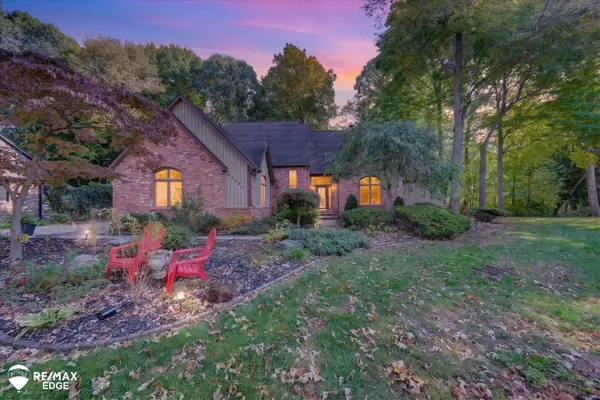 $499,900Active3 beds 3 baths2,692 sq. ft.
48540 Lindon, Utica, MI 48317
MLS# 50225000Listed by: REMAX EDGE - New
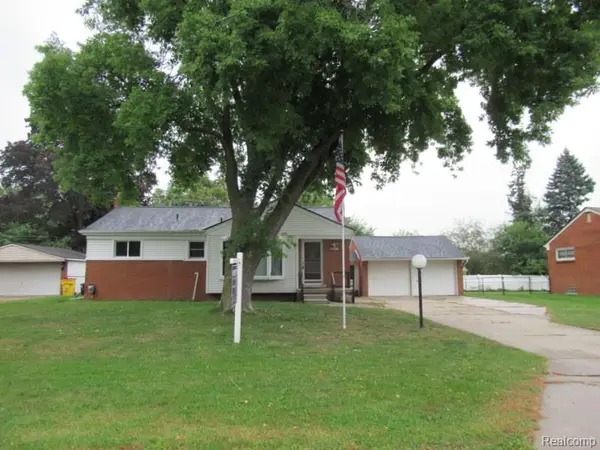 $255,000Active3 beds 2 baths1,066 sq. ft.
45062 Custer, Utica, MI 48317
MLS# 61038896Listed by: HOYT REAL ESTATE INC - New
 $649,000Active4 beds 4 baths3,250 sq. ft.
55513 Caesars, Utica, MI 48315
MLS# 61038733Listed by: KW DOMAIN - New
 $219,000Active2 beds 2 baths1,475 sq. ft.
12121 Hidden View, Utica, MI 48315
MLS# 61038556Listed by: REALTY EXECUTIVES HOME TOWNE  $679,900Active4 beds 3 baths3,549 sq. ft.
55777 Beacon Shore, Utica, MI 48315
MLS# 50224242Listed by: KELLER WILLIAMS REALTY LAKESIDE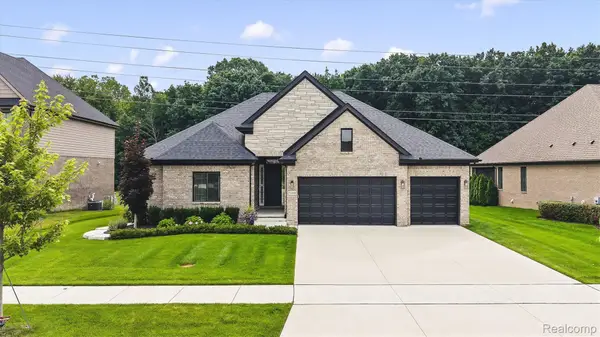 $669,000Active3 beds 3 baths2,355 sq. ft.
53908 Lawson Creek DR, Utica, MI 48316
MLS# 20261081416Listed by: GOLDEN KEY REALTY GROUP LLC $94,000Active3 beds 2 baths1,200 sq. ft.
45168 Kensington, Utica, MI 48317
MLS# 50224032Listed by: RE/MAX FIRST


Protect your home and budget from life's surprises with an Assurant Home Warranty, backed by a partner that supports you through every step of homeownership. Explore Plans.
©2026 Century 21 Real Estate LLC. All rights reserved. CENTURY 21®, the CENTURY 21 Logo and C21® are service marks owned by Century 21 Real Estate LLC. Century 21 Real Estate LLC fully supports the principles of the Fair Housing Act and the Equal Opportunity Act. Each office is independently owned and operated. Listing information is deemed reliable but not guaranteed accurate.