
47083 Auburn Court, Utica, MI 48317
Local realty services provided by:CENTURY 21 Dynamic Realty
47083 Auburn Court,Utica, MI 48317
- 2 Beds
- 2 Baths
- - sq. ft.
- Single family
- Sold
Listed by: linda pomorski
Office: coldwell banker town & country
MLS#:20261051753
Source:MI_REALCOMP
Sorry, we are unable to map this address
Price summary
- Price:
- Monthly HOA dues:$230
About this home
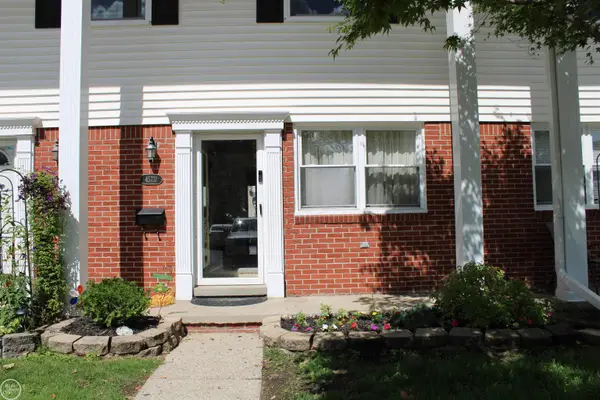
HIGHEST AND BEST DUE BY 7/10 @ 8 PM. Welcome home to this beautiful corner unit offering privacy, natural light, and a spacious layout! With minimal shared walls and an abundance of windows, this home provides a bright and peaceful setting. The inviting living room features vaulted ceilings, creating an open and airy feel. The primary bedroom
offers a large walk-in closet, while the convenience of main floor laundry adds to the easy living this
home provides. The huge basement offers endless possibilities and is the perfect space for entertaining, a home gym, additional living area, or extra storage. Recent updates include a new A/C in 2025 and a new water heater in 2026 for added peace of mind. Located in a smaller, quiet complex with only four buildings and a convenient guest parking area. Enjoy being within walking distance to River Bends Park with trails, recreation, and outdoor activities just steps away. Don’t miss this private, move-in-ready home!
Contact an agent
Home facts
- Year built:1998
- Subdivision & Development:AUBURN CONDO
- Listing ID #:20261051753
- Added:53 day(s) ago
- Updated:August 30, 2026 at 07:15 AM
Rooms and interior
- Bedrooms:2
- Total bathrooms:2
- Full bathrooms:2
- Rooms Total:7
- Basement Description:Partially Finished
Heating and cooling
- Cooling:Ceiling Fans, Central Air
- Heating:Forced Air, Natural Gas
Structure and exterior
- Roof:Asphalt
- Year built:1998
- Architectural Style:Ranch
- Construction Materials:Brick, Vinyl Siding
- Exterior Features:Grounds Maintenance, Patio
- Foundation Description:Basement, Poured, Sump Pump
- Levels:One
Utilities
- Water:Public
- Sewer:Public Sewer
Finances and disclosures
- Price:
- Tax amount:$2,465
Features and amenities
- Appliances:Dishwasher, Disposal, Dryer, Free Standing Electric Range, Free Standing Refrigerator, Microwave, Washer
- Laundry features:In Unit, Laundry Room
- Amenities:High Speed Internet
Parking
- Parking description:Attached, Direct Access, Garage Door Opener, One Car Garage
- Garage spaces:1

New listings near 47083 Auburn Court
- New
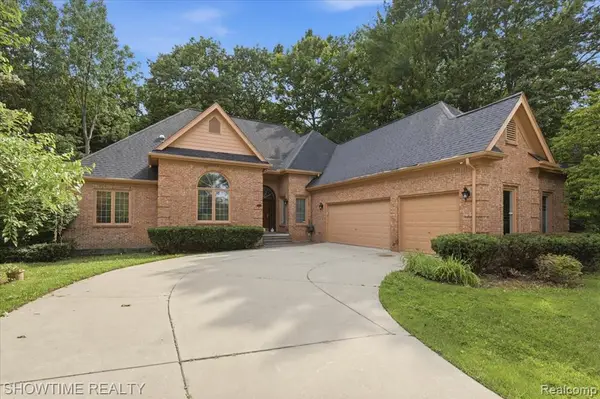 $499,900Active3 beds 4 baths2,539 sq. ft.
11656 Majestic, Utica, MI 48315
MLS# 61025359Listed by: SHOWTIME REALTY - New
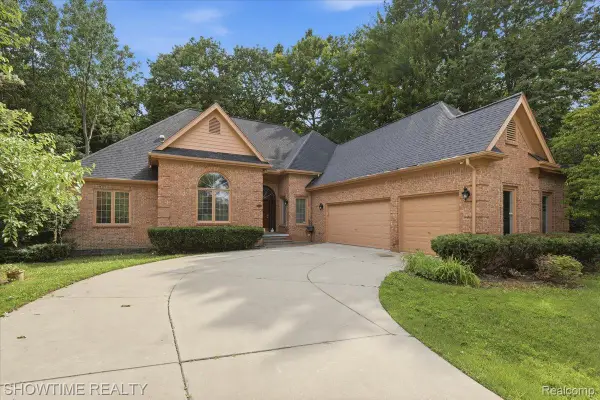 $499,900Active3 beds 4 baths5,063 sq. ft.
11656 Majestic Court, Utica, MI 48315
MLS# 20261069007Listed by: SHOWTIME REALTY - Open Sun, 11am to 2pmNew
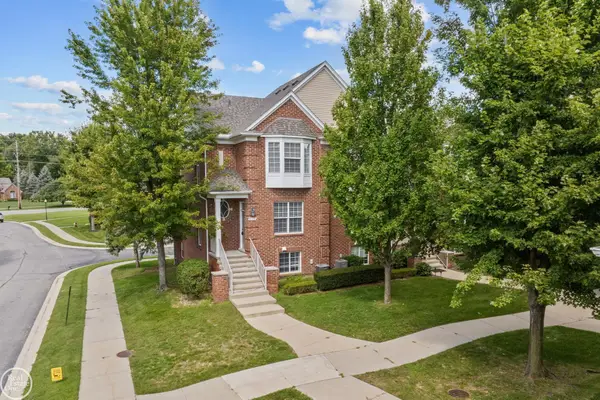 $314,500Active2 beds 4 baths2,260 sq. ft.
6013 Windemere LN, Utica, MI 48316
MLS# 58050220033Listed by: REAL ESTATE ONE INC-SHELBY - New
 $245,000Active3 beds 2 baths1,220 sq. ft.
8251 Mcclellan Street, Utica, MI 48317
MLS# 20261068193Listed by: MAXWELL CROWN  $229,000Pending2 beds 2 baths1,257 sq. ft.
49086 W Woods, Utica, MI 48317
MLS# 61024315Listed by: MAX BROOCK, REALTORS(R)-BIRMINGHAM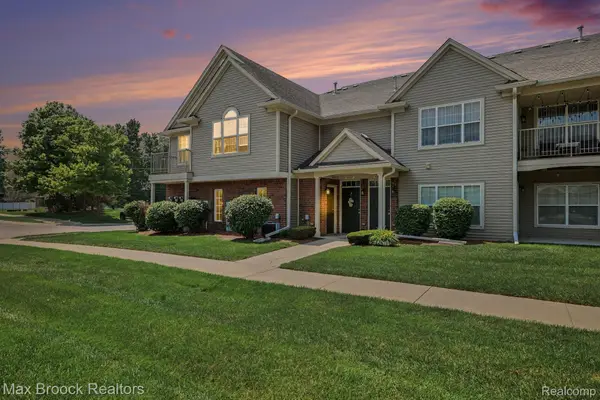 $229,000Pending2 beds 2 baths1,257 sq. ft.
49086 W Woods Drive, Utica, MI 48317
MLS# 20261067950Listed by: MAX BROOCK, REALTORS-BIRMINGHAM- New
 $85,000Active2 beds 2 baths950 sq. ft.
45564 Birchcrest ST, Utica, MI 48317
MLS# 58050219392Listed by: BERKSHIRE HATHAWAY HOMESERVICES KEE REALTY  $425,000Pending4 beds 3 baths3,288 sq. ft.
47608 Cheryl Court, Utica, MI 48315
MLS# 20261064143Listed by: KW DOMAIN- New
 $97,400Active3 beds 2 baths1,800 sq. ft.
45731 Kensington, Utica, MI 48317
MLS# 58050219197Listed by: REAL ESTATE ONE CLINTON  $694,900Active3 beds 3 baths4,646 sq. ft.
53588 Oak Grove, Utica, MI 48315
MLS# 20261062432Listed by: MARKET ELITE INC


Protect your home and budget from life's surprises with an Assurant Home Warranty, backed by a partner that supports you through every step of homeownership. Explore Plans.
©2026 Century 21 Real Estate LLC. All rights reserved. CENTURY 21®, the CENTURY 21 Logo and C21® are service marks owned by Century 21 Real Estate LLC. Century 21 Real Estate LLC fully supports the principles of the Fair Housing Act and the Equal Opportunity Act. Each office is independently owned and operated. Listing information is deemed reliable but not guaranteed accurate.