
48507 Montelepre Drive, Utica, MI 48315
Local realty services provided by:CENTURY 21 Curran & Oberski
48507 Montelepre Drive,Utica, MI 48315
$600,000
- 4 Beds
- 4 Baths
- 4,782 sq. ft.
- Single family
- Active
Listed by: miroslav gavriloski
Office: realteam real estate
MLS#:20261054948
Source:MI_REALCOMP
Price summary
- Price:$600,000
- Price per sq. ft.:$125.47
- Monthly HOA dues:$39.58
About this home
This beautifully maintained split-level offers 4 bedrooms, 3.5 bathrooms, and a thoughtfully designed layout that blends everyday comfort with exceptional entertaining space. Step inside to soaring ceilings, abundant natural light, hardwood flooring throughout the main level, a stunning designer chandelier, and a warm natural wood-burning fireplace. The spacious kitchen features granite countertops, tile flooring, and a gas range, while the second level is finished with stylish luxury vinyl plank flooring that offers the look of hardwood with added durability. Also upstairs is a versatile bonus room that can be used as a home office, nursery, hobby space, or an oversized walk-in closet to fit your lifestyle. The luxurious primary suite is a private retreat, featuring direct access to the backyard, dual walk-in closets, and a beautifully appointed en-suite bathroom complete with a spa-inspired shower panel featuring a rainfall shower head and eight invigorating body jets for a true at-home spa experience. The fully finished basement with a full bathroom provides incredible flexibility with a custom bar, expansive recreation space, and plenty of storage—perfect for entertaining, hosting guests, a home theater, fitness room, or additional living area. Outside, enjoy two spacious decks, mature landscaping, and a private backyard ideal for relaxing or gathering with family and friends. Additional highlights include a 3-car attached garage with an EV charger, underground sprinkler system, security alarm system, and an outstanding location within the award-winning Utica Community Schools district, just minutes from parks, shopping, dining, and major expressways. Recent updates include roof (10 years old with a lifetime trasnferable warranty GAF), windows (8 years old), HWT (3 years old), and AC (5 years old).This is a rare opportunity to own a move-in-ready home in one of Shelby Township’s most sought-after neighborhoods....
Contact an agent
Home facts
- Year built:1995
- Subdivision & Development:VILLA DIORO SUB
- Listing ID #:20261054948
- Added:87 day(s) ago
- Updated:October 13, 2026 at 10:02 AM
Rooms and interior
- Bedrooms:4
- Total bathrooms:4
- Full bathrooms:3
- Half bathrooms:1
- Rooms Total:9
- Basement Description:Finished
- Living area:4,782 sq. ft.
Heating and cooling
- Cooling:Ceiling Fans, Central Air
- Heating:Forced Air, Natural Gas
Structure and exterior
- Year built:1995
- Building area:4,782 sq. ft.
- Lot area:0.27 Acres
- Architectural Style:Colonial
- Construction Materials:Brick
- Exterior Features:Deck, Porch
- Foundation Description:Basement, Poured
- Levels:Two
Utilities
- Water:Public
- Sewer:Public Sewer
Finances and disclosures
- Price:$600,000
- Price per sq. ft.:$125.47
- Tax amount:$4,928
Features and amenities
- Appliances:Dishwasher, Dryer, Free Standing Gas Range, Free Standing Refrigerator, Microwave
Parking
- Parking description:Attached, Three Car Garage
- Garage spaces:3

New listings near 48507 Montelepre Drive
- New
 $679,900Active4 beds 3 baths3,549 sq. ft.
55777 Beacon Shore, Utica, MI 48315
MLS# 50224242Listed by: KELLER WILLIAMS REALTY LAKESIDE - New
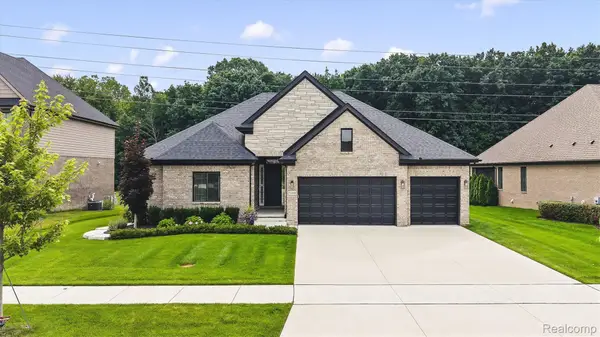 $669,000Active3 beds 3 baths2,355 sq. ft.
53908 Lawson Creek DR, Utica, MI 48316
MLS# 20261081416Listed by: GOLDEN KEY REALTY GROUP LLC - New
 $94,000Active3 beds 2 baths1,200 sq. ft.
45168 Kensington, Utica, MI 48317
MLS# 50224032Listed by: RE/MAX FIRST - New
 $79,000Active2 beds 2 baths1,000 sq. ft.
45186 Kensington Street, Utica, MI 48317
MLS# 20261079445Listed by: REAL ESTATE ONE-TROY - Open Sat, 11am to 2pm
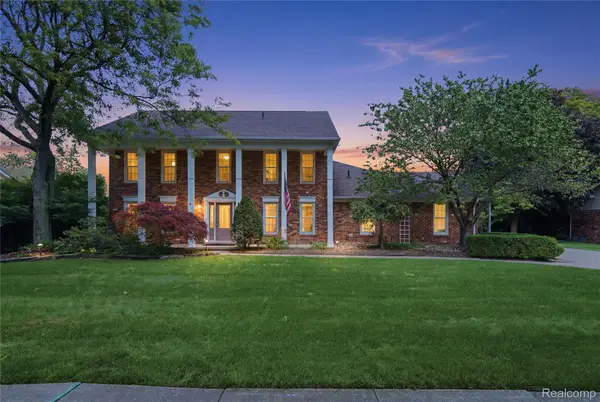 $560,000Active4 beds 3 baths4,311 sq. ft.
46884 Ben Franklin, Utica, MI 48315
MLS# 20261079464Listed by: ANTHONY DJON LUXURY REAL ESTATE 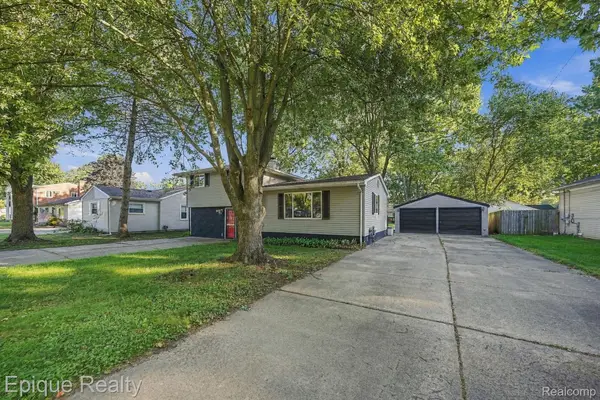 $315,000Active4 beds 2 baths1,599 sq. ft.
8580 Nancy Avenue, Utica, MI 48317
MLS# 20261075078Listed by: EPIQUE REALTY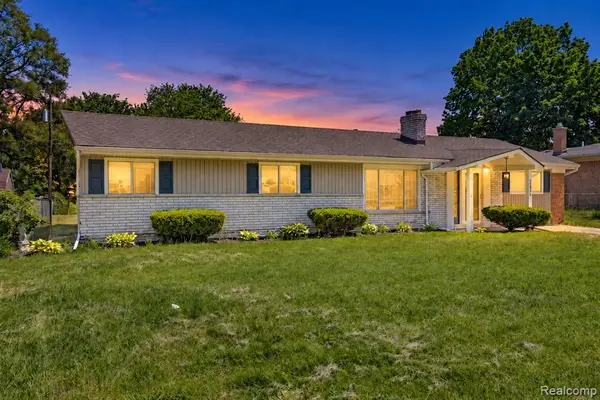 $300,000Active3 beds 2 baths1,616 sq. ft.
51056 Fairlane, Utica, MI 48316
MLS# 61034983Listed by: COMMUNITY CHOICE REALTY INC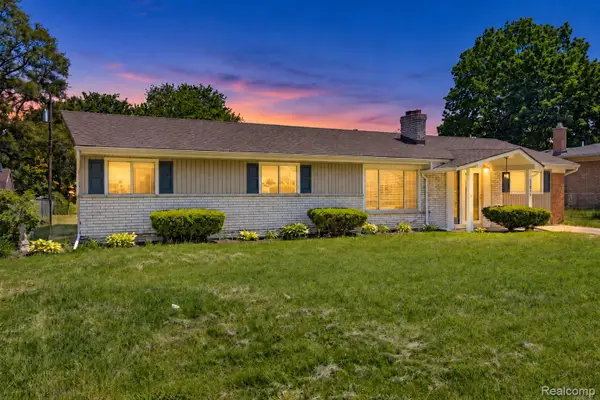 $300,000Active3 beds 2 baths1,616 sq. ft.
51056 Fairlane Drive, Utica, MI 48316
MLS# 20261079324Listed by: COMMUNITY CHOICE REALTY INC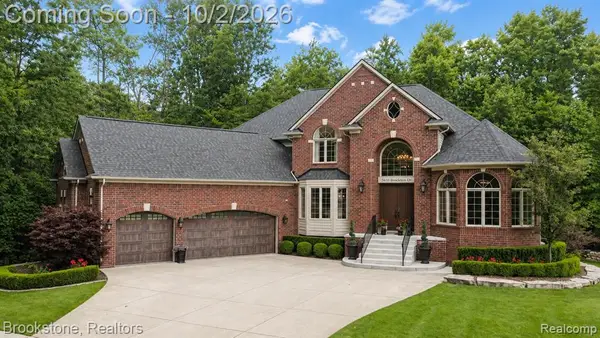 $1,100,000Pending4 beds 5 baths3,700 sq. ft.
55630 Buckthorn, Utica, MI 48316
MLS# 61034692Listed by: BROOKSTONE, REALTORS LLC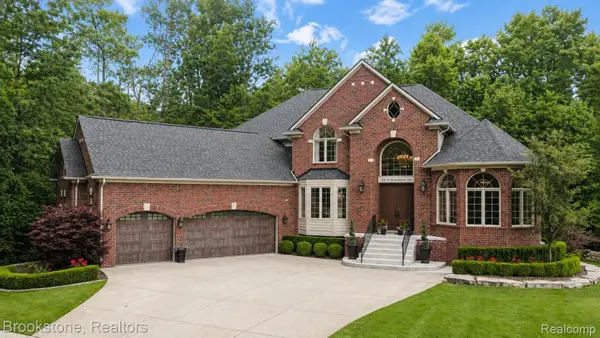 $1,100,000Pending4 beds 5 baths6,200 sq. ft.
55630 Buckthorn Drive, Utica, MI 48316
MLS# 20261056400Listed by: BROOKSTONE, REALTORS LLC


Protect your home and budget from life's surprises with an Assurant Home Warranty, backed by a partner that supports you through every step of homeownership. Explore Plans.
©2026 Century 21 Real Estate LLC. All rights reserved. CENTURY 21®, the CENTURY 21 Logo and C21® are service marks owned by Century 21 Real Estate LLC. Century 21 Real Estate LLC fully supports the principles of the Fair Housing Act and the Equal Opportunity Act. Each office is independently owned and operated. Listing information is deemed reliable but not guaranteed accurate.