
49086 W Woods Drive, Utica, MI 48317
Local realty services provided by:CENTURY 21 Curran & Oberski
49086 W Woods Drive,Utica, MI 48317
$245,000
- 2 Beds
- 2 Baths
- 1,257 sq. ft.
- Single family
- Pending
Listed by: logan cox
Office: max broock, realtors-birmingham
MLS#:20261049860
Source:MI_REALCOMP
Price summary
- Price:$245,000
- Price per sq. ft.:$194.91
- Monthly HOA dues:$200
About this home
Tucked into the desirable Shelby Woods North community, this beautifully appointed end-unit upper ranch condo offers a rare blend of privacy and ease. Soaring cathedral ceilings and an open concept layout welcome natural light throughout the main living space, creating a sense of openness uncommon in condominium living. The kitchen is outfitted with granite countertops, crisp white cabinetry, and stainless-steel appliances, with washer and dryer included for effortless move-in readiness. Two spacious bedrooms and two full baths provide comfortable single-level living, while the attached one-car garage with epoxy flooring adds both function and polish. Set on a corner lot, the home benefits from an association that handles snow removal and grounds maintenance, allowing for a genuinely low-maintenance lifestyle. Everyday errands are effortless here, with Vince & Joe’s Gourmet Market a short drive away for groceries, and The Mall at Partridge Creek within easy reach for a bigger day of shopping and dining. Nature and recreation are close at hand too, with Heritage Garden’s walking paths and koi pond, Mae Stecker Park’s tennis and pickleball courts, and River Bends Park’s extensive hiking and biking trails all nearby, offering residents a true balance of convenience and outdoor living. Located within the highly regarded Utica Community Schools district and just minutes from expressway access, this is a home where weekends open up, freeing time for the trail, the garden, or simply staying in....
Contact an agent
Home facts
- Year built:2015
- Subdivision & Development:SHELBY WOODS NORTH CONDO #989
- Listing ID #:20261049860
- Added:41 day(s) ago
- Updated:July 23, 2026 at 03:17 PM
Rooms and interior
- Bedrooms:2
- Total bathrooms:2
- Full bathrooms:2
- Rooms Total:5
- Living area:1,257 sq. ft.
Heating and cooling
- Cooling:Central Air
- Heating:Forced Air, Natural Gas
Structure and exterior
- Roof:Asphalt
- Year built:2015
- Building area:1,257 sq. ft.
- Lot Features:Corner Lot
- Architectural Style:Colonial, Contemporary
- Construction Materials:Brick, Vinyl Siding
- Exterior Features:Balcony, Covered, Grounds Maintenance, Lighting, Porch
- Foundation Description:Slab
- Levels:One Story Up
Utilities
- Water:Public
- Sewer:Public Sewer
Finances and disclosures
- Price:$245,000
- Price per sq. ft.:$194.91
- Tax amount:$2,266
Features and amenities
- Appliances:Dishwasher, Dryer, Free Standing Electric Range, Free Standing Refrigerator, Ice Maker, Microwave, Stainless Steel Appliances, Washer, Washer Dryer All in One
- Laundry features:Laundry Room
- Amenities:High Speed Internet
Parking
- Parking description:Attached, Direct Access, Electricity In Garage, Garage Door Opener, One Car Garage, Tandem
- Garage spaces:1

New listings near 49086 W Woods Drive
- Open Sun, 3 to 5pmNew
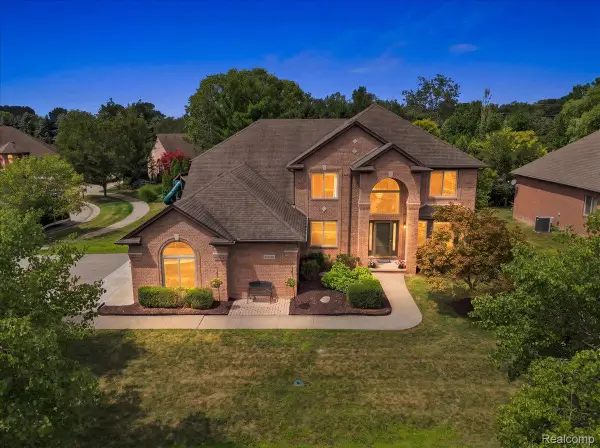 $699,000Active4 beds 4 baths4,968 sq. ft.
55513 Caesars Drive, Utica, MI 48315
MLS# 20261063358Listed by: KW DOMAIN - New
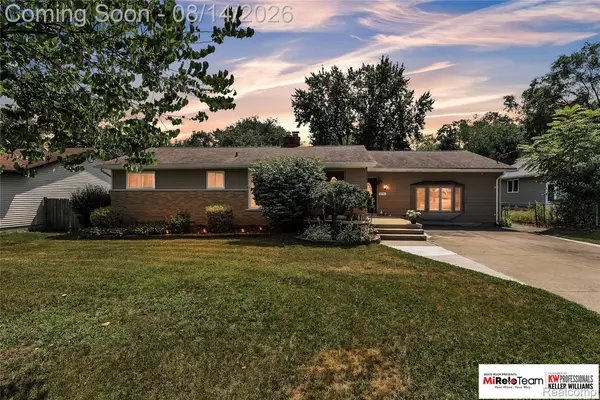 $335,000Active3 beds 2 baths1,714 sq. ft.
8300 Pacton Drive, Utica, MI 48317
MLS# 20261063033Listed by: KW PROFESSIONALS BRIGHTON - New
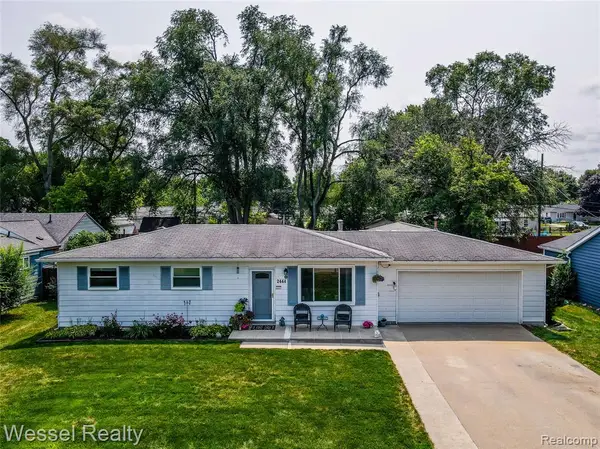 $273,900Active3 beds 1 baths980 sq. ft.
2444 Howe, Utica, MI 48317
MLS# 61020203Listed by: WESSEL REALTY - Coming SoonOpen Sat, 12 to 3pm
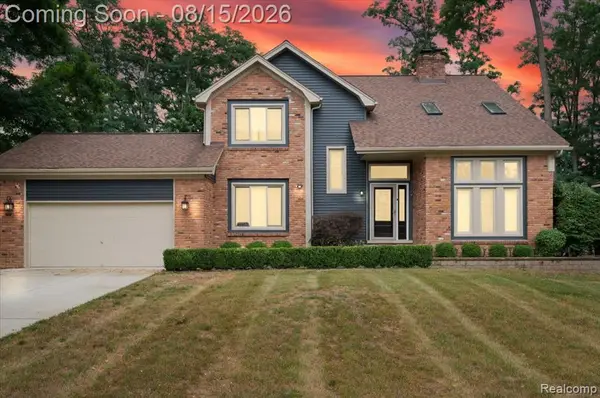 $515,000Coming Soon4 beds 3 baths
48952 Forest, Utica, MI 48317
MLS# 61020164Listed by: NPG REAL ESTATE - Open Sat, 12 to 3pmNew
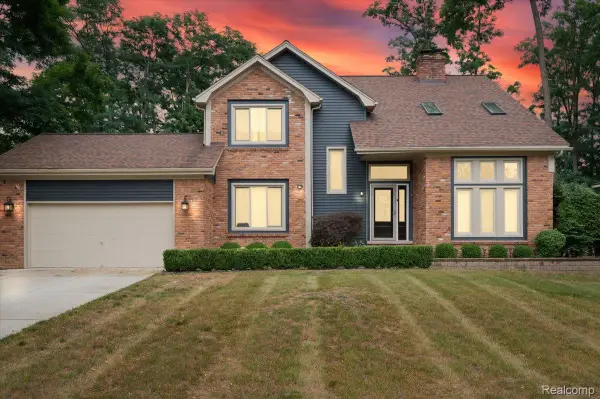 $515,000Active4 beds 3 baths3,305 sq. ft.
48952 Forest Drive, Utica, MI 48317
MLS# 20261063669Listed by: NPG REAL ESTATE - New
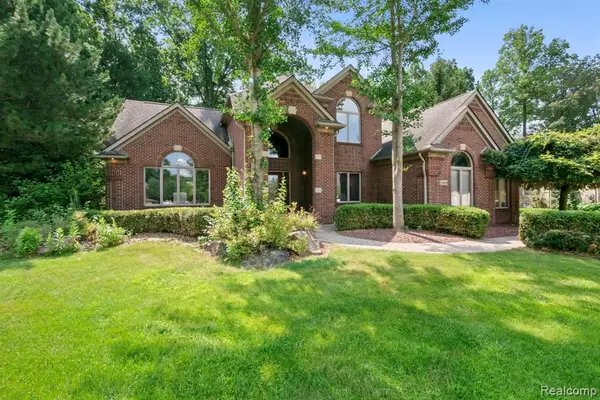 $759,900Active4 beds 3 baths3,600 sq. ft.
52018 Loon, Utica, MI 48315
MLS# 61019989Listed by: KW DOMAIN - New
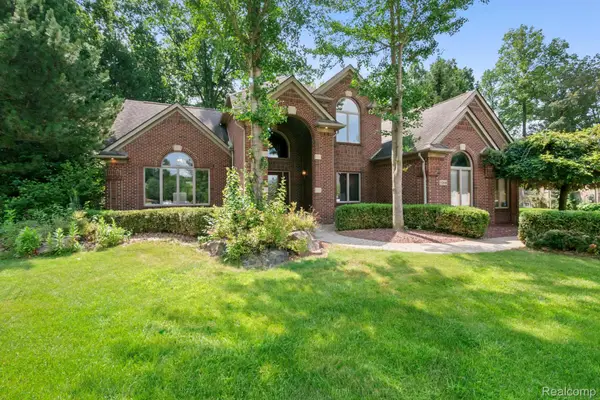 $759,900Active4 beds 3 baths3,600 sq. ft.
52018 Loon Court, Utica, MI 48315
MLS# 20261062803Listed by: KW DOMAIN - New
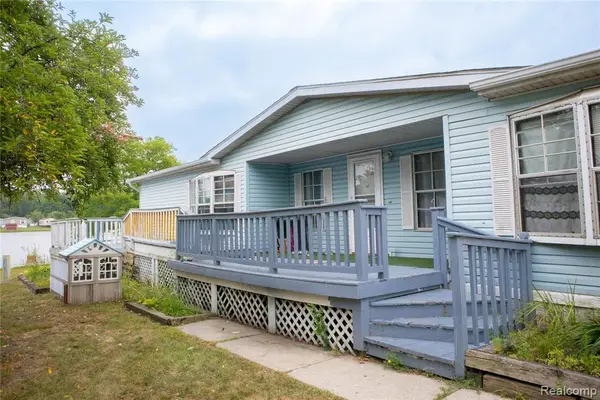 $79,999Active4 beds 2 baths
48584 Lakeview, Utica, MI 48317
MLS# 61019753Listed by: EXP REALTY MAIN - New
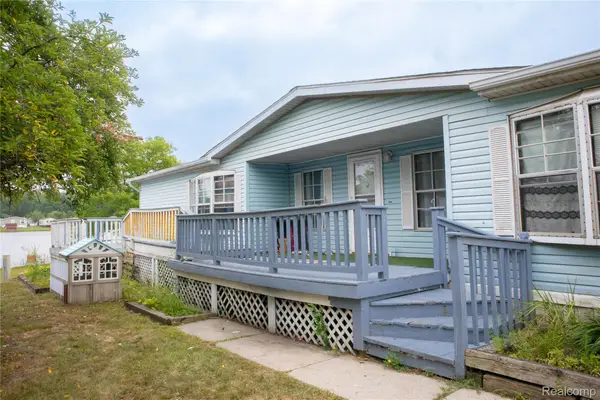 $79,999Active4 beds 2 baths1,900 sq. ft.
48584 Lakeview Circle, Utica, MI 48317
MLS# 20261060855Listed by: EXP REALTY MAIN - New
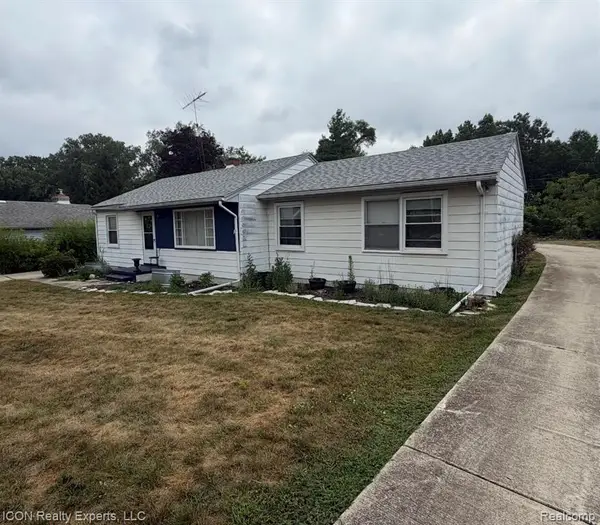 $200,000Active3 beds 2 baths1,215 sq. ft.
5718 Parkdale, Utica, MI 48317
MLS# 61019706Listed by: ICON REALTY EXPERTS, LLC


Protect your home and budget from life's surprises with an Assurant Home Warranty, backed by a partner that supports you through every step of homeownership. Explore Plans.
©2026 Century 21 Real Estate LLC. All rights reserved. CENTURY 21®, the CENTURY 21 Logo and C21® are service marks owned by Century 21 Real Estate LLC. Century 21 Real Estate LLC fully supports the principles of the Fair Housing Act and the Equal Opportunity Act. Each office is independently owned and operated. Listing information is deemed reliable but not guaranteed accurate.