
49329 Village Pointe Drive, Utica, MI 48315
Local realty services provided by:CENTURY 21 Signature Realty
49329 Village Pointe Drive,Utica, MI 48315
$398,000
- 3 Beds
- 4 Baths
- 2,743 sq. ft.
- Single family
- Active
Listed by: geetha mathew
Office: johnson premier realty co
MLS#:20261051385
Source:MI_REALCOMP
Price summary
- Price:$398,000
- Price per sq. ft.:$145.1
- Monthly HOA dues:$260
About this home
Welcome to this Beautifully maintained 3-bedroom , 4- full bath Ranch Condominium in the highly sought- after Village Pointe Community of Shelby Twp. offering nearly 1,800 sqft of thoughfully designed living space. This home combines comfort, conveience and low -maintenance living. The open concept floor plan features spacious living and dining areas, abundant natural light and well- appointed kitchen with ample cabinetry and worskpace. The primary suite offers private retreat with an en-suite bath and generous closet space. 2nd bedroom offers another primary suite exprience all in itself on the 2nd floor. Additional bedrooms provide flexibility for guests, could be home office for growing families. Enjoy the convenience of a 2-car attached garage, first floor living, and full daylight finished basement with bathroom for large get together and exceptional storage. Located near shopping, dining parks and major highways. This home delivers the perfect blend of tranquility and accessibility. HVAC (2015). Refrigerator (2022) Sump Pump (2018) A/C(2021) Water Heater (2018). Open House on the 10th of JULY—come tour the property and see all it has to offer! All showing must be accompanied by licensed MI showing agent. Buyer and Buyers Agent to verify all measurements....
Contact an agent
Home facts
- Year built:2011
- Subdivision & Development:WINDMILL POND CONDO #941
- Listing ID #:20261051385
- Added:56 day(s) ago
- Updated:September 02, 2026 at 10:00 AM
Rooms and interior
- Bedrooms:3
- Total bathrooms:4
- Full bathrooms:4
- Rooms Total:6
- Bathrooms Description:Jetted Tub
- Basement Description:Daylight, Finished, Full
- Living area:2,743 sq. ft.
Heating and cooling
- Cooling:Central Air
- Heating:Forced Air, Natural Gas
Structure and exterior
- Roof:Asphalt
- Year built:2011
- Building area:2,743 sq. ft.
- Lot Features:Sprinklers
- Architectural Style:Ranch
- Construction Materials:Brick
- Exterior Features:Deck
- Foundation Description:Basement, Poured, Sump Pump
Utilities
- Water:Public
- Sewer:Public Sewer
Finances and disclosures
- Price:$398,000
- Price per sq. ft.:$145.1
- Tax amount:$4,675
Features and amenities
- Appliances:Dishwasher, Disposal, Dryer, Free Standing Gas Oven, Free Standing Refrigerator, Gas Cooktop, Stainless Steel Appliances, Vented Exhaust Fan, Washer
- Laundry features:Laundry Room
Parking
- Parking description:Attached, Two Car Garage
- Garage spaces:2

New listings near 49329 Village Pointe Drive
- New
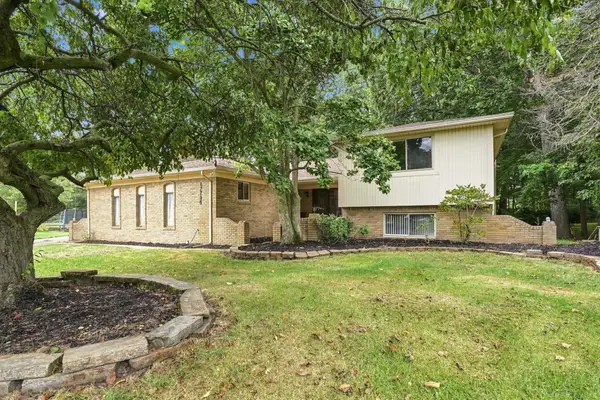 $419,900Active4 beds 3 baths2,421 sq. ft.
47795 Anna, Utica, MI 48315
MLS# 58050220546Listed by: EPIQUE INC. 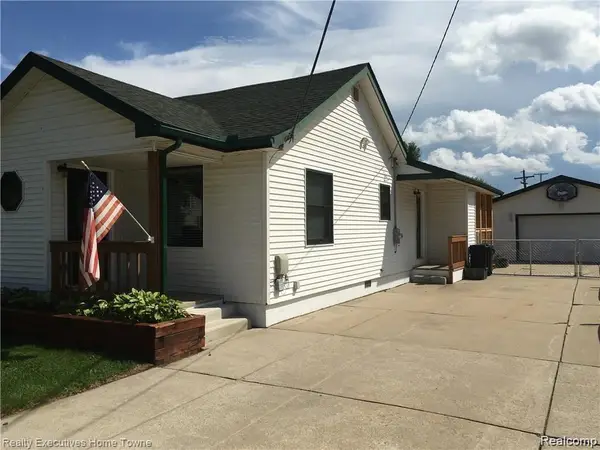 $275,000Pending3 beds 1 baths1,350 sq. ft.
7526 Crissman Street, Utica, MI 48317
MLS# 20261070014Listed by: REALTY EXECUTIVES HOME TOWNE- Open Thu, 4 to 6pmNew
 $350,000Active4 beds 2 baths1,888 sq. ft.
46500 Cypress Street, Utica, MI 48315
MLS# 20261056184Listed by: REALTY EXECUTIVES HOME TOWNE - Open Wed, 4 to 6pmNew
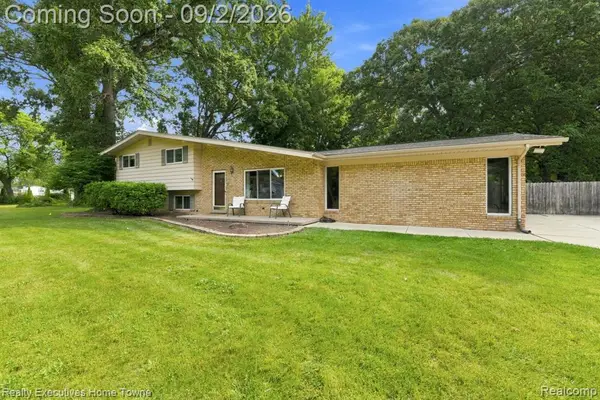 $350,000Active4 beds 2 baths1,888 sq. ft.
46500 Cypress, Utica, MI 48315
MLS# 61025965Listed by: REALTY EXECUTIVES HOME TOWNE - New
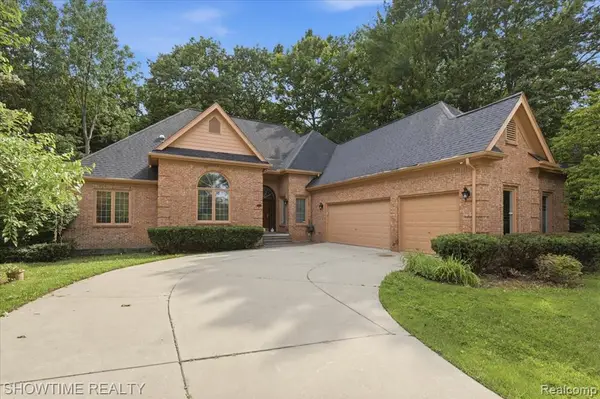 $499,900Active3 beds 4 baths2,539 sq. ft.
11656 Majestic, Utica, MI 48315
MLS# 61025359Listed by: SHOWTIME REALTY - New
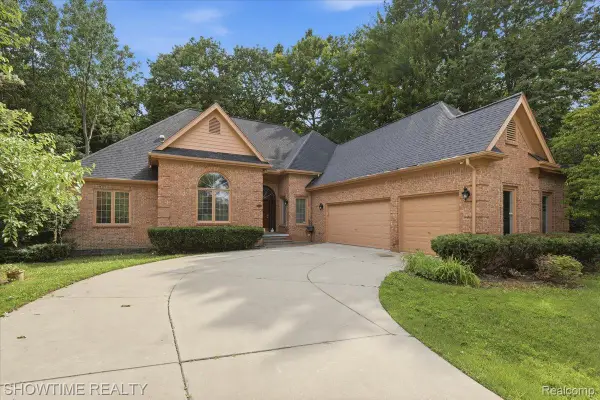 $499,900Active3 beds 4 baths5,063 sq. ft.
11656 Majestic Court, Utica, MI 48315
MLS# 20261069007Listed by: SHOWTIME REALTY - New
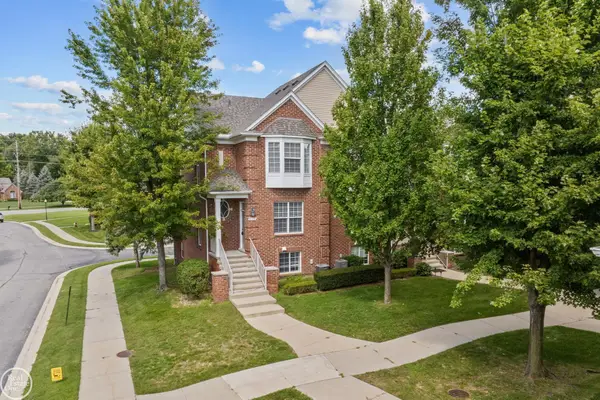 $314,500Active2 beds 4 baths2,260 sq. ft.
6013 Windemere LN, Utica, MI 48316
MLS# 58050220033Listed by: REAL ESTATE ONE INC-SHELBY - New
 $245,000Active3 beds 2 baths1,220 sq. ft.
8251 Mcclellan Street, Utica, MI 48317
MLS# 20261068193Listed by: MAXWELL CROWN - New
 $229,000Active2 beds 2 baths1,257 sq. ft.
49086 W Woods, Utica, MI 48317
MLS# 61024315Listed by: MAX BROOCK, REALTORS(R)-BIRMINGHAM - New
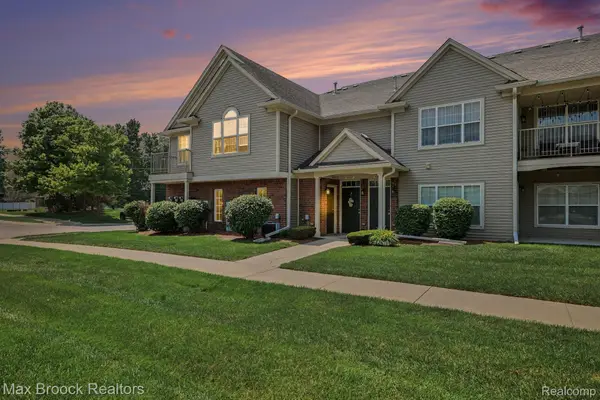 $229,000Active2 beds 2 baths1,257 sq. ft.
49086 W Woods Drive, Utica, MI 48317
MLS# 20261067950Listed by: MAX BROOCK, REALTORS-BIRMINGHAM


Protect your home and budget from life's surprises with an Assurant Home Warranty, backed by a partner that supports you through every step of homeownership. Explore Plans.
©2026 Century 21 Real Estate LLC. All rights reserved. CENTURY 21®, the CENTURY 21 Logo and C21® are service marks owned by Century 21 Real Estate LLC. Century 21 Real Estate LLC fully supports the principles of the Fair Housing Act and the Equal Opportunity Act. Each office is independently owned and operated. Listing information is deemed reliable but not guaranteed accurate.