
49949 Serenity Lane, Utica, MI 48315
Local realty services provided by:CENTURY 21 Curran & Oberski
49949 Serenity Lane,Utica, MI 48315
$75,000
- 3 Beds
- 2 Baths
- 1,792 sq. ft.
- Single family
- Active
Listed by: carlee wilson
Office: kw platinum
MLS#:20261052655
Source:MI_REALCOMP
Price summary
- Price:$75,000
- Price per sq. ft.:$41.85
- Monthly HOA dues:$689
About this home
Welcome to easy living. Picture easy living and having a cute community area with a pool. All appliances stay. Home has been well maintained and well kept. This home is perfect for a first time buyer or downsizing to one level.
Contact an agent
Home facts
- Year built:2000
- Listing ID #:20261052655
- Added:92 day(s) ago
- Updated:October 23, 2026 at 10:05 AM
Rooms and interior
- Bedrooms:3
- Total bathrooms:2
- Full bathrooms:2
- Rooms Total:3
- Living area:1,792 sq. ft.
Heating and cooling
- Heating:Forced Air, Natural Gas
Structure and exterior
- Year built:2000
- Building area:1,792 sq. ft.
- Architectural Style:Manufactured w/o Land
- Construction Materials:Vinyl Siding
- Foundation Description:Crawl Space
- Levels:One
Utilities
- Water:Public
- Sewer:Public Sewer
Finances and disclosures
- Price:$75,000
- Price per sq. ft.:$41.85
Features and amenities
- Pool features:Community
Parking
- Parking description:Driveway, No Garage

New listings near 49949 Serenity Lane
- New
 $219,000Active2 beds 2 baths1,475 sq. ft.
12121 Hidden View CT, Utica, MI 48315
MLS# 20261083169Listed by: REALTY EXECUTIVES HOME TOWNE - New
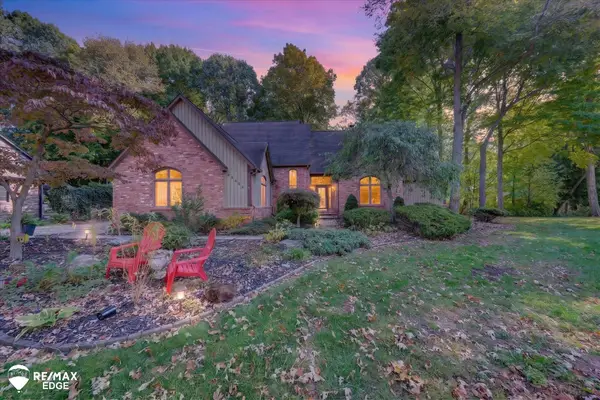 $499,900Active3 beds 3 baths3,492 sq. ft.
48540 Lindon CT, Utica, MI 48317
MLS# 5050225000Listed by: REMAX EDGE - New
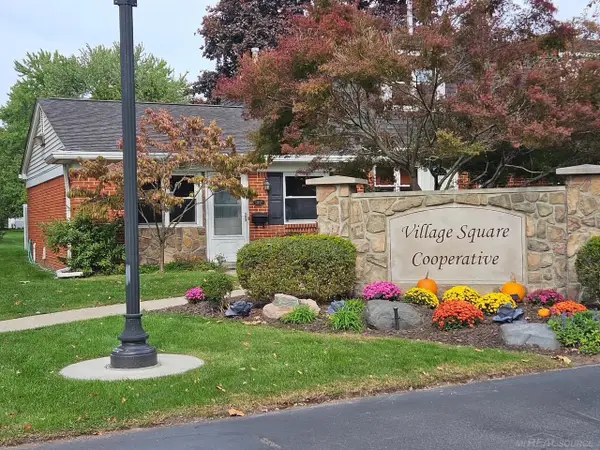 $55,000Active1 beds 1 baths610 sq. ft.
11497 Pinewood DR, Utica, MI 48317
MLS# 58050225151Listed by: EPIQUE INC. - New
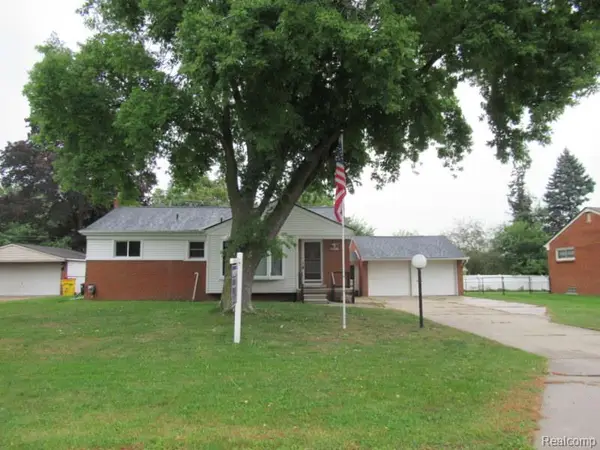 $255,000Active3 beds 2 baths2,119 sq. ft.
45062 Custer Avenue, Utica, MI 48317
MLS# 20261081234Listed by: HOYT REAL ESTATE INC - New
 $218,900Active2 beds 1 baths1,358 sq. ft.
54762 Monarch DR, Utica, MI 48316
MLS# 20261084621Listed by: COLDWELL BANKER PROFESSIONALS-BIRM - New
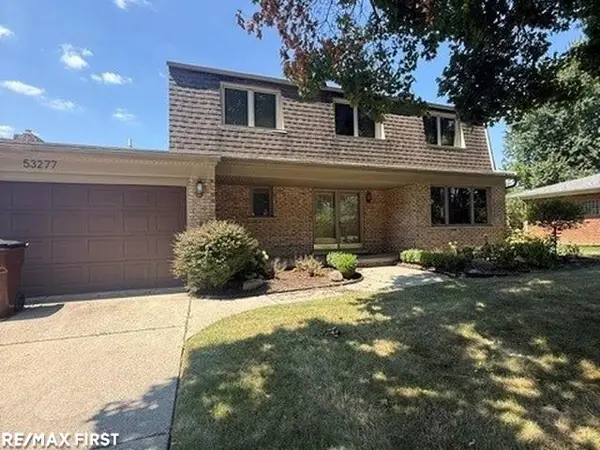 $350,000Active4 beds 3 baths3,705 sq. ft.
53277 Garland DR, Utica, MI 48316
MLS# 58050225279Listed by: RE/MAX FIRST - New
 $218,900Active2 beds 1 baths1,358 sq. ft.
54762 Monarch, Utica, MI 48316
MLS# 61040049Listed by: COLDWELL BANKER PROFESSIONALS-BIRM - New
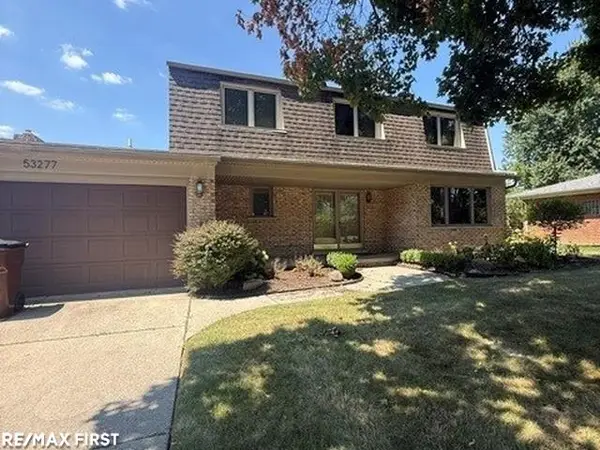 $350,000Active4 beds 3 baths2,005 sq. ft.
53277 Garland, Utica, MI 48316
MLS# 50225279Listed by: RE/MAX FIRST - New
 $649,000Active4 beds 4 baths3,250 sq. ft.
55513 Caesars, Utica, MI 48315
MLS# 61038733Listed by: KW DOMAIN  $679,900Active4 beds 3 baths3,549 sq. ft.
55777 Beacon Shore, Utica, MI 48315
MLS# 50224242Listed by: KELLER WILLIAMS REALTY LAKESIDE


Protect your home and budget from life's surprises with an Assurant Home Warranty, backed by a partner that supports you through every step of homeownership. Explore Plans.
©2026 Century 21 Real Estate LLC. All rights reserved. CENTURY 21®, the CENTURY 21 Logo and C21® are service marks owned by Century 21 Real Estate LLC. Century 21 Real Estate LLC fully supports the principles of the Fair Housing Act and the Equal Opportunity Act. Each office is independently owned and operated. Listing information is deemed reliable but not guaranteed accurate.