
5055 Eastbrook Court, Utica, MI 48316
Local realty services provided by:CENTURY 21 Metro Brokers
5055 Eastbrook Court,Utica, MI 48316
$426,000
- 3 Beds
- 2 Baths
- 2,314 sq. ft.
- Single family
- Active
Listed by: rayanne gardner
Office: real estate one-rochester
MLS#:20261054163
Source:MI_REALCOMP
Price summary
- Price:$426,000
- Price per sq. ft.:$184.1
About this home
Opportunities like this don’t come around often!!! Tucked away near the end of a quiet cul-de-sac, this solid all BRICK ranch offers so many options!!! The attached 2+ car garage is just the beginning, this property also features an impressive 24' x 42' detached 2nd GARAGE that is vinyl-sided, heated, insulated, and cable ready. Whether a car enthusiast, hobbyist, or need the ultimate workshop space, the possibilities here are endless. Inside, the updated kitchen is complete w/GRANITE, stainless appliances, and a charming garden window over the sink. It OPENS to a covered patio, making it ideal for relaxing or entertaining. Major updates within the past 10 years provide peace of mind, including the Roof with oversized Gutters (2025), Windows (2016), Furnace and Central Air (2019), and Ejection Pump (2025). Hardwood flooring flows through the living room and bedrooms, adding warmth and charm. Outside, there’s no shortage of parking w/extensive concrete, including a 16' x 42' pad perfect for your RV, Boat, or Trailer. No HOA restrictions and IMMEDIATE possession. Enjoy that sought after "in the country" feel while still being close to everything you need. This is truly a rare find! Subject to Probate Approval....
Contact an agent
Home facts
- Year built:1962
- Subdivision & Development:BROOKSIDE MANOR
- Listing ID #:20261054163
- Added:88 day(s) ago
- Updated:October 13, 2026 at 10:02 AM
Rooms and interior
- Bedrooms:3
- Total bathrooms:2
- Full bathrooms:1
- Half bathrooms:1
- Rooms Total:7
- Basement Description:Full, Interior Entry, Partially Finished
- Living area:2,314 sq. ft.
Heating and cooling
- Cooling:Ceiling Fans, Central Air
- Heating:Forced Air, Natural Gas
Structure and exterior
- Roof:Asphalt
- Year built:1962
- Building area:2,314 sq. ft.
- Lot area:0.47 Acres
- Lot Features:Sprinklers
- Architectural Style:Ranch
- Construction Materials:Brick, Vinyl Siding
- Foundation Description:Active Radon Mitigation, Basement, Block, Sump Pump
- Levels:One
Utilities
- Water:Public
- Sewer:Septic Tank
Finances and disclosures
- Price:$426,000
- Price per sq. ft.:$184.1
- Tax amount:$3,978
Features and amenities
- Appliances:Dishwasher, Dryer, Free Standing Electric Range, Free Standing Refrigerator, Microwave, Washer
- Laundry features:Laundry Room
- Amenities:Entrance Foyer, Programmable Thermostat
Parking
- Parking description:Attached, Detached, Direct Access, Drive Through, Driveway, Electricity In Garage, Four Car Garage, Garage Door Opener, Heated Garage, Oversized, Parking Pad, Two and Half Car Garage, Workshop in Garage
- Garage spaces:6.5

New listings near 5055 Eastbrook Court
- New
 $679,900Active4 beds 3 baths3,549 sq. ft.
55777 Beacon Shore, Utica, MI 48315
MLS# 50224242Listed by: KELLER WILLIAMS REALTY LAKESIDE - New
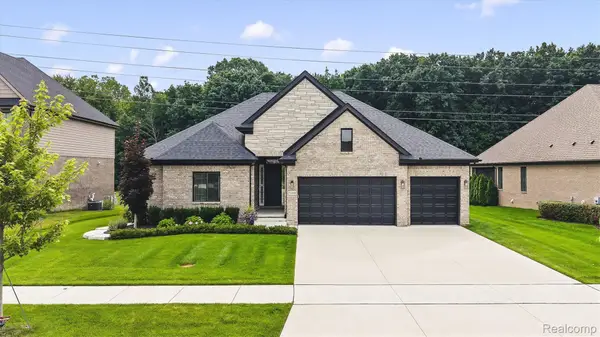 $669,000Active3 beds 3 baths2,355 sq. ft.
53908 Lawson Creek DR, Utica, MI 48316
MLS# 20261081416Listed by: GOLDEN KEY REALTY GROUP LLC - New
 $94,000Active3 beds 2 baths1,200 sq. ft.
45168 Kensington, Utica, MI 48317
MLS# 50224032Listed by: RE/MAX FIRST - New
 $79,000Active2 beds 2 baths1,000 sq. ft.
45186 Kensington Street, Utica, MI 48317
MLS# 20261079445Listed by: REAL ESTATE ONE-TROY - Open Sat, 11am to 2pm
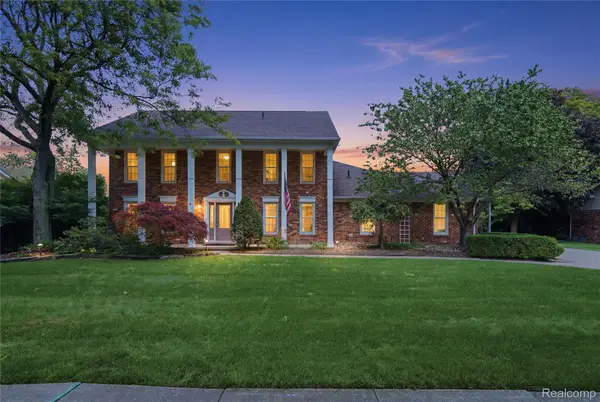 $560,000Active4 beds 3 baths4,311 sq. ft.
46884 Ben Franklin, Utica, MI 48315
MLS# 20261079464Listed by: ANTHONY DJON LUXURY REAL ESTATE 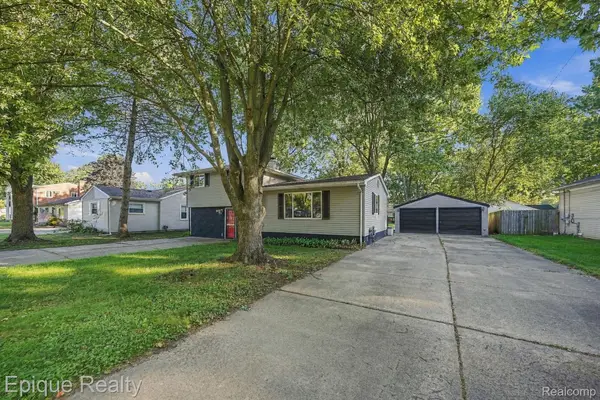 $315,000Active4 beds 2 baths1,599 sq. ft.
8580 Nancy Avenue, Utica, MI 48317
MLS# 20261075078Listed by: EPIQUE REALTY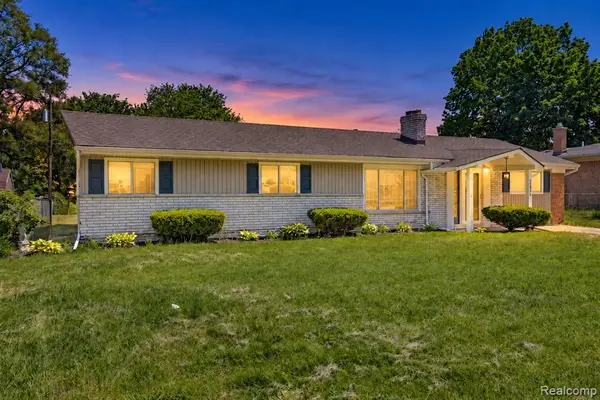 $300,000Active3 beds 2 baths1,616 sq. ft.
51056 Fairlane, Utica, MI 48316
MLS# 61034983Listed by: COMMUNITY CHOICE REALTY INC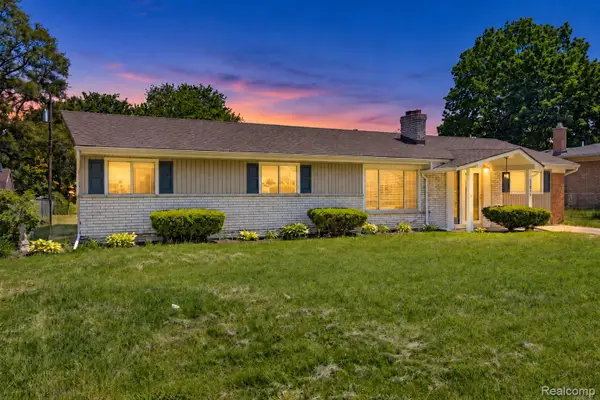 $300,000Active3 beds 2 baths1,616 sq. ft.
51056 Fairlane Drive, Utica, MI 48316
MLS# 20261079324Listed by: COMMUNITY CHOICE REALTY INC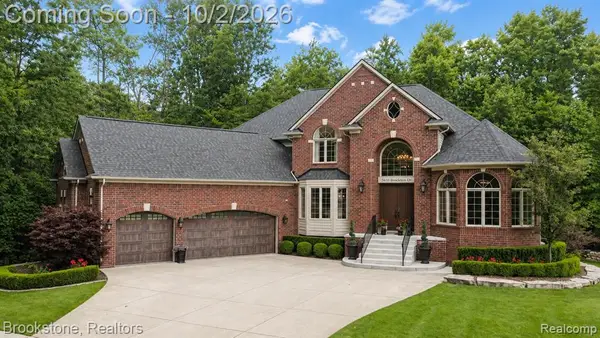 $1,100,000Pending4 beds 5 baths3,700 sq. ft.
55630 Buckthorn, Utica, MI 48316
MLS# 61034692Listed by: BROOKSTONE, REALTORS LLC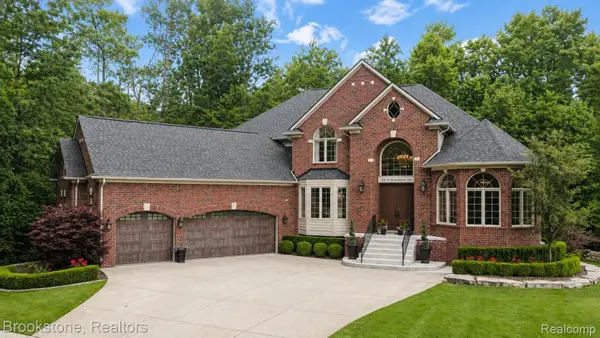 $1,100,000Pending4 beds 5 baths6,200 sq. ft.
55630 Buckthorn Drive, Utica, MI 48316
MLS# 20261056400Listed by: BROOKSTONE, REALTORS LLC


Protect your home and budget from life's surprises with an Assurant Home Warranty, backed by a partner that supports you through every step of homeownership. Explore Plans.
©2026 Century 21 Real Estate LLC. All rights reserved. CENTURY 21®, the CENTURY 21 Logo and C21® are service marks owned by Century 21 Real Estate LLC. Century 21 Real Estate LLC fully supports the principles of the Fair Housing Act and the Equal Opportunity Act. Each office is independently owned and operated. Listing information is deemed reliable but not guaranteed accurate.