
50601 Linda Lane, Utica, MI 48317
Local realty services provided by:CENTURY 21 Dynamic Realty
50601 Linda Lane,Utica, MI 48317
- 3 Beds
- 2 Baths
- - sq. ft.
- Single family
- Sold
Listed by: terry gill
Office: coldwell banker town & country
MLS#:20261058591
Source:MI_REALCOMP
Sorry, we are unable to map this address
Price summary
- Price:
About this home
Pride of ownership shines throughout this original owner, meticulously maintained three-bedroom home. The inviting floor plan features a spacious living room & family room with a wood burning fireplace, finished basement for additional living space and a workshop, two-and-a-half car side entry garage with workshop, step outside to a beautifully landscaped, fully fenced backyard with covered patio, plus a dedicated irrigation well to help maintain the grounds. A wonderful opportunity to own a home that has been exceptionally cared for over the years.
Contact an agent
Home facts
- Year built:1969
- Subdivision & Development:THUNDERBIRD PARK # 04
- Listing ID #:20261058591
- Added:46 day(s) ago
- Updated:September 13, 2026 at 06:59 AM
Rooms and interior
- Bedrooms:3
- Total bathrooms:2
- Full bathrooms:1
- Half bathrooms:1
- Rooms Total:7
- Basement Description:Finished
Heating and cooling
- Cooling:Central Air
- Heating:Forced Air, Natural Gas
Structure and exterior
- Roof:Asphalt
- Year built:1969
- Architectural Style:Ranch
- Construction Materials:Brick
- Exterior Features:Covered, Lighting, Patio, Porch
- Foundation Description:Basement, Block
- Levels:One
Utilities
- Water:Public
- Sewer:Septic Tank
Finances and disclosures
- Price:
- Tax amount:$2,699
Features and amenities
- Appliances:Built-In Electric Range, Dryer, Electric Cooktop, Free Standing Refrigerator, Vented Exhaust Fan, Washer
Parking
- Parking description:Attached, Direct Access, Electricity In Garage, Garage Door Opener, Side Entrance, Two and Half Car Garage, Workshop in Garage
- Garage spaces:2.5

New listings near 50601 Linda Lane
- New
 $735,000Active4 beds 3 baths3,549 sq. ft.
55777 Beacon Shore, Utica, MI 48315
MLS# 50221515Listed by: KELLER WILLIAMS REALTY LAKESIDE - New
 $58,000Active2 beds 2 baths1,484 sq. ft.
49454 Wisteria Court, Utica, MI 48315
MLS# 20261073293Listed by: KW PLATINUM - Open Sun, 1 to 3pmNew
 $699,000Active4 beds 4 baths3,125 sq. ft.
54598 Deadwood Lane, Utica, MI 48316
MLS# 20261072276Listed by: KW DOMAIN - New
 $1,500,000Active3.93 Acres
53303 Hayes Road, Utica, MI 48315
MLS# 20261071830Listed by: GOLDEN KEY REALTY GROUP LLC - New
 $1,500,000Active3.93 Acres
53303 Hayes, Utica, MI 48315
MLS# 61027840Listed by: GOLDEN KEY REALTY GROUP LLC - New
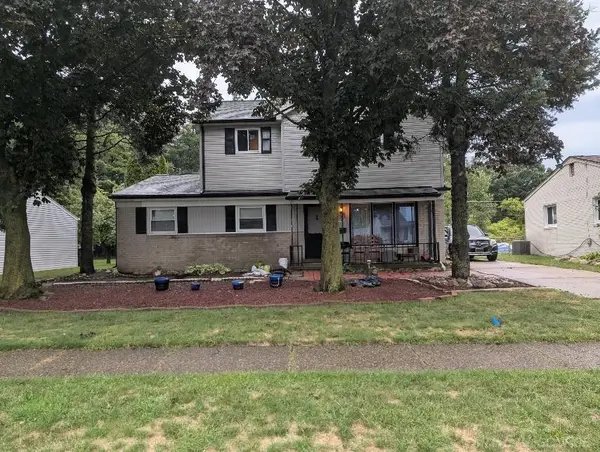 $322,000Active3 beds 2 baths1,911 sq. ft.
47546 Roland, Utica, MI 48317
MLS# 50220958Listed by: HOMECOIN.COM - New
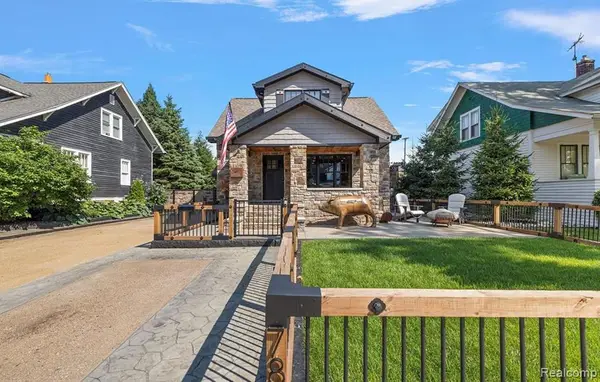 $720,000Active4 beds 5 baths2,300 sq. ft.
7881 Chapoton, Utica, MI 48317
MLS# 61027008Listed by: REALTORS IN MICHIGAN - New
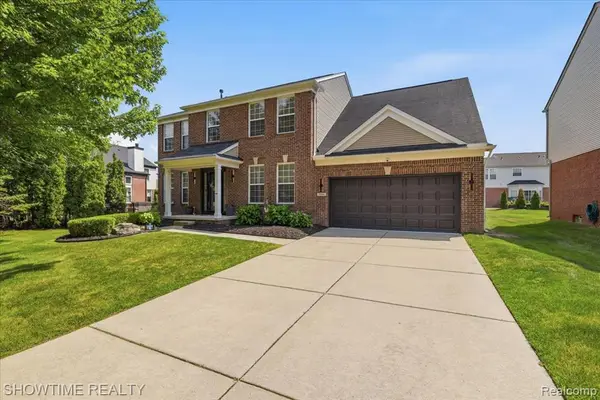 $534,900Active4 beds 3 baths2,572 sq. ft.
7386 Tottenham, Utica, MI 48317
MLS# 61026813Listed by: SHOWTIME REALTY 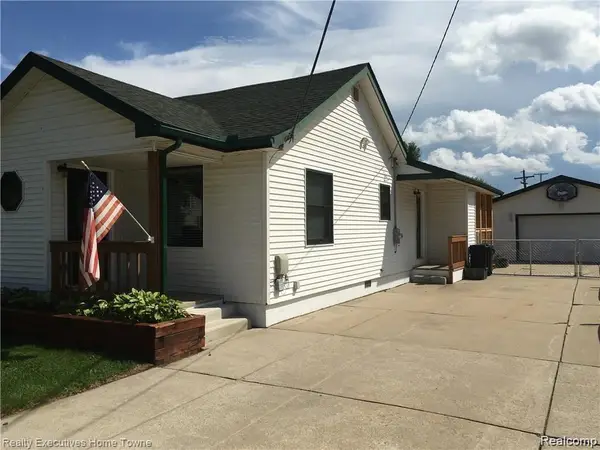 $275,000Pending3 beds 1 baths1,350 sq. ft.
7526 Crissman Street, Utica, MI 48317
MLS# 20261070014Listed by: REALTY EXECUTIVES HOME TOWNE- Open Wed, 4 to 6pm
 $345,000Active4 beds 2 baths1,888 sq. ft.
46500 Cypress Street, Utica, MI 48315
MLS# 20261056184Listed by: REALTY EXECUTIVES HOME TOWNE


Protect your home and budget from life's surprises with an Assurant Home Warranty, backed by a partner that supports you through every step of homeownership. Explore Plans.
©2026 Century 21 Real Estate LLC. All rights reserved. CENTURY 21®, the CENTURY 21 Logo and C21® are service marks owned by Century 21 Real Estate LLC. Century 21 Real Estate LLC fully supports the principles of the Fair Housing Act and the Equal Opportunity Act. Each office is independently owned and operated. Listing information is deemed reliable but not guaranteed accurate.