
52018 Loon, Utica, MI 48315
Local realty services provided by:CENTURY 21 Signature Realty
52018 Loon,Utica, MI 48315
$729,900
- 4 Beds
- 3 Baths
- 3,600 sq. ft.
- Single family
- Active
Upcoming open houses
- Thu, Oct 1505:00 pm - 07:00 pm
Listed by: jill polenz
Office: kw domain
MLS#:61019989
Source:MI_REALSOURCE
Price summary
- Price:$729,900
- Price per sq. ft.:$202.75
- Monthly HOA dues:$29.17
About this home
Tucked away on a quiet cul-de-sac in The Woodlands of Shelby, this spacious brick Colonial offers an impressive combination of indoor living space and a private, wooded setting. Step inside to a dramatic two-story entry and an open layout filled with natural light. The expansive great room features soaring ceilings, a fireplace, and oversized windows overlooking the backyard. The kitchen offers abundant cabinetry, granite countertops, a center island, stainless steel appliances, gas cooktop, and built-in double ovens, with an easy flow into the dining area featuring a wet bar--perfect for entertaining. Upstairs you'll find four generously sized bedrooms, including a spacious primary suite with a tray ceiling, large walk-in closet, and private bath with tiled shower and plenty of vanity space. The unfinished basement provides nearly 2,000 square feet of additional space ready for storage, a home gym, workshop, or future finishing. Outside is where this property really stands out. Situated on approximately .65 acres, the wooded backyard offers privacy and multiple spaces to enjoy, including a large stone/paver patio, landscaped retaining walls, firepit area, and plenty of room for outdoor entertaining and recreation. Additional highlights include a first-floor laundry room, 3-car attached side-entry garage, central air, and beautiful mature landscaping. Conveniently located near shopping, dining, and major roadways while offering a tucked-away neighborhood setting....
Contact an agent
Home facts
- Year built:2002
- Subdivision & Development:The Woodlands Of Shelby Sub
- Listing ID #:61019989
- Added:64 day(s) ago
- Updated:October 15, 2026 at 10:36 AM
Rooms and interior
- Bedrooms:4
- Total bathrooms:3
- Full bathrooms:2
- Half bathrooms:1
- Rooms Total:12
- Dining Description:On Entry Level
- Kitchen Description:Dishwasher, On Entry Level, Range/Oven, Refrigerator
- Bedroom Description:Bedroom 1 on Second Level, Bedroom 2 on Second Level, Bedroom 3 on Second Level, Bedroom 4 on Second Level
- Basement Description:Unfinished
- Living area:3,600 sq. ft.
Heating and cooling
- Cooling:Central A/C
- Heating:Forced Air, Natural Gas
Structure and exterior
- Year built:2002
- Building area:3,600 sq. ft.
- Lot area:0.65 Acres
- Architectural Style:Colonial
- Construction Materials:Brick
- Exterior Features:Patio, Porch
- Foundation Description:Basement
- Levels:2 Story
Utilities
- Water:Public Water
Finances and disclosures
- Price:$729,900
- Price per sq. ft.:$202.75
- Tax amount:$17,421
Features and amenities
- Appliances:Dishwasher, Range/Oven, Refrigerator
- Laundry features:On Entry Level
Parking
- Parking description:Attached Garage, Direct Access Garage, Electric in Garage, Garage Door Opener, Side Loading Garage
- Garage spaces:3
 Provided through IDX via MiRealSource. Courtesy of MiRealSource Shareholder. Copyright MiRealSource. The information published and disseminated by MiRealSource is communicated verbatim, without change by MiRealSource, as filed with MiRealSource by its members. The accuracy of all information, regardless of source, is not guaranteed or warranted. All information should be independently verified. Copyright 2026 MiRealSource. All rights reserved. The information provided hereby constitutes proprietary information of MiRealSource, Inc. and its shareholders, affiliates and licensees and may not be reproduced or transmitted in any form or by any means, electronic or mechanical, including photocopy, recording, scanning or any information storage and retrieval system, without written permission from MiRealSource, Inc. MI_REALSOURCE Member Broker: Andrew Hauck
New listings near 52018 Loon
- New
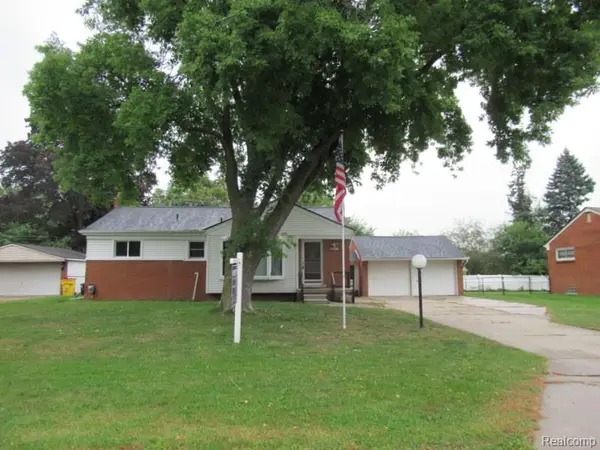 $255,000Active3 beds 2 baths1,066 sq. ft.
45062 Custer, Utica, MI 48317
MLS# 61038896Listed by: HOYT REAL ESTATE INC - Open Sun, 2 to 4pmNew
 $649,000Active4 beds 4 baths3,250 sq. ft.
55513 Caesars, Utica, MI 48315
MLS# 61038733Listed by: KW DOMAIN - New
 $219,000Active2 beds 2 baths1,475 sq. ft.
12121 Hidden View, Utica, MI 48315
MLS# 61038556Listed by: REALTY EXECUTIVES HOME TOWNE - New
 $679,900Active4 beds 3 baths3,549 sq. ft.
55777 Beacon Shore, Utica, MI 48315
MLS# 50224242Listed by: KELLER WILLIAMS REALTY LAKESIDE - New
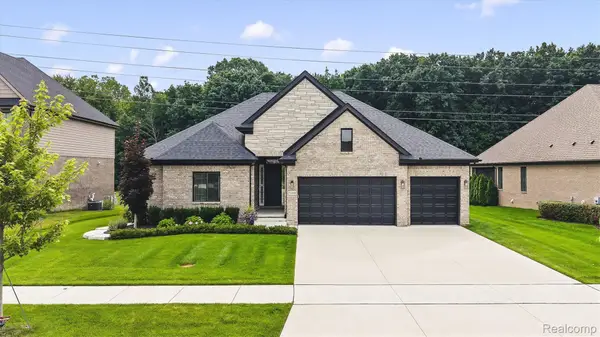 $669,000Active3 beds 3 baths2,355 sq. ft.
53908 Lawson Creek DR, Utica, MI 48316
MLS# 20261081416Listed by: GOLDEN KEY REALTY GROUP LLC - New
 $94,000Active3 beds 2 baths1,200 sq. ft.
45168 Kensington, Utica, MI 48317
MLS# 50224032Listed by: RE/MAX FIRST - New
 $79,000Active2 beds 2 baths1,000 sq. ft.
45186 Kensington Street, Utica, MI 48317
MLS# 20261079445Listed by: REAL ESTATE ONE-TROY - Open Sat, 11am to 2pm
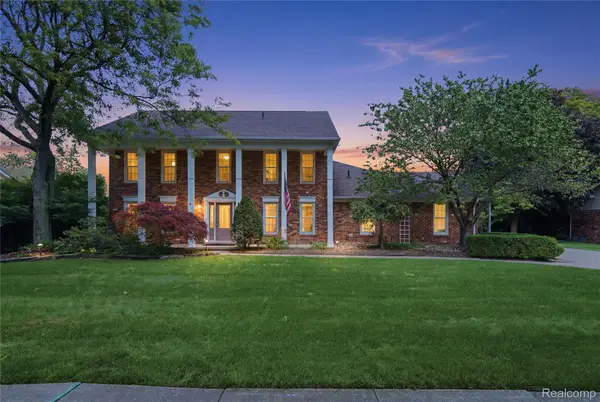 $560,000Active4 beds 3 baths4,311 sq. ft.
46884 Ben Franklin, Utica, MI 48315
MLS# 20261079464Listed by: ANTHONY DJON LUXURY REAL ESTATE 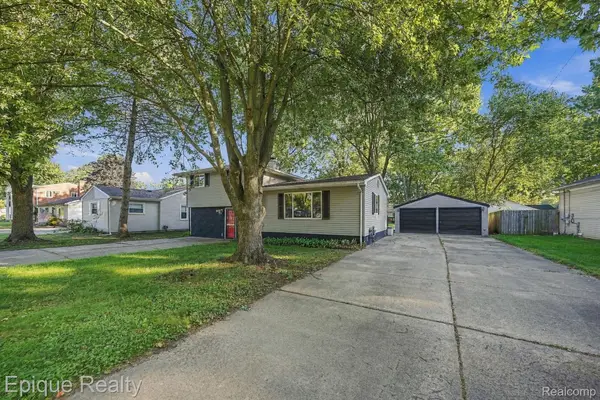 $315,000Active4 beds 2 baths1,599 sq. ft.
8580 Nancy Avenue, Utica, MI 48317
MLS# 20261075078Listed by: EPIQUE REALTY $300,000Active3 beds 2 baths1,616 sq. ft.
51056 Fairlane, Utica, MI 48316
MLS# 61034983Listed by: COMMUNITY CHOICE REALTY INC


Protect your home and budget from life's surprises with an Assurant Home Warranty, backed by a partner that supports you through every step of homeownership. Explore Plans.
©2026 Century 21 Real Estate LLC. All rights reserved. CENTURY 21®, the CENTURY 21 Logo and C21® are service marks owned by Century 21 Real Estate LLC. Century 21 Real Estate LLC fully supports the principles of the Fair Housing Act and the Equal Opportunity Act. Each office is independently owned and operated. Listing information is deemed reliable but not guaranteed accurate.